1. ArchDaily
  2. France

France

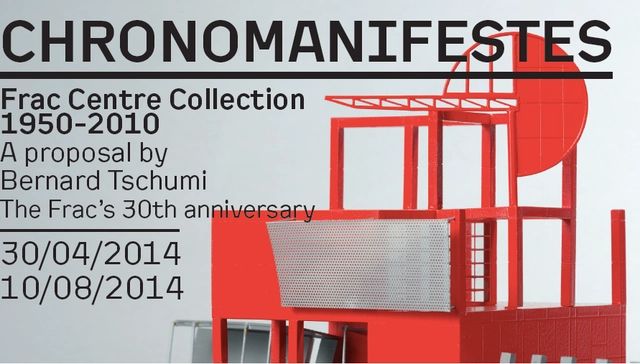
CHRONOMANIFESTES

The ‘Chronomanifestes’ exhibition by Bernard Tschumi, first presented at Les Abattoirs in Toulouse, will be re-exhibited again in 2014 at the Turbulences – Frac Centre. The radical period of architecture (Superstudio, Archizoom in Italy, Archigram in the United Kingdom to take just two examples) indeed proves itself extraordinarily rich in concepts and critical manifestos that challenge the discipline of architecture to form hybrids with artistic production and to advocate a political position.

Reconstruction of the the Ederly People Association / Nicolas San Architecte

Reconstruction of the the Ederly People Association / Nicolas San Architecte - Renovation, Facade
Courtesy of Nicolas San Architecte
  • Area Area of this architecture project Area:  90 m²
  • Year Completion year of this architecture project Year:  2013

Reconstruction of the the Ederly People Association / Nicolas San Architecte - Renovation, Facade, FenceReconstruction of the the Ederly People Association / Nicolas San Architecte - Renovation, Stairs, Column, Facade, HandrailReconstruction of the the Ederly People Association / Nicolas San Architecte - RenovationReconstruction of the the Ederly People Association / Nicolas San Architecte - RenovationReconstruction of the the Ederly People Association / Nicolas San Architecte - More Images+ 12

Espace Monestie / PPA

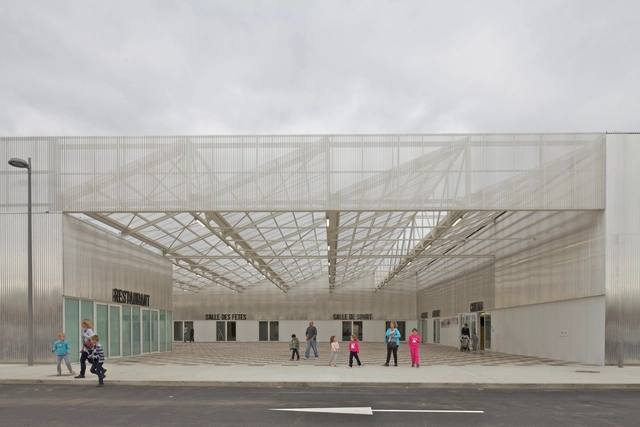
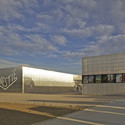
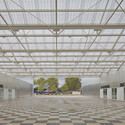
Espace Monestie  / PPA - Interior Photography, Community , ChairEspace Monestie  / PPA - Exterior Photography, Community , FacadeEspace Monestie  / PPA - Community Espace Monestie  / PPA - Interior Photography, Community Espace Monestie  / PPA - More Images+ 32

•
Plaisance-du-Touch, France

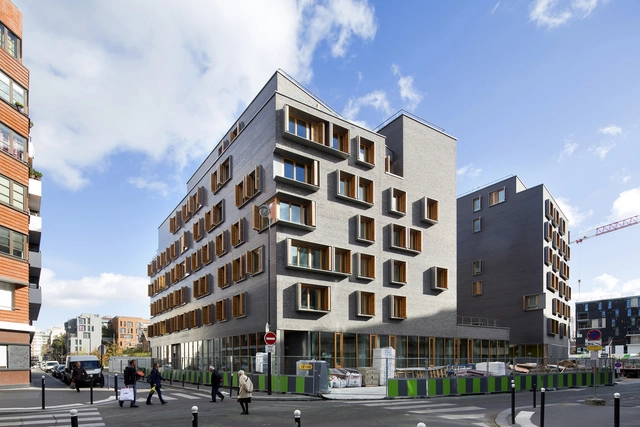
Rue des Poissonniers Housing / MAAST

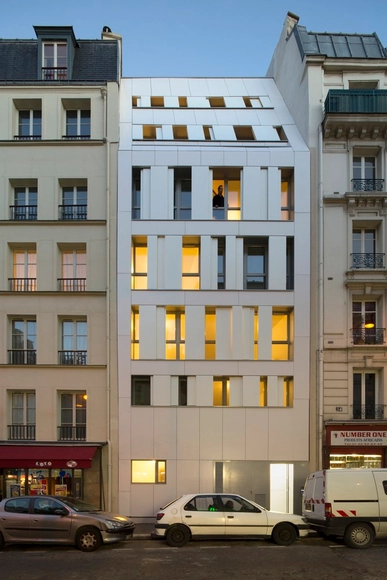
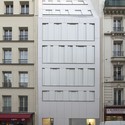
Rue des Poissonniers Housing / MAAST - ApartmentsRue des Poissonniers Housing / MAAST - Apartments, Deck, Facade, Door, HandrailRue des Poissonniers Housing / MAAST - Apartments, Facade, Door, BalconyRue des Poissonniers Housing / MAAST - Apartments, FacadeRue des Poissonniers Housing / MAAST - More Images+ 9

Passerelle de la Paix / Dietmar Feichtinger Architectes

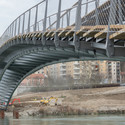
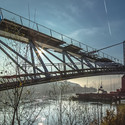
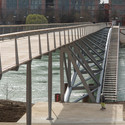
Passerelle de la Paix / Dietmar Feichtinger Architectes - Pedestrian Bridge, Arch, CityscapePasserelle de la Paix / Dietmar Feichtinger Architectes - Pedestrian Bridge, BeamPasserelle de la Paix / Dietmar Feichtinger Architectes - Pedestrian Bridge, StairsPasserelle de la Paix / Dietmar Feichtinger Architectes - Pedestrian Bridge, Fence, Handrail, BeamPasserelle de la Paix / Dietmar Feichtinger Architectes - More Images+ 46

•
Caluire-et-Cuire, France

Pop-Up House / Multipod Studio

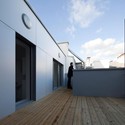
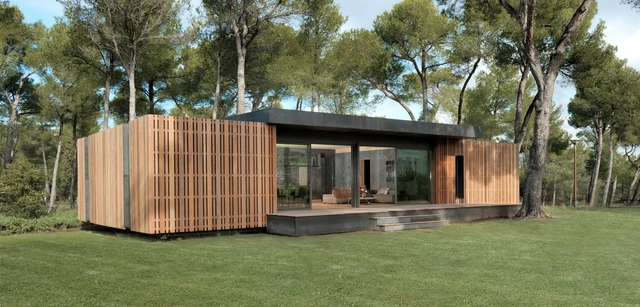
Pop-Up House / Multipod Studio - Houses, Kitchen, Beam, Table, ChairPop-Up House / Multipod Studio - Houses, Facade, BenchPop-Up House / Multipod Studio - Houses, Beam, Facade, ChairPop-Up House / Multipod Studio - Houses, Deck, Facade, DoorPop-Up House / Multipod Studio - More Images+ 25

•
Aix-en-Provence, France
  • Architects: Multipod Studio
  • Area Area of this architecture project Area:  150 m²
  • Year Completion year of this architecture project Year:  2014

Francisco Mangado-Led Team Wins Thermal Bath Competition in Southern France

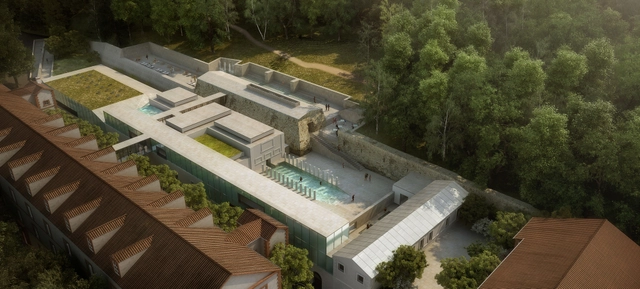
The Spanish office of Francisco Mangado in collaboration with French offices V2S architectes, Terrell, SACET, Alayrac, and GAMBA Acoustique Architecturale & Urbaine, has won an international competition to convert the old Thermal Hospital of the municipality of Amélie-les-Bains in southern France into a spa.

Compiègne Univeristy of Technology / Ameller Dubois

•
Compiègne, France
  • Architects: Ameller Dubois
  • Area Area of this architecture project Area:  5200 m²
  • Year Completion year of this architecture project Year:  2014
  • Manufacturers Brands with products used in this architecture project
    Manufacturers:  JACOB DELAFON
  • Professionals: Endroits En Vert

Compiègne Univeristy of Technology / Ameller Dubois - UniversityCompiègne Univeristy of Technology / Ameller Dubois - UniversityCompiègne Univeristy of Technology / Ameller Dubois - UniversityCompiègne Univeristy of Technology / Ameller Dubois - UniversityCompiègne Univeristy of Technology / Ameller Dubois - More Images+ 22

Exhibition: Jarmund / Vigsnæs Architects, Constructing Views 2011-2014

On view at La Galerie D'Architecture until April 9, Jarmund / Vigsnæs Architects, Constructing Views 2011-2014, will exhibit 16 projects completed by the Norwegian architects in the last three years.

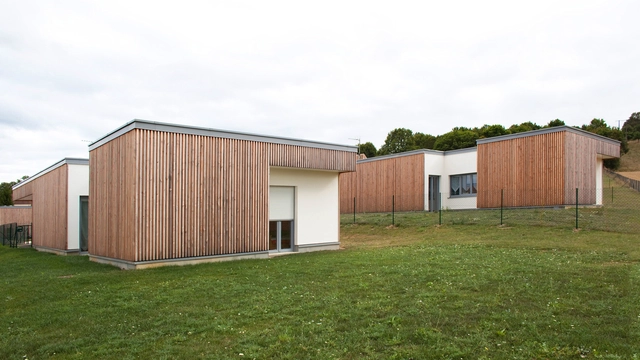
3 Social Houses / Zoomfactor Architectes + JB Poulain

3 Social Houses / Zoomfactor Architectes + JB Poulain - Houses, Facade3 Social Houses / Zoomfactor Architectes + JB Poulain - Houses, Facade, Door, Beam3 Social Houses / Zoomfactor Architectes + JB Poulain - Houses, Garden, Facade, Chair, Table3 Social Houses / Zoomfactor Architectes + JB Poulain - Houses, Facade3 Social Houses / Zoomfactor Architectes + JB Poulain - More Images+ 3

•
Saint-Martin du Fresne , France

Boucicaut / MG-AU / Michel Guthmann Architecture et Urbanisme

Boucicaut / MG-AU / Michel Guthmann Architecture et Urbanisme - ApartmentsBoucicaut / MG-AU / Michel Guthmann Architecture et Urbanisme - ApartmentsBoucicaut / MG-AU / Michel Guthmann Architecture et Urbanisme - ApartmentsBoucicaut / MG-AU / Michel Guthmann Architecture et Urbanisme - ApartmentsBoucicaut / MG-AU / Michel Guthmann Architecture et Urbanisme - More Images+ 21


School Gymnasium in Neuves Maisons / Giovanni PACE Architecte + ABC Studio

School Gymnasium in Neuves Maisons / Giovanni PACE Architecte + ABC Studio - Educational ArchitectureSchool Gymnasium in Neuves Maisons / Giovanni PACE Architecte + ABC Studio - Educational ArchitectureSchool Gymnasium in Neuves Maisons / Giovanni PACE Architecte + ABC Studio - Educational ArchitectureSchool Gymnasium in Neuves Maisons / Giovanni PACE Architecte + ABC Studio - Educational ArchitectureSchool Gymnasium in Neuves Maisons / Giovanni PACE Architecte + ABC Studio - More Images+ 40

25 Social Housing Units / Zoomfactor Architectes

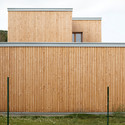
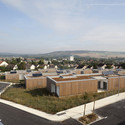
25 Social Housing Units  / Zoomfactor Architectes - Housing, Facade25 Social Housing Units  / Zoomfactor Architectes - Housing, Facade, Cityscape25 Social Housing Units  / Zoomfactor Architectes - Housing25 Social Housing Units  / Zoomfactor Architectes - Housing, Door, Facade25 Social Housing Units  / Zoomfactor Architectes - More Images+ 4

•
Villeneuve-sur-Yonne, France

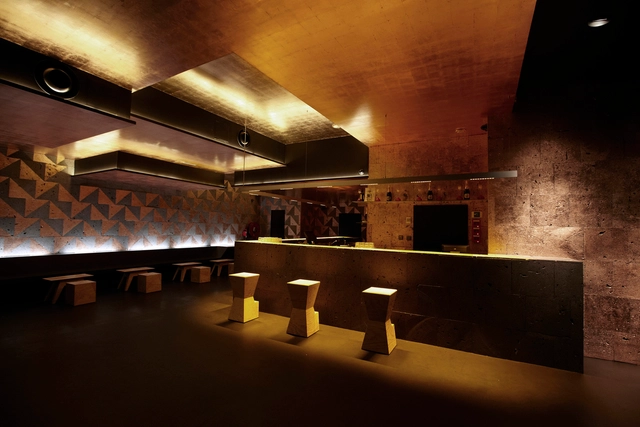
NÜBA Restaurant - Club / Emmanuel Picault + Ludwig Godefroy + Nicolas Sisto

NÜBA Restaurant - Club  / Emmanuel Picault  + Ludwig Godefroy  + Nicolas Sisto  - Interior Design, Facade, ColumnNÜBA Restaurant - Club  / Emmanuel Picault  + Ludwig Godefroy  + Nicolas Sisto  - Interior Design, ChairNÜBA Restaurant - Club  / Emmanuel Picault  + Ludwig Godefroy  + Nicolas Sisto  - Interior Design, Lighting, Table, ChairNÜBA Restaurant - Club  / Emmanuel Picault  + Ludwig Godefroy  + Nicolas Sisto  - Interior Design, TableNÜBA Restaurant - Club  / Emmanuel Picault  + Ludwig Godefroy  + Nicolas Sisto  - More Images+ 32

Familistere Guise / h2o architectes

Familistere Guise / h2o architectes - Square, FacadeFamilistere Guise / h2o architectes - Square, GardenFamilistere Guise / h2o architectes - SquareFamilistere Guise / h2o architectes - Square, FacadeFamilistere Guise / h2o architectes - More Images+ 26

•
Homblières, France

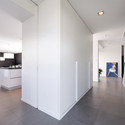
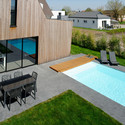
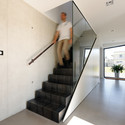
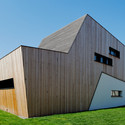
House in Colmar / ideaa architectures

House in Colmar / ideaa architectures - Houses, Door, FacadeHouse in Colmar / ideaa architectures - Houses, Garden, Facade, Chair, TableHouse in Colmar / ideaa architectures - Houses, Stairs, Handrail, DoorHouse in Colmar / ideaa architectures - Houses, FacadeHouse in Colmar / ideaa architectures - More Images+ 31

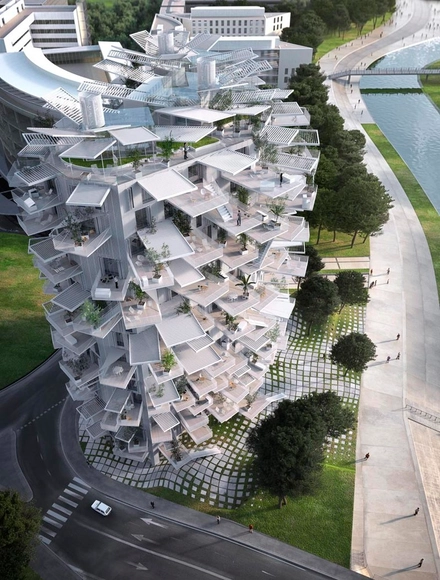
Sou Fujimoto-Led Team Designs Tree-Inspired Housing Tower for Montpellier

The City of Montpellier has chosen Sou Fujimoto Architects, Nicolas Laisné Associés and Manal Rachdi Oxo architects’ “White Tree (L’Arbre Blanc)” as winner of the "Architectural Folie of the 21st Century" competition. Inspired by the city’s tradition of outdoor living, and the efficient properties of a tree, the mixed-use residential tower will feed off locally available natural resources as it rises 17-stories and connects the new and old districts of Montpellier.
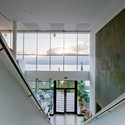
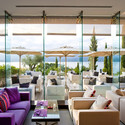
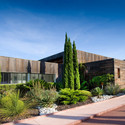
Casadelmar Hotel / Jean-François Bodin

Casadelmar Hotel  / Jean-François Bodin - Hotels, Facade, Handrail, TableCasadelmar Hotel  / Jean-François Bodin - Hotels, Facade, Handrail, StairsCasadelmar Hotel  / Jean-François Bodin - Hotels, Patio, Facade, Door, Chair, TableCasadelmar Hotel  / Jean-François Bodin - Hotels, Garden, FacadeCasadelmar Hotel  / Jean-François Bodin - More Images+ 25

•
Porto-Vecchio, France