1. ArchDaily
  2. France

France

Miralles Tagliabue EMBT Wins Competition to Design Metro Station in Paris

Miralles Tagliabue EMBT Wins Competition to Design Metro Station in Paris -           Metro Station
Grand Paris Express. Image Courtesy of Enric Miralles - Benedetta Tagliabue | EMBT

Enric Miralles Benedetta Tagliabue (EMBT) and Bordas+Peiro have been announced as winner among five proposals of a two-stage competition to design the future Clichy - Montfermeil metro station in Paris. The competition, organized by the Société du Grand París, is part of the ambitious Grand Paris Express project which seeks to modernize the existing transport network and create an automatic metro that will connect new neighborhoods to the city.

In addition to the station's design, EMBT’s proposal will provide a new public square for the renewed neighborhood of Clichy-sous-bois that will serve as a symbol of change following the violent riots of 2005. “We want to transform this grey and abandoned area into a vivid and colorful plaza, that will inspire joy and optimism,” stated EMBT. 

More about the winning design, after the break.
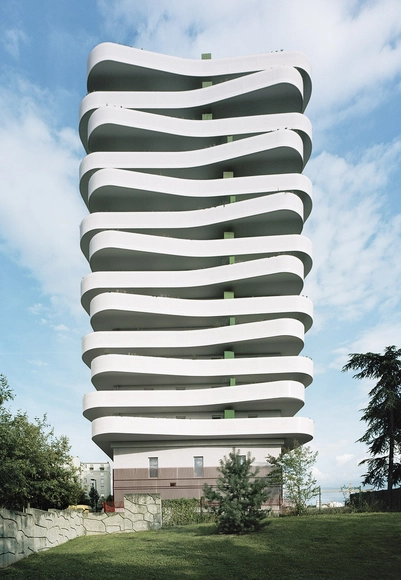
Arcueil ZAC du Coteau / ECDM

Arcueil ZAC du Coteau / ECDM - Apartments, FacadeArcueil ZAC du Coteau / ECDM - Apartments, FacadeArcueil ZAC du Coteau / ECDM - Apartments, Facade, Arch, BalconyArcueil ZAC du Coteau / ECDM - Apartments, Facade, CityscapeArcueil ZAC du Coteau / ECDM - More Images+ 15

•
Arcueil, France
  • Architects: ECDM
  • Area Area of this architecture project Area:  9600 m²
  • Year Completion year of this architecture project Year:  2014

Paris Zoological Park / Bernard Tschumi Urbanists Architects + Veronique Descharrieres

Paris Zoological Park / Bernard Tschumi Urbanists Architects + Veronique Descharrieres - Zoo, FacadeParis Zoological Park / Bernard Tschumi Urbanists Architects + Veronique Descharrieres - Zoo, ForestParis Zoological Park / Bernard Tschumi Urbanists Architects + Veronique Descharrieres - ZooParis Zoological Park / Bernard Tschumi Urbanists Architects + Veronique Descharrieres - ZooParis Zoological Park / Bernard Tschumi Urbanists Architects + Veronique Descharrieres - More Images+ 39

•
Paris, France

Andrée Chedid Media Library / D’HOUNDT+BAJART Architects & Associates

Andrée Chedid Media Library / D’HOUNDT+BAJART Architects & Associates - Library, Beam, Chair, TableAndrée Chedid Media Library / D’HOUNDT+BAJART Architects & Associates - Library, Lighting, Table, ChairAndrée Chedid Media Library / D’HOUNDT+BAJART Architects & Associates - Library, FacadeAndrée Chedid Media Library / D’HOUNDT+BAJART Architects & Associates - Library, Table, ChairAndrée Chedid Media Library / D’HOUNDT+BAJART Architects & Associates - More Images+ 23

•
Tourcoing, France

Apartment in Rue de Lille / spamroom

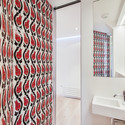
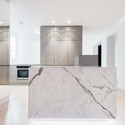
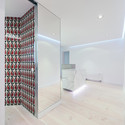
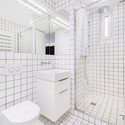
Apartment in Rue de Lille / spamroom - Apartment Interiors, Bathroom, Door, Facade, Sink, LightingApartment in Rue de Lille / spamroom - Apartment Interiors, Facade, CountertopApartment in Rue de Lille / spamroom - Apartment Interiors, Handrail, FacadeApartment in Rue de Lille / spamroom - Apartment Interiors, Bathroom, Door, Shower, ToiletApartment in Rue de Lille / spamroom - More Images+ 20

  • Architects: spamroom
  • Area Area of this architecture project Area:  100 m²
  • Year Completion year of this architecture project Year:  2014

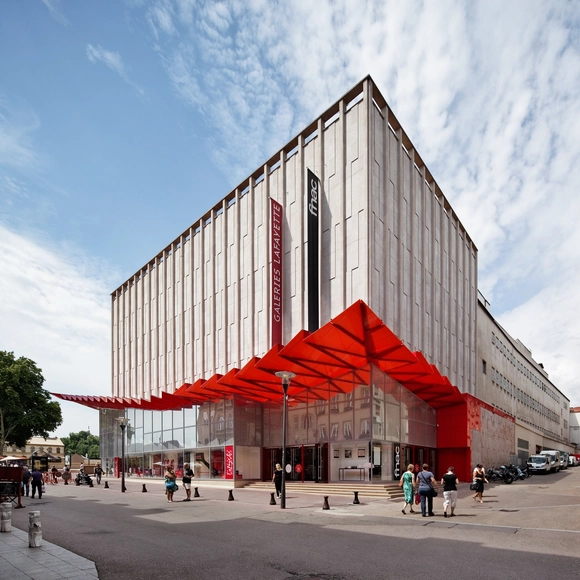
Galeries Lafayette Department Store / Manuelle Gautrand Architecture

Galeries Lafayette Department Store / Manuelle Gautrand Architecture - Store, FacadeGaleries Lafayette Department Store / Manuelle Gautrand Architecture - Store, FacadeGaleries Lafayette Department Store / Manuelle Gautrand Architecture - Store, FacadeGaleries Lafayette Department Store / Manuelle Gautrand Architecture - Store, FacadeGaleries Lafayette Department Store / Manuelle Gautrand Architecture - More Images+ 20

NiNo House / Hérard & da Costa

NiNo House / Hérard & da Costa - HousesNiNo House / Hérard & da Costa - Houses, Facade, DoorNiNo House / Hérard & da Costa - Houses, Facade, ForestNiNo House / Hérard & da Costa - Houses, Facade, DoorNiNo House / Hérard & da Costa - More Images+ 9

•
Gyé-sur-Seine, France
  • Architects: Hérard & da Costa
  • Area Area of this architecture project Area:  385 m²
  • Year Completion year of this architecture project Year:  2011

Maison P(c)ap(l)ill(ss)on / Guillaume Ramillien Architecture

Maison P(c)ap(l)ill(ss)on / Guillaume Ramillien Architecture - Houses, Garden, Facade, DoorMaison P(c)ap(l)ill(ss)on / Guillaume Ramillien Architecture - Houses, FacadeMaison P(c)ap(l)ill(ss)on / Guillaume Ramillien Architecture - Houses, Facade, Stairs, Door, HandrailMaison P(c)ap(l)ill(ss)on / Guillaume Ramillien Architecture - Houses, Door, FacadeMaison P(c)ap(l)ill(ss)on / Guillaume Ramillien Architecture - More Images+ 6

•
Yzeure, France

Mantois Technology Centre / Badia Berger Architectes

Mantois Technology Centre / Badia Berger Architectes - UniversityMantois Technology Centre / Badia Berger Architectes - UniversityMantois Technology Centre / Badia Berger Architectes - UniversityMantois Technology Centre / Badia Berger Architectes - UniversityMantois Technology Centre / Badia Berger Architectes - More Images+ 15

•
Mantes-la-Jolie, France

Football Playground / Guinée et Potin Architects

Football Playground / Guinée et Potin Architects - Recreation & Training, Facade
© Martin Argyroglo

Football Playground / Guinée et Potin Architects - Recreation & Training, Facade, BeamFootball Playground / Guinée et Potin Architects - Recreation & Training, Facade, FenceFootball Playground / Guinée et Potin Architects - Recreation & Training, Facade, Fence, BeamFootball Playground / Guinée et Potin Architects - Recreation & Training, FacadeFootball Playground / Guinée et Potin Architects - More Images+ 14

Charvot House / Hérard & da Costa


Charvot House / Hérard & da Costa - Houses, FenceCharvot House / Hérard & da Costa - Houses, Facade, DoorCharvot House / Hérard & da Costa - Houses, Facade, ChairCharvot House / Hérard & da Costa - Houses, Garden, Facade, Door, Table, ChairCharvot House / Hérard & da Costa - More Images+ 22

•
Neuville-sur-Seine, France
  • Architects: Hérard & da Costa
  • Area Area of this architecture project Area:  328 m²
  • Year Completion year of this architecture project Year:  2009

Academy Of Art Crafts (ESMA) / LCR Architectes
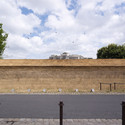
Academy Of Art Crafts (ESMA) / LCR Architectes - Higher Education, FacadeAcademy Of Art Crafts (ESMA) / LCR Architectes - Higher Education, ChairAcademy Of Art Crafts (ESMA) / LCR Architectes - Higher Education, Facade, DoorAcademy Of Art Crafts (ESMA) / LCR Architectes - Higher Education, Facade, Handrail, ChairAcademy Of Art Crafts (ESMA) / LCR Architectes - More Images+ 21

•
Auzeville-Tolosane, France
  • Architects: LCR Architectes
  • Area Area of this architecture project Area:  78792 ft²
  • Year Completion year of this architecture project Year:  2013

Nautical Base Sunken Under a Dune / THE architectes

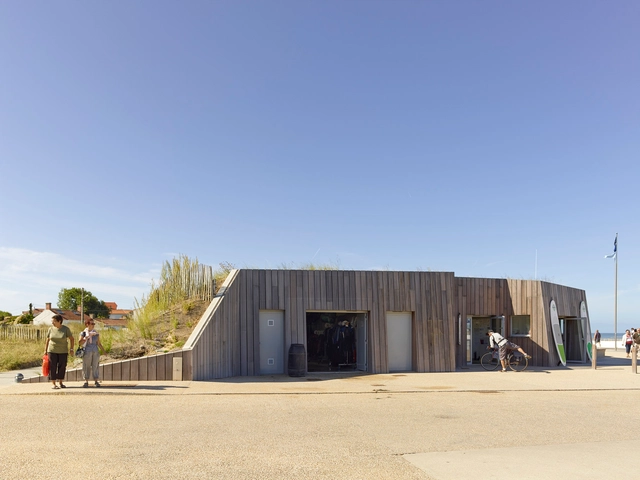
Nautical Base Sunken Under a Dune / THE architectes - StoreNautical Base Sunken Under a Dune / THE architectes - StoreNautical Base Sunken Under a Dune / THE architectes - Store, Facade, CoastNautical Base Sunken Under a Dune / THE architectes - StoreNautical Base Sunken Under a Dune / THE architectes - More Images+ 18

•
Saint-Hilaire-de-Riez, France

Maison De Retraite / Philippe Dubus Architecte

Maison De Retraite / Philippe Dubus Architecte - Apartments, Facade, DoorMaison De Retraite / Philippe Dubus Architecte - Apartments, DoorMaison De Retraite / Philippe Dubus Architecte - Apartments, FacadeMaison De Retraite / Philippe Dubus Architecte - Apartments, Facade, FenceMaison De Retraite / Philippe Dubus Architecte - More Images+ 20

Boa Canteen / D’HOUNDT+BAJART Architects & Associates

Boa Canteen / D’HOUNDT+BAJART Architects & Associates - Exterior Photography, Restaurant, FacadeBoa Canteen / D’HOUNDT+BAJART Architects & Associates - Interior Photography, Restaurant, KitchenBoa Canteen / D’HOUNDT+BAJART Architects & Associates - Interior Photography, Restaurant, Door, Facade, Lighting, ChairBoa Canteen / D’HOUNDT+BAJART Architects & Associates - Exterior Photography, Restaurant, FacadeBoa Canteen / D’HOUNDT+BAJART Architects & Associates - More Images+ 18

Maison + Agence / Hérard & da Costa

Maison + Agence / Hérard & da Costa - Office Buildings, Garden, Fence, FacadeMaison + Agence / Hérard & da Costa - Office Buildings, FacadeMaison + Agence / Hérard & da Costa - Office Buildings, Garden, FacadeMaison + Agence / Hérard & da Costa - Office Buildings, Garden, Facade, Table, ChairMaison + Agence / Hérard & da Costa - More Images+ 21

•
Neuville-sur-Seine, France
  • Architects: Hérard & da Costa
  • Area Area of this architecture project Area:  317 m²
  • Year Completion year of this architecture project Year:  2009

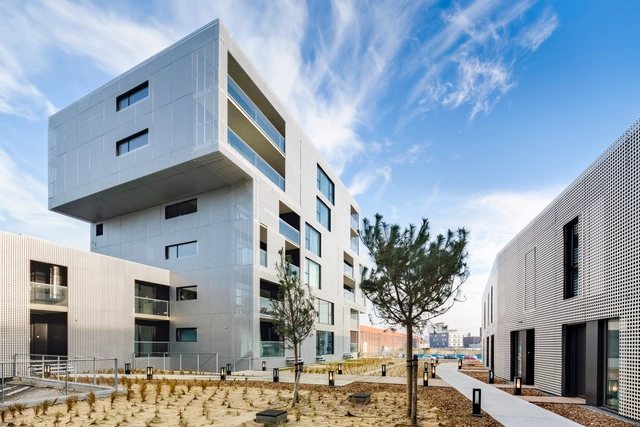
Le Havre – Cote Docks Vauban / Philippe Dubus Architecte

Le Havre – Cote Docks Vauban / Philippe Dubus Architecte - Housing, FacadeLe Havre – Cote Docks Vauban / Philippe Dubus Architecte - Housing, FacadeLe Havre – Cote Docks Vauban / Philippe Dubus Architecte - Housing, Facade, CityscapeLe Havre – Cote Docks Vauban / Philippe Dubus Architecte - Housing, Facade, StairsLe Havre – Cote Docks Vauban / Philippe Dubus Architecte - More Images+ 36

•
Le Havre, France

Serge Baranx School Refurbishment / Pierre Marsan

Serge Baranx School Refurbishment / Pierre Marsan - Refurbishment, Beam, Column, HandrailSerge Baranx School Refurbishment / Pierre Marsan - Refurbishment, FacadeSerge Baranx School Refurbishment / Pierre Marsan - Refurbishment, Garden, FacadeSerge Baranx School Refurbishment / Pierre Marsan - RefurbishmentSerge Baranx School Refurbishment / Pierre Marsan - More Images+ 18

•
Montfort-en-Chalosse, France