1. ArchDaily
  2. China

China

Verticle Tides / Atelier Alter

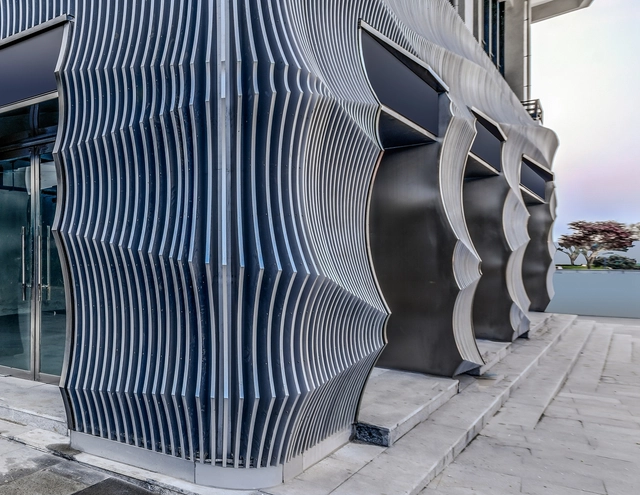
Verticle Tides / Atelier Alter - RefurbishmentVerticle Tides / Atelier Alter - Exterior Photography, Refurbishment, FacadeVerticle Tides / Atelier Alter - RefurbishmentVerticle Tides / Atelier Alter - RefurbishmentVerticle Tides / Atelier Alter - More Images+ 18

Tree Desk Garden / Da landscape
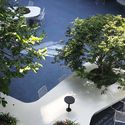
Tree Desk Garden / Da landscape - Campus
desks under green plants. Image © Xiaohui Jin

Tree Desk Garden / Da landscape - Interior Photography, Campus, Facade, TableTree Desk Garden / Da landscape - CampusTree Desk Garden / Da landscape - Interior Photography, CampusTree Desk Garden / Da landscape - CampusTree Desk Garden / Da landscape - More Images+ 25
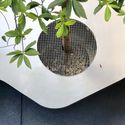
  • Architects: Da landscape
  • Area Area of this architecture project Area:  300 m²
  • Year Completion year of this architecture project Year:  2018
  • Manufacturers Brands with products used in this architecture project
    Manufacturers:  Kanotec Co., Ltd, Shanghai Coloroadway Construction Technology Co., Ltd, Sumu Furniture

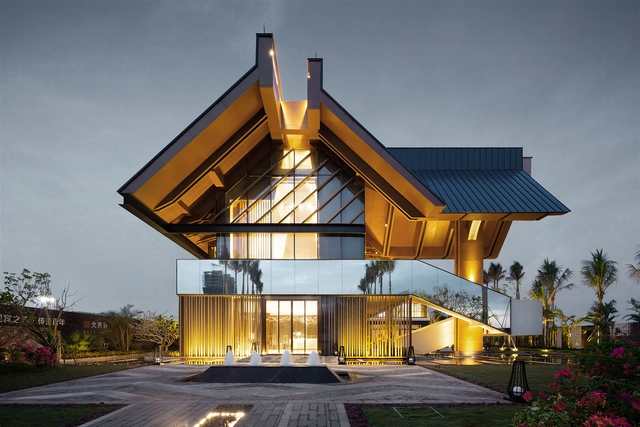
BeiChen Mansion / PTArchitects

BeiChen Mansion / PTArchitects - Exterior Photography, Showroom, Facade, ColumnBeiChen Mansion / PTArchitects - ShowroomBeiChen Mansion / PTArchitects - ShowroomBeiChen Mansion / PTArchitects - Exterior Photography, Showroom, FacadeBeiChen Mansion / PTArchitects - More Images+ 17

•
Haikou, China
  • Architects: PTArchitects
  • Area Area of this architecture project Area:  206017 m²
  • Year Completion year of this architecture project Year:  2018
  • Manufacturers Brands with products used in this architecture project
    Manufacturers:  Nippon Paint

Wakeup Academy / SU-CHI EXPRESSION

  • Architects: SU-CHI EXPRESSION
  • Area Area of this architecture project Area:  820 m²
  • Year Completion year of this architecture project Year:  2016

SanHe Kindergarten / OBRA Architects
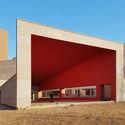
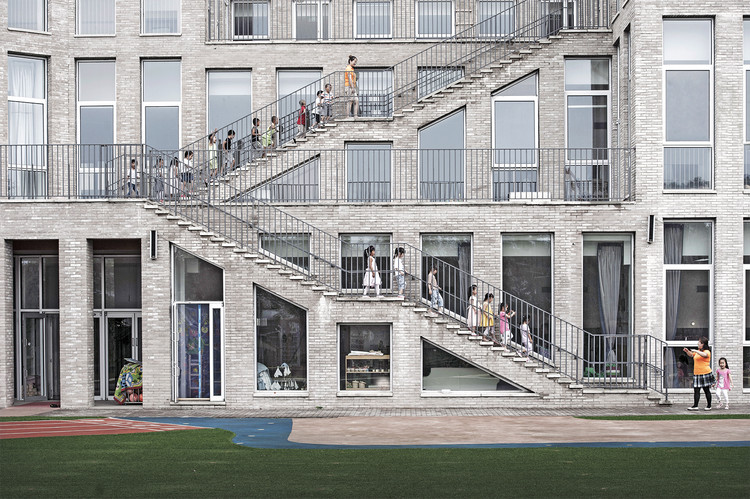
SanHe Kindergarten / OBRA Architects - Interior Photography, KindergartenSanHe Kindergarten / OBRA Architects - Exterior Photography, Kindergarten, FacadeSanHe Kindergarten / OBRA Architects - Interior Photography, KindergartenSanHe Kindergarten / OBRA Architects - KindergartenSanHe Kindergarten / OBRA Architects - More Images+ 24
Botanical Garden Expert Apartment / Tumushi Architects

Botanical Garden Expert Apartment / Tumushi Architects - ApartmentsBotanical Garden Expert Apartment / Tumushi Architects - Exterior Photography, Apartments, FacadeBotanical Garden Expert Apartment / Tumushi Architects - ApartmentsBotanical Garden Expert Apartment / Tumushi Architects - ApartmentsBotanical Garden Expert Apartment / Tumushi Architects - More Images+ 14
•
Xi'an, China
  • Architects: Tumushi Architects
  • Area Area of this architecture project Area:  1400 m²
  • Year Completion year of this architecture project Year:  2018
  • Manufacturers Brands with products used in this architecture project
    Manufacturers:  Zheyong Steel

SUPIN Life Style Store / PMT Partners
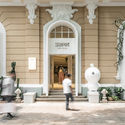
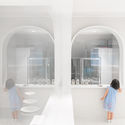
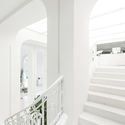
SUPIN Life Style Store / PMT Partners - Interior Photography, Interior Design, Facade, Door, Arch, Column, Arcade, BenchSUPIN Life Style Store / PMT Partners - Interior Photography, Interior DesignSUPIN Life Style Store / PMT Partners - Interior Photography, Interior Design, Bathroom, ArchSUPIN Life Style Store / PMT Partners - Interior DesignSUPIN Life Style Store / PMT Partners - More Images+ 24
•
Guangzhou, China
  • Interior Designers: PMT Partners
  • Area Area of this architecture project Area:  550 m²
  • Year Completion year of this architecture project Year:  2018

Chengdu Waldorf Astoria / CallisonRTKL
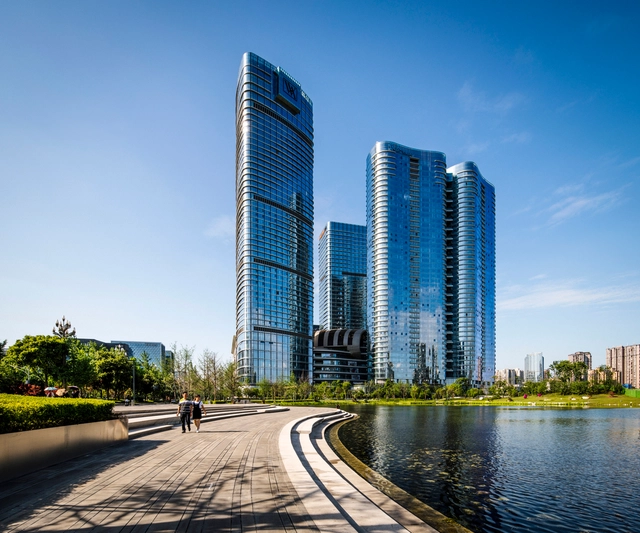
Chengdu Waldorf Astoria / CallisonRTKL - Exterior Photography, Hotels, CityscapeChengdu Waldorf Astoria / CallisonRTKL - HotelsChengdu Waldorf Astoria / CallisonRTKL - Interior Photography, Hotels, Lighting, Table, ChairChengdu Waldorf Astoria / CallisonRTKL - HotelsChengdu Waldorf Astoria / CallisonRTKL - More Images+ 20
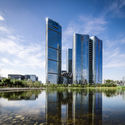
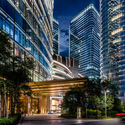
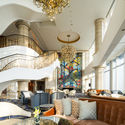
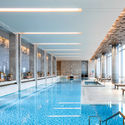
•
Chengdu, China

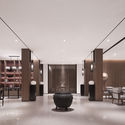
Blossom Dreams Hotel / Co-Direction Design
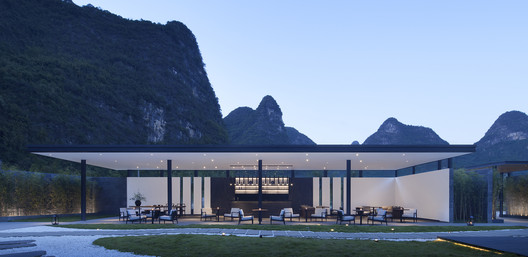
Blossom Dreams Hotel / Co-Direction Design - Hotels
© Xufeng Jing

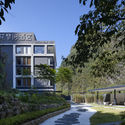
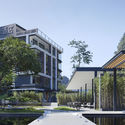
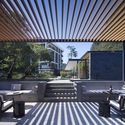
Blossom Dreams Hotel / Co-Direction Design - HotelsBlossom Dreams Hotel / Co-Direction Design - HotelsBlossom Dreams Hotel / Co-Direction Design - HotelsBlossom Dreams Hotel / Co-Direction Design - HotelsBlossom Dreams Hotel / Co-Direction Design - More Images+ 33
•
Guilin, China
  • Interior Designers: Co-Direction Design
  • Area Area of this architecture project Area:  3800 m²
  • Year Completion year of this architecture project Year:  2018

Shenyao Art Centre (Phase I) / Atelier Liu Yuyang Architects

Shenyao Art Centre (Phase I) / Atelier Liu Yuyang Architects - Renovation
south elevation. Image © Siyu Zhu

Shenyao Art Centre (Phase I) / Atelier Liu Yuyang Architects - RenovationShenyao Art Centre (Phase I) / Atelier Liu Yuyang Architects - RenovationShenyao Art Centre (Phase I) / Atelier Liu Yuyang Architects - RenovationShenyao Art Centre (Phase I) / Atelier Liu Yuyang Architects - RenovationShenyao Art Centre (Phase I) / Atelier Liu Yuyang Architects - More Images+ 62

•
Jiading, China
  • Area Area of this architecture project Area:  15765 m²
  • Year Completion year of this architecture project Year:  2018
  • Manufacturers Brands with products used in this architecture project
    Manufacturers:  Jiangsu TIANZIGE New Material Technology Co., LTD, Nantong HengMao environmengtal protection enginneering Co., LTD, Shanghai Jingshuo Construction Engineering Co., LTD, Shanghai Jiucheng Rubber & Plastic Technology Co., LTD

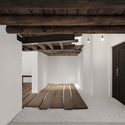
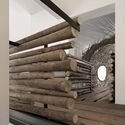
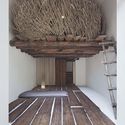
Urban Home of Nature / Origin Architect

Urban Home of Nature / Origin Architect - Interior DesignUrban Home of Nature / Origin Architect - Interior DesignUrban Home of Nature / Origin Architect - Interior DesignUrban Home of Nature / Origin Architect - Interior DesignUrban Home of Nature / Origin Architect - More Images+ 20
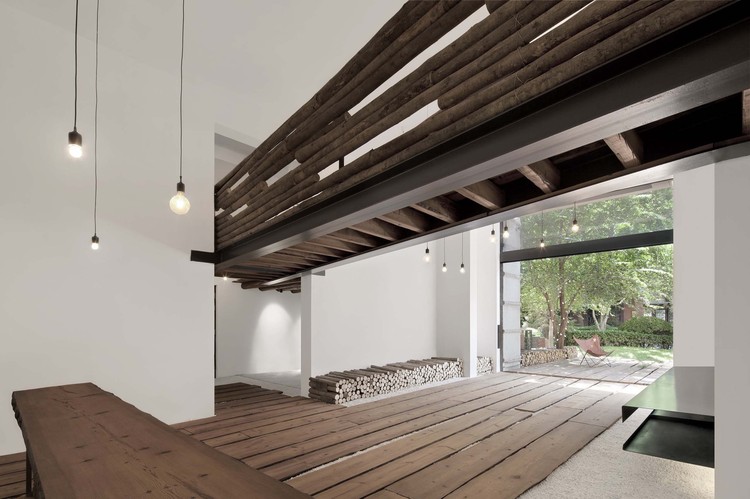
Xuzhou Constellation City Apartment Sales Office / odd
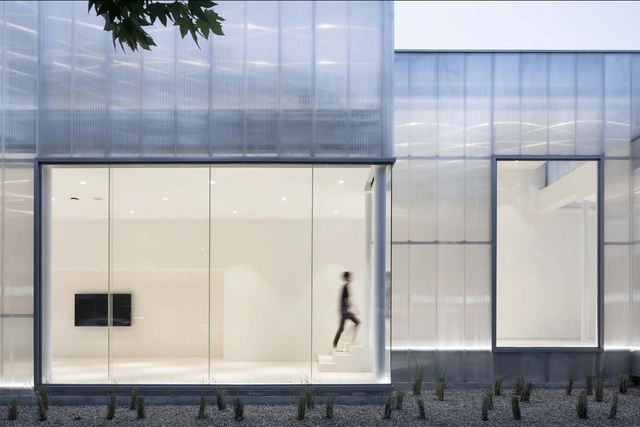
Xuzhou Constellation City Apartment Sales Office / odd - StoreXuzhou Constellation City Apartment Sales Office / odd - StoreXuzhou Constellation City Apartment Sales Office / odd - StoreXuzhou Constellation City Apartment Sales Office / odd - Interior Photography, Store, Facade, BenchXuzhou Constellation City Apartment Sales Office / odd - More Images+ 13
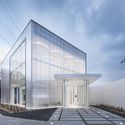
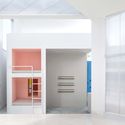
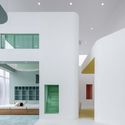
•
Xuzhou, China
  • Interior Designers: odd
  • Area Area of this architecture project Area:  350 m²
  • Year Completion year of this architecture project Year:  2018

Jinhong Middle School Gymnasium / Le Architects Studio

Jinhong Middle School Gymnasium / Le Architects Studio - Elementary & Middle SchoolJinhong Middle School Gymnasium / Le Architects Studio - Elementary & Middle SchoolJinhong Middle School Gymnasium / Le Architects Studio - Elementary & Middle SchoolJinhong Middle School Gymnasium / Le Architects Studio - Elementary & Middle SchoolJinhong Middle School Gymnasium / Le Architects Studio - More Images+ 17

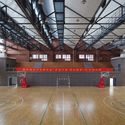
  • Architects: Le Architects Studio
    : Hongbo Li, Panjun Wang, Mingxing Xia
  • Area Area of this architecture project Area:  5683 m²
  • Year Completion year of this architecture project Year:  2018

Shared-Living Space / TM Studio

Shared-Living Space / TM Studio - ResidentialShared-Living Space / TM Studio - ResidentialShared-Living Space / TM Studio - ResidentialShared-Living Space / TM Studio - ResidentialShared-Living Space / TM Studio - More Images+ 26

  • Architects: TM Studio
  • Area Area of this architecture project Area:  450 m²
  • Year Completion year of this architecture project Year:  2017
  • Manufacturers Brands with products used in this architecture project
    Manufacturers:  Ikea

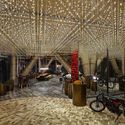
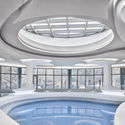
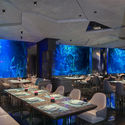
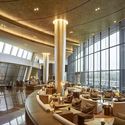
Inter Continental Shanghai Wonderland Hotel / Cheng Chung Design

Inter Continental Shanghai Wonderland Hotel / Cheng Chung Design - Interior DesignInter Continental Shanghai Wonderland Hotel / Cheng Chung Design - Interior DesignInter Continental Shanghai Wonderland Hotel / Cheng Chung Design - Interior DesignInter Continental Shanghai Wonderland Hotel / Cheng Chung Design - Interior DesignInter Continental Shanghai Wonderland Hotel / Cheng Chung Design - More Images+ 33
Yuyuanlu Redevelopment / Neri&Hu Design and Research Office

Yuyuanlu Redevelopment / Neri&Hu Design and Research Office - Renovation
Yuyuan Lu Redevelopment. Image © Pedro Pegenaute

Yuyuanlu Redevelopment / Neri&Hu Design and Research Office - RenovationYuyuanlu Redevelopment / Neri&Hu Design and Research Office - Exterior Photography, Renovation, FacadeYuyuanlu Redevelopment / Neri&Hu Design and Research Office - Exterior Photography, Renovation, Facade, DoorYuyuanlu Redevelopment / Neri&Hu Design and Research Office - RenovationYuyuanlu Redevelopment / Neri&Hu Design and Research Office - More Images+ 26

  • Area Area of this architecture project Area:  14114 m²
  • Year Completion year of this architecture project Year:  2019
  • Manufacturers Brands with products used in this architecture project
    Manufacturers:  Neri&Hu, Thonet, Viabizzuno

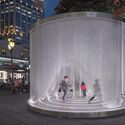
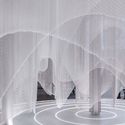
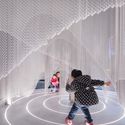
The Cloud Maze / BUZZ/ Büro Ziyu Zhuang

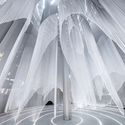
The Cloud Maze / BUZZ/ Büro Ziyu Zhuang - InstallationThe Cloud Maze / BUZZ/ Büro Ziyu Zhuang - InstallationThe Cloud Maze / BUZZ/ Büro Ziyu Zhuang - InstallationThe Cloud Maze / BUZZ/ Büro Ziyu Zhuang - InstallationThe Cloud Maze / BUZZ/ Büro Ziyu Zhuang - More Images+ 26
•
Shanghai, China

Aranya Café / odd

Aranya Café / odd - Exterior Photography, Coffee Shop, CityscapeAranya Café / odd - Exterior Photography, Coffee ShopAranya Café / odd - Interior Photography, Coffee Shop, Facade, LightingAranya Café / odd - Interior Photography, Coffee Shop, Chair, TableAranya Café / odd - More Images+ 14