1. ArchDaily
  2. Brazil

Brazil

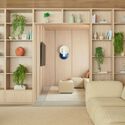
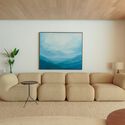
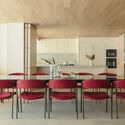
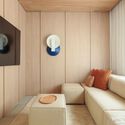
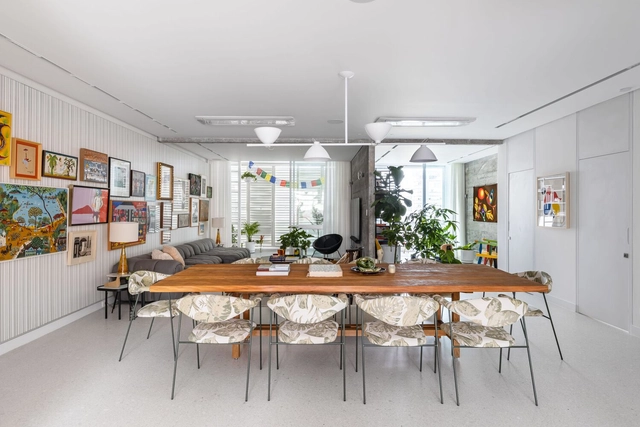
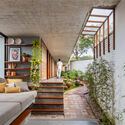
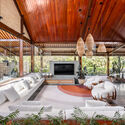
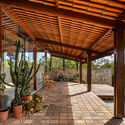
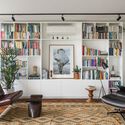
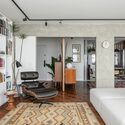
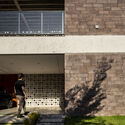
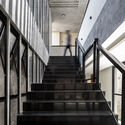
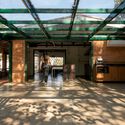
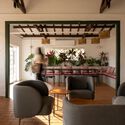
Casa Alto de Pinheiros Apartment / ARCHITECTS OFFICE

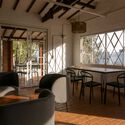
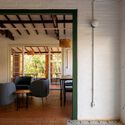
Casa Alto de Pinheiros Apartment / ARCHITECTS OFFICE - Interior Photography, Apartment InteriorsCasa Alto de Pinheiros Apartment / ARCHITECTS OFFICE - Interior Photography, Apartment InteriorsCasa Alto de Pinheiros Apartment / ARCHITECTS OFFICE - Interior Photography, Apartment Interiors, Kitchen, Table, ChairCasa Alto de Pinheiros Apartment / ARCHITECTS OFFICE - Interior Photography, Apartment Interiors, BedroomCasa Alto de Pinheiros Apartment / ARCHITECTS OFFICE - More Images+ 21

7th edition of Tiradentes Creative Week showcases projects from across Brazil

The 7th edition of the Semana Criativa de Tiradentes arrives with plenty of new features. The festival, which celebrates the intersection of art and culture while honoring handmade design, will take place from October 19 to 22 in the city of Tiradentes.

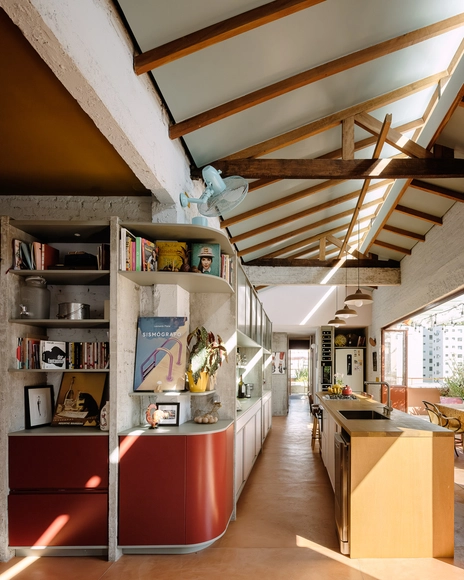
AMN Apartment / Pitá Arquitetura

AMN Apartment / Pitá Arquitetura - Interior Photography, Renovation, Kitchen, Table, Lighting, ChairAMN Apartment / Pitá Arquitetura - Interior Photography, Renovation, Kitchen, FacadeAMN Apartment / Pitá Arquitetura - Interior Photography, Renovation, Kitchen, Facade, Balcony, Table, Lighting, ChairAMN Apartment / Pitá Arquitetura - Interior Photography, Renovation, Kitchen, Table, Lighting, ChairAMN Apartment / Pitá Arquitetura - More Images+ 29

•
Higienópolis, Brazil
  • Architects: Pitá Arquitetura
  • Area Area of this architecture project Area:  1938 ft²
  • Year Completion year of this architecture project Year:  2022
  • Manufacturers Brands with products used in this architecture project
    Manufacturers:  GRAPHISOFT, Chico Marmoraria, El Espartano, Jean Gillon, Lumini, +6

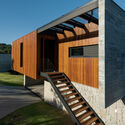
Discreet House / Jirau Arquitetura

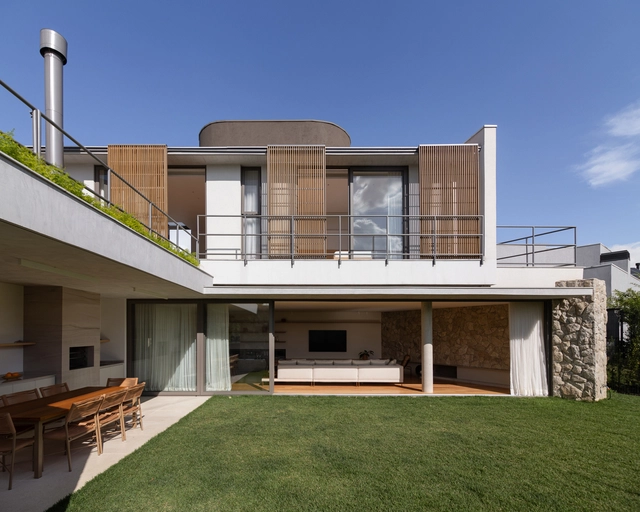
Discreet House / Jirau Arquitetura - Exterior Photography, Houses, Garden, Facade, Chair, Table
© Walter Dias

Discreet House / Jirau Arquitetura - Exterior Photography, Houses, Garden, FacadeDiscreet House / Jirau Arquitetura - Interior Photography, Houses, Facade, Stairs, BeamDiscreet House / Jirau Arquitetura - Interior Photography, Houses, Beam, LightingDiscreet House / Jirau Arquitetura - Interior Photography, Houses, FacadeDiscreet House / Jirau Arquitetura - More Images+ 49

•
Caruaru, Brazil
  • Architects: Jirau Arquitetura
  • Area Area of this architecture project Area:  505 m²
  • Year Completion year of this architecture project Year:  2022
  • Manufacturers Brands with products used in this architecture project
    Manufacturers:  Antônio Impermeabilizações, Bella Pedra, Carpintaria Caruaru, Casa Pronta, Inova Vidros, +8

Apê Galeria / Lez Arquitetura

Apê Galeria / Lez Arquitetura - Interior Photography, Apartment Interiors, Lighting, ChairApê Galeria / Lez Arquitetura - Interior Photography, Apartment Interiors, Kitchen, Beam, Table, Chair, CountertopApê Galeria / Lez Arquitetura - Interior Photography, Apartment Interiors, Table, ChairApê Galeria / Lez Arquitetura - Interior Photography, Apartment Interiors, Door, Table, ChairApê Galeria / Lez Arquitetura - More Images+ 32

  • Architects: Lez Arquitetura
  • Area Area of this architecture project Area:  153 m²
  • Year Completion year of this architecture project Year:  2022
  • Manufacturers Brands with products used in this architecture project
    Manufacturers:  Coral, Ladrilharia, Montepedra, Ubi Azulejos

Barão de Tatuí penthouse / Pianca Arquitetura + Sabiá Arquitetos

Barão de Tatuí penthouse / Pianca Arquitetura + Sabiá Arquitetos - Interior Photography, Renovation, Beam, Table, Chair, CountertopBarão de Tatuí penthouse / Pianca Arquitetura + Sabiá Arquitetos - Interior Photography, Renovation, Kitchen, Table, CountertopBarão de Tatuí penthouse / Pianca Arquitetura + Sabiá Arquitetos - Interior Photography, Renovation, Kitchen, Door, Table, Countertop, ChairBarão de Tatuí penthouse / Pianca Arquitetura + Sabiá Arquitetos - Interior Photography, Renovation, FacadeBarão de Tatuí penthouse / Pianca Arquitetura + Sabiá Arquitetos - More Images+ 38

•
Vila Buarque, Brazil

Lagoon House / Studio Bloco Arquitetura

Lagoon House / Studio Bloco Arquitetura - Interior Photography, Houses, Kitchen, Beam, Door, Table, Chair, CountertopLagoon House / Studio Bloco Arquitetura - Interior Photography, Houses, KitchenLagoon House / Studio Bloco Arquitetura - Interior Photography, Houses, TableLagoon House / Studio Bloco Arquitetura - Interior Photography, Houses, ClosetLagoon House / Studio Bloco Arquitetura - More Images+ 11

•
Osório, Brazil
  • Area Area of this architecture project Area:  281 m²
  • Year Completion year of this architecture project Year:  2023
  • Manufacturers Brands with products used in this architecture project
    Manufacturers:  Daikin

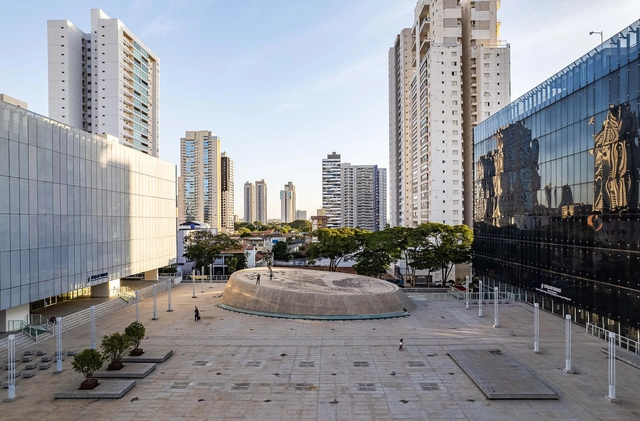
18th Region Labour Complex / Atelier Daniel Corsi + Dani Hirano + Nishimura Estúdio de Arquitetura

18th Region Labour Complex / Atelier Daniel Corsi + Dani Hirano + Nishimura Estúdio de Arquitetura - Exterior Photography, Government , Facade, Cityscape18th Region Labour Complex / Atelier Daniel Corsi + Dani Hirano + Nishimura Estúdio de Arquitetura - Exterior Photography, Government , Facade, Arch18th Region Labour Complex / Atelier Daniel Corsi + Dani Hirano + Nishimura Estúdio de Arquitetura - Interior Photography, Government , Facade, Handrail, Beam18th Region Labour Complex / Atelier Daniel Corsi + Dani Hirano + Nishimura Estúdio de Arquitetura - Interior Photography, Government , Chair18th Region Labour Complex / Atelier Daniel Corsi + Dani Hirano + Nishimura Estúdio de Arquitetura - More Images+ 42

•
Goiânia, Brazil
  • Area Area of this architecture project Area:  83000 m²
  • Year Completion year of this architecture project Year:  2021
  • Manufacturers Brands with products used in this architecture project
    Manufacturers:  Atlas Schindler, Sherwin-Williams, AG, Ambianch, Beaulieu, Interface, +26

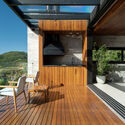
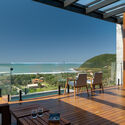
Casamar / RMK Arquitetura

Casamar / RMK Arquitetura - Interior Photography, Houses, Deck, Beam, Table, ChairCasamar / RMK Arquitetura - Exterior Photography, Houses, Facade, Beam, Stairs, Door, HandrailCasamar / RMK Arquitetura - Exterior Photography, Houses, Deck, Fence, Balcony, Handrail, Facade, Beam, Table, Chair, Bench, CoastCasamar / RMK Arquitetura - Exterior Photography, Houses, Deck, Facade, Balcony, HandrailCasamar / RMK Arquitetura - More Images+ 22

  • Architects: RMK Arquitetura
  • Area Area of this architecture project Area:  194 m²
  • Year Completion year of this architecture project Year:  2022

Natures: As I see it

Naturas: As I See It

Simple/Sophisticated

SIMPLE/SOPHISTICATED
Exhibition by artist Paulo Roberto Leal at Galeria de Arte Ipanema opens on September 12, curated by Paulo Venancio Filho

Luiz Aquila: Whirls of Painting

“Luiz Aquila: Whirls of Painting”

FGKD24: 2024 Fourth-Generation Knowledge Districts Congress

The FGKD24 - 2024 Fourth Generation Knowledge Districts Congress will be the 1st International Conference of the CEUCI - Center for Studies on Urbanization for Knowledge and Innovation.

Jacupiranga Garden / Gabriella Ornaghi e Bianca Vasone Arquitetura da Paisagem

Jacupiranga Garden / Gabriella Ornaghi e Bianca Vasone Arquitetura da Paisagem - Exterior Photography, Landscape Architecture, Garden, FacadeJacupiranga Garden / Gabriella Ornaghi e Bianca Vasone Arquitetura da Paisagem - Exterior Photography, Landscape Architecture, Garden, Facade, DoorJacupiranga Garden / Gabriella Ornaghi e Bianca Vasone Arquitetura da Paisagem - Interior Photography, Landscape Architecture, Kitchen, Facade, Countertop, LightingJacupiranga Garden / Gabriella Ornaghi e Bianca Vasone Arquitetura da Paisagem - Exterior Photography, Landscape Architecture, Garden, Facade, DoorJacupiranga Garden / Gabriella Ornaghi e Bianca Vasone Arquitetura da Paisagem - More Images+ 27

Casa Pátio / Rede Arquitetos

Casa Pátio / Rede Arquitetos - Exterior Photography, Houses, Facade, StairsCasa Pátio / Rede Arquitetos - Exterior Photography, Houses, Garden, FacadeCasa Pátio / Rede Arquitetos - Interior Photography, Houses, Stairs, HandrailCasa Pátio / Rede Arquitetos - Interior Photography, Houses, Kitchen, Facade, Door, Handrail, ChairCasa Pátio / Rede Arquitetos - More Images+ 23

•
Coaçu, Brazil
  • Architects: Rede Arquitetos
  • Area Area of this architecture project Area:  305 m²
  • Year Completion year of this architecture project Year:  2022

Vértice House / Nommo Arquitetos

Vértice House / Nommo Arquitetos - Interior Photography, Houses, FacadeVértice House / Nommo Arquitetos - Interior Photography, HousesVértice House / Nommo Arquitetos - Interior Photography, HousesVértice House / Nommo Arquitetos - Interior Photography, Houses, Kitchen, Beam, Table, ChairVértice House / Nommo Arquitetos - More Images+ 40

•
Curitiba, Brazil
  • Architects: Nommo Arquitetos
  • Area Area of this architecture project Area:  3068 ft²
  • Year Completion year of this architecture project Year:  2022
  • Manufacturers Brands with products used in this architecture project
    Manufacturers:  A Cortinaria, Artífice da Madeira, Granitos Curitiba, Portobello Shop, Revestone, +4

Bosque Little House / Estúdio OLO

Bosque Little House / Estúdio OLO - Exterior Photography, Renovation, Beam, FacadeBosque Little House / Estúdio OLO - Interior Photography, Renovation, Beam, Chair, TableBosque Little House / Estúdio OLO - Interior Photography, Renovation, Beam, Table, ChairBosque Little House / Estúdio OLO - Interior Photography, Renovation, Beam, ChairBosque Little House / Estúdio OLO - More Images+ 29

  • Architects: Estúdio OLO
  • Area Area of this architecture project Area:  160 m²
  • Year Completion year of this architecture project Year:  2022
  • Manufacturers Brands with products used in this architecture project
    Manufacturers:  Colormix, Labluz, Strufaldi, Tokstok

Simple/Sophisticated

SIMPLE/SOPHISTICATED
An exhibition by artist Paulo Roberto Leal at the Galeria de Arte Ipanema opens on September 12, curated by Paulo Venancio Filho.