1. ArchDaily
  2. Brazil

Brazil

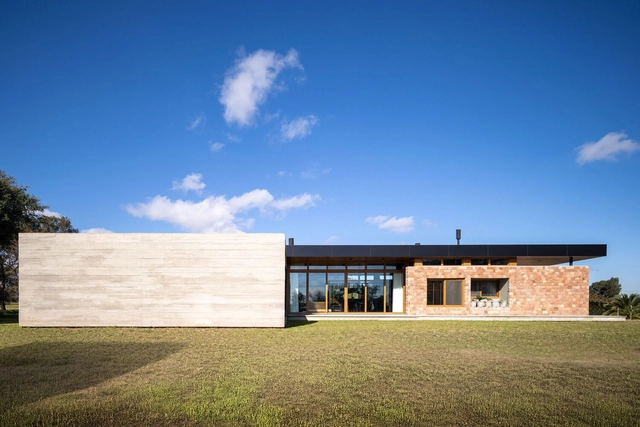
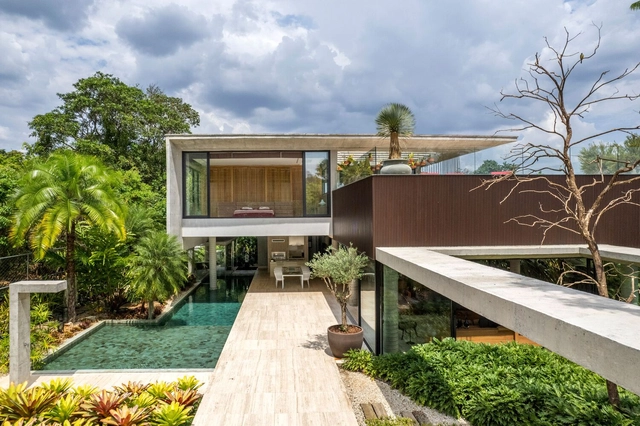
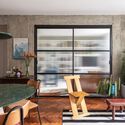
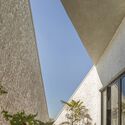
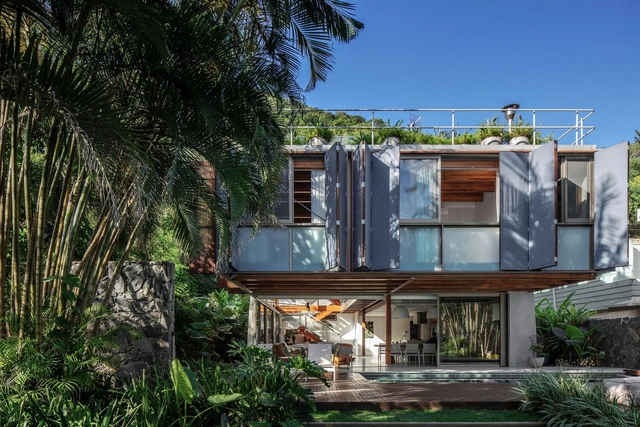
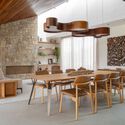
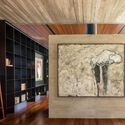
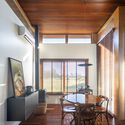
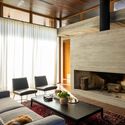
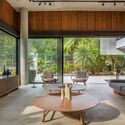
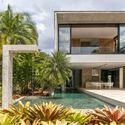
Residência V / Fpoles Arquitetos

Residência V / Fpoles Arquitetos - Exterior Photography, HousesResidência V / Fpoles Arquitetos - HousesResidência V / Fpoles Arquitetos - Exterior Photography, HousesResidência V / Fpoles Arquitetos - Exterior Photography, Houses, GardenResidência V / Fpoles Arquitetos - More Images+ 22

•
São Paulo, Brazil
  • Architects: Fpoles Arquitetos
  • Area Area of this architecture project Area:  614 m²
  • Year Completion year of this architecture project Year:  2024
  • Manufacturers Brands with products used in this architecture project
    Manufacturers:  Indusparquet, Alus Esquadrias, Aluxe, Marmoraria Teixeira, Portinari, +1

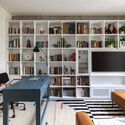
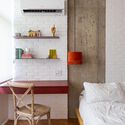
Consolação Apartment 302 / Iná Arquitetura

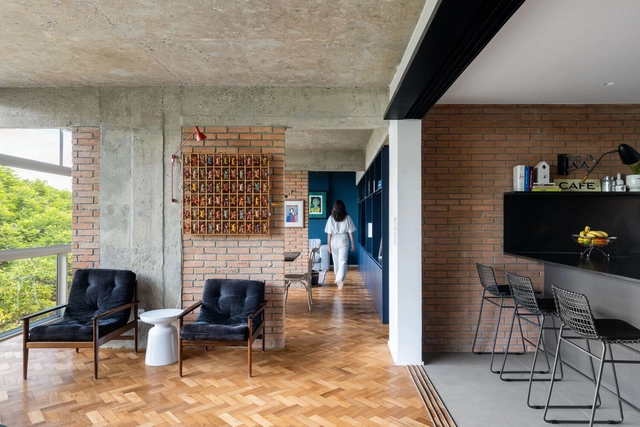
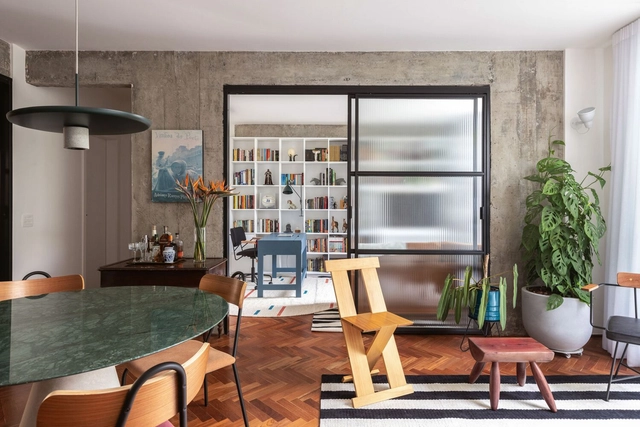
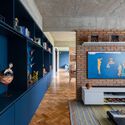
Consolação Apartment 302 / Iná Arquitetura - Interior Photography, Apartments, Chair, Table, LightingConsolação Apartment 302 / Iná Arquitetura - Interior Photography, Apartments, Table, Chair, LightingConsolação Apartment 302 / Iná Arquitetura - Interior Photography, Apartments, Table, Chair, LightingConsolação Apartment 302 / Iná Arquitetura - Interior Photography, Apartments, Lighting, Table, ChairConsolação Apartment 302 / Iná Arquitetura - More Images+ 27

  • Architects: Iná Arquitetura
  • Area Area of this architecture project Area:  100 m²
  • Year Completion year of this architecture project Year:  2023

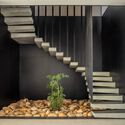
Japan House / Leo Romano

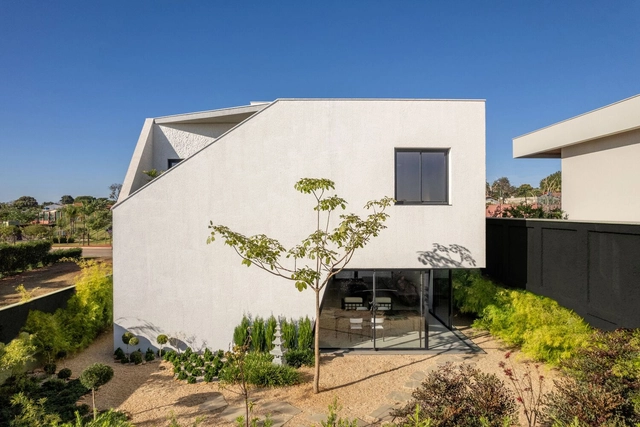
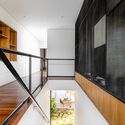
Japan House / Leo Romano - HousesJapan House / Leo Romano - Interior Photography, Houses, Stairs, HandrailJapan House / Leo Romano - Interior Photography, Houses, Lighting, ChairJapan House / Leo Romano - Exterior Photography, HousesJapan House / Leo Romano - More Images+ 21

•
Goiânia – GO, Brazil
  • Architects: Leo Romano
  • Area Area of this architecture project Area:  448 m²
  • Year Completion year of this architecture project Year:  2024
  • Manufacturers Brands with products used in this architecture project
    Manufacturers:  Bela Arte - Hunter Douglas, Interpam, JR Aluminium, Marmorarte, Movelaria Brasileira, +1

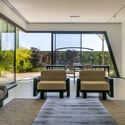
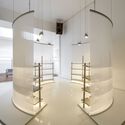
Pace Flagship Store / Coletivo de Arquitetos

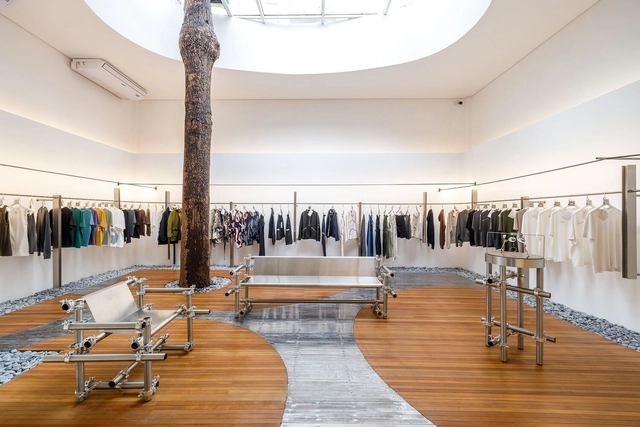
Pace Flagship Store / Coletivo de Arquitetos - Retail InteriorsPace Flagship Store / Coletivo de Arquitetos - Interior Photography, Retail InteriorsPace Flagship Store / Coletivo de Arquitetos - Interior Photography, Retail InteriorsPace Flagship Store / Coletivo de Arquitetos - Retail InteriorsPace Flagship Store / Coletivo de Arquitetos - More Images+ 24

•
Alameda Itu, 1466 - Cerqueira César, São Paulo , Brazil

Guaecá House / Estúdio Rossi Arquitetos

Guaecá House / Estúdio Rossi Arquitetos - Exterior Photography, Houses, BalconyGuaecá House / Estúdio Rossi Arquitetos - HousesGuaecá House / Estúdio Rossi Arquitetos - HousesGuaecá House / Estúdio Rossi Arquitetos - Exterior Photography, Houses, BalconyGuaecá House / Estúdio Rossi Arquitetos - More Images+ 37

Entreverdes House / 24 7 Arquitetura

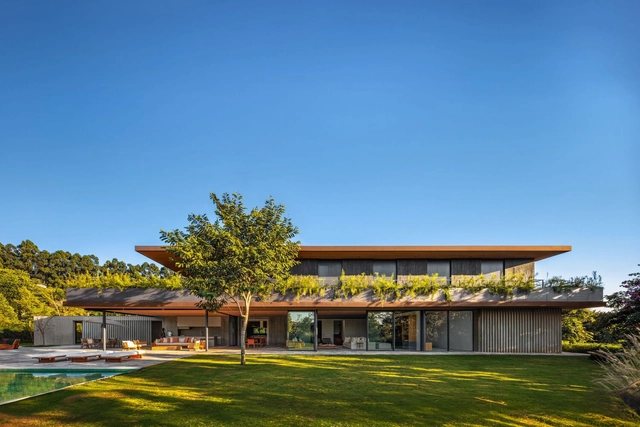
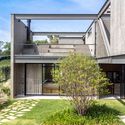
Entreverdes House / 24 7 Arquitetura - Exterior Photography, HousesEntreverdes House / 24 7 Arquitetura - Interior Photography, Houses, Table, Chair, LightingEntreverdes House / 24 7 Arquitetura - HousesEntreverdes House / 24 7 Arquitetura - Exterior Photography, Houses, CourtyardEntreverdes House / 24 7 Arquitetura - More Images+ 23

  • Architects: 24 7 Arquitetura
  • Area Area of this architecture project Area:  445 m²
  • Year Completion year of this architecture project Year:  2024
  • Manufacturers Brands with products used in this architecture project
    Manufacturers:  Indusparquet, Art Vidros, Aruã Madeiras, BPS Construções, Brumi Climatização, +12

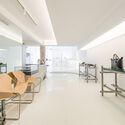
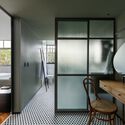
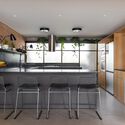
Reliquary Apartment / CODA Arquitetura

Reliquary Apartment / CODA Arquitetura - Apartment InteriorsReliquary Apartment / CODA Arquitetura - Interior Photography, Apartment Interiors, Bathroom, Lighting, Bed, ChairReliquary Apartment / CODA Arquitetura - Interior Photography, Apartment Interiors, Kitchen, Countertop, Chair, Table, LightingReliquary Apartment / CODA Arquitetura - Interior Photography, Apartment Interiors, Bedroom, Lighting, BedReliquary Apartment / CODA Arquitetura - More Images+ 19

  • Architects: CODA Arquitetura
  • Area Area of this architecture project Area:  193 m²
  • Year Completion year of this architecture project Year:  2024
  • Manufacturers Brands with products used in this architecture project
    Manufacturers:  Antunes Armários, Antônio Dias, Carlos Rocha, José Rogério Araújo, Tozetti, +1

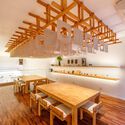
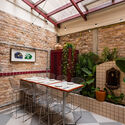
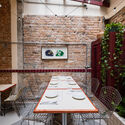
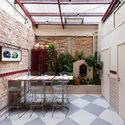
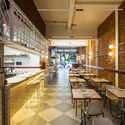
Losdos Cantina / Térreo Arquitetos + Futura Estúdio

Losdos Cantina / Térreo Arquitetos + Futura Estúdio - Interior Photography, Restaurants & Bars, Chair, TableLosdos Cantina / Térreo Arquitetos + Futura Estúdio - Interior Photography, Restaurants & Bars, Chair, TableLosdos Cantina / Térreo Arquitetos + Futura Estúdio - Interior Photography, Restaurants & Bars, Table, ChairLosdos Cantina / Térreo Arquitetos + Futura Estúdio - Interior Photography, Restaurants & Bars, ChairLosdos Cantina / Térreo Arquitetos + Futura Estúdio - More Images+ 18

•
Vila Buarque, Brazil

DC House / AT Arquitetura

DC House / AT Arquitetura - Exterior Photography, Houses, Courtyard, DoorDC House / AT Arquitetura - HousesDC House / AT Arquitetura - Interior Photography, Houses, Beam, Lighting, ChairDC House / AT Arquitetura - Interior Photography, Houses, Table, Lighting, ChairDC House / AT Arquitetura - More Images+ 16

  • Architects: AT Arquitetura
  • Area Area of this architecture project Area:  4898 ft²
  • Year Completion year of this architecture project Year:  2024
  • Manufacturers Brands with products used in this architecture project
    Manufacturers:  Esquadrias Prata, Nova Marcenaria Brasileira, Uniflex

JHA Corporate Boutique / PSA Arquitetura

JHA Corporate Boutique / PSA Arquitetura - Exterior Photography, Sustainability & Green Design
© Nelson Kon

JHA Corporate Boutique / PSA Arquitetura - Exterior Photography, Sustainability & Green Design, BalconyJHA Corporate Boutique / PSA Arquitetura - Exterior Photography, Sustainability & Green DesignJHA Corporate Boutique / PSA Arquitetura - Sustainability & Green DesignJHA Corporate Boutique / PSA Arquitetura - Exterior Photography, Sustainability & Green Design, BalconyJHA Corporate Boutique / PSA Arquitetura - More Images+ 37

  • Architects: PSA Arquitetura
  • Area Area of this architecture project Area:  37674 ft²
  • Year Completion year of this architecture project Year:  2021

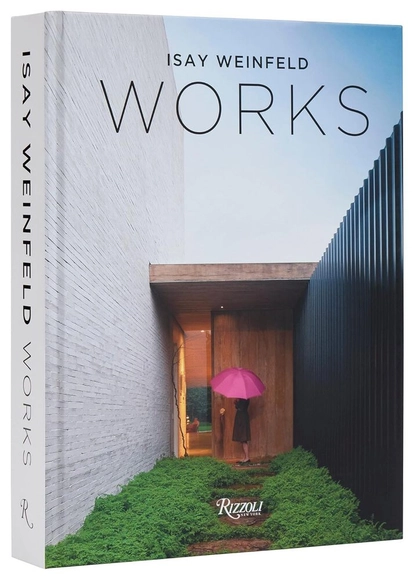
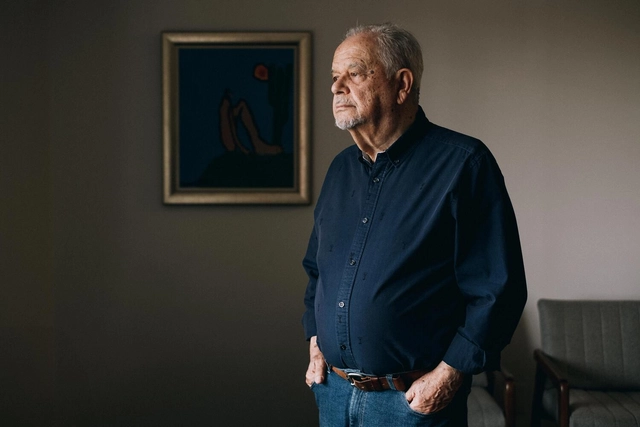
Book launch of "Isay Weinfeld Works" with a book signing

A comprehensive analysis of the architecture and interiors by the great contemporary Brazilian architect, designer, and filmmaker.

The Inconstancy of Form + Between Gazes – Encounters with the Roberto Marinho Collection

Parallel exhibitions focus on the work of Elizabeth Jobim, who celebrates 40 years of her career by occupying the cultural institute in Cosme Velho.

Anita Schwartz Art Gallery opens new exhibitions by Claudia Melli and Maria Baigur

"It is in our nature" and "When you see a centaur, believe your eyes" occupy the two floors of the space with painting and photography, starting April 9

Contemporary Architecture in Latin America: Experiences from Argentine Production

The Institute of Architects of Brazil, in collaboration with IABsp, is pleased to invite you to the panel discussion "Contemporary Architecture in Latin America: Experiences in Argentine Production," which will be held next Monday, April 7, at 7:00 PM, at the IABsp headquarters. This event aims to foster an exchange of ideas and experiences among architects and students, focusing on the paths and challenges faced by contemporary architecture in Argentina. The guest speakers for the discussion are architects Gabriel Biagioni and Gastón Kibysz.

Singular Sensibility - Traces of the Life and Architecture of Domingos Bongestabs

Author of many works that define the landscape and the collective imagination of Curitiba, architect Domingos Bongestabs balanced modernity and respect for the environment throughout his career. Far beyond designing some of Curitiba's most prominent buildings, such as the Wire Opera House, the Free University of the Environment, and Praça 29 de Março, the "poet of structures" turned the capital of Paraná into an example of urbanism and innovation.

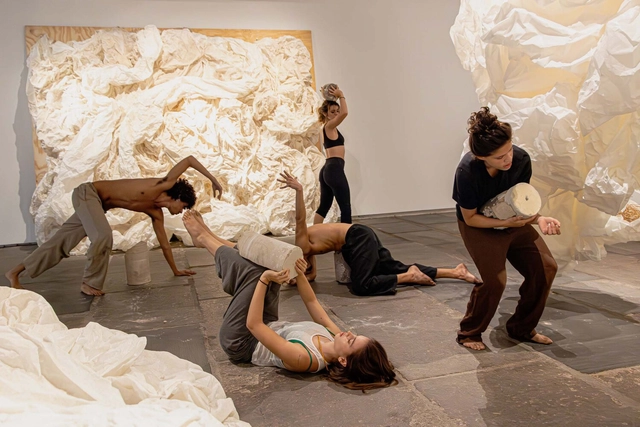
Contemporary dance group Laboratório 60 performs at the Paço Imperial

The contemporary dance group Laboratório 60 will perform this Saturday, April 5, 2025, at 4:30 PM, at the exhibition "Fazer o ar" by artist Iole de Freitas at the Paço Imperial. Composed of Bea Aragão, Bento Dias, Cecília Carvalhosa, Gil Duarte, and Ísis Lua, the group will present a new, free performance within the exhibition space, interacting with the artist's works.

Pirenópolis House / Leo Romano

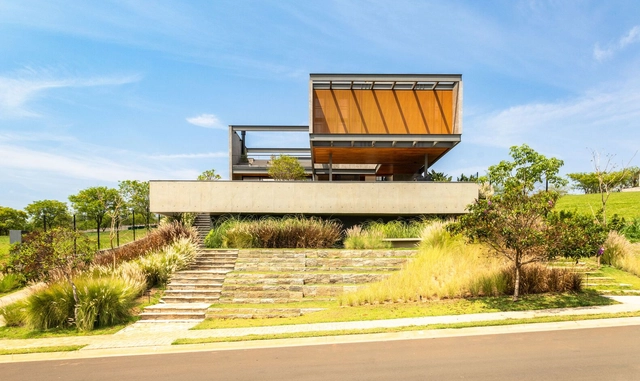
Pirenópolis House / Leo Romano - Exterior Photography, Houses, GardenPirenópolis House / Leo Romano - Interior Photography, Houses, ChairPirenópolis House / Leo Romano - HousesPirenópolis House / Leo Romano - HousesPirenópolis House / Leo Romano - More Images+ 32

  • Architects: Leo Romano
  • Area Area of this architecture project Area:  5027 ft²
  • Year Completion year of this architecture project Year:  2023
  • Manufacturers Brands with products used in this architecture project
    Manufacturers:  Blindlux, Interpam, JR Aluminium, Movelaria Brasileira

Floreira House / Matheus Farah + Manoel Maia Arquitetura

Floreira House / Matheus Farah + Manoel Maia Arquitetura - Interior Photography, Houses, Patio, Table, ChairFloreira House / Matheus Farah + Manoel Maia Arquitetura - Interior Photography, Houses, Table, ChairFloreira House / Matheus Farah + Manoel Maia Arquitetura - Interior Photography, Houses, Patio, ChairFloreira House / Matheus Farah + Manoel Maia Arquitetura - HousesFloreira House / Matheus Farah + Manoel Maia Arquitetura - More Images+ 23

  • Area Area of this architecture project Area:  1270 m²
  • Year Completion year of this architecture project Year:  2024
  • Manufacturers Brands with products used in this architecture project
    Manufacturers:  Canto Metal, Carlos Motta, Coppermax, Deca, Dpot, +12