1. ArchDaily
  2. Brazil

Brazil

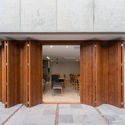
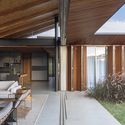
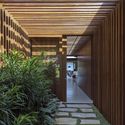
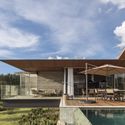
Do Vale House / Gabriel Castro (MOBIO) + Marcos Franchini (BIRI)

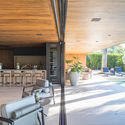
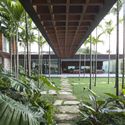
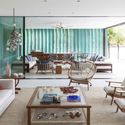
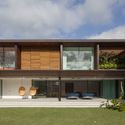
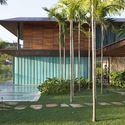
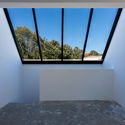
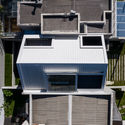
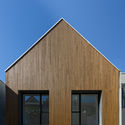
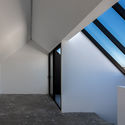
Do Vale House / Gabriel Castro (MOBIO) + Marcos Franchini (BIRI) - Exterior Photography, HousesDo Vale House / Gabriel Castro (MOBIO) + Marcos Franchini (BIRI) - Interior Photography, HousesDo Vale House / Gabriel Castro (MOBIO) + Marcos Franchini (BIRI) - HousesDo Vale House / Gabriel Castro (MOBIO) + Marcos Franchini (BIRI) - Interior Photography, Houses, FacadeDo Vale House / Gabriel Castro (MOBIO) + Marcos Franchini (BIRI) - More Images+ 28

•
Nova Lima, Brazil
  • Area Area of this architecture project Area:  150 m²
  • Year Completion year of this architecture project Year:  2021
  • Manufacturers Brands with products used in this architecture project
    Manufacturers:  Allmad, Alox, Olaria do Pedrinho, Roca, Seves Glassblock, +1

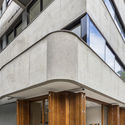
Yourban Residential Building / OSPA Arquitetura e Urbanismo

Yourban Residential Building / OSPA Arquitetura e Urbanismo - Exterior Photography, ApartmentsYourban Residential Building / OSPA Arquitetura e Urbanismo - Exterior Photography, Apartments, Door, FacadeYourban Residential Building / OSPA Arquitetura e Urbanismo - Interior Photography, Apartments, DoorYourban Residential Building / OSPA Arquitetura e Urbanismo - Interior Photography, ApartmentsYourban Residential Building / OSPA Arquitetura e Urbanismo - More Images+ 23

•
Porto Alegre, Brazil
  • Architects: OSPA architecture
  • Area Area of this architecture project Area:  2270 m²
  • Year Completion year of this architecture project Year:  2015
  • Manufacturers Brands with products used in this architecture project
    Manufacturers:  Guardian Glass, Eliane, Esquadrias Peres, Finestra, thyssenkrupp

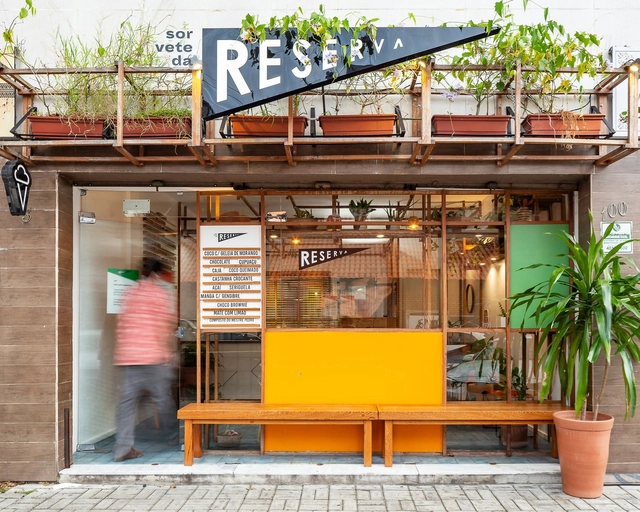
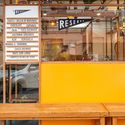
Sorvete da Reserva Ice Cream Shop / PORO Arquitetura

Sorvete da Reserva Ice Cream Shop / PORO Arquitetura - Interior Photography, Store, Beam, Facade, LightingSorvete da Reserva Ice Cream Shop / PORO Arquitetura - Interior Photography, Store, FacadeSorvete da Reserva Ice Cream Shop / PORO Arquitetura - Interior Photography, StoreSorvete da Reserva Ice Cream Shop / PORO Arquitetura - Interior Photography, Store, FacadeSorvete da Reserva Ice Cream Shop / PORO Arquitetura - More Images+ 16

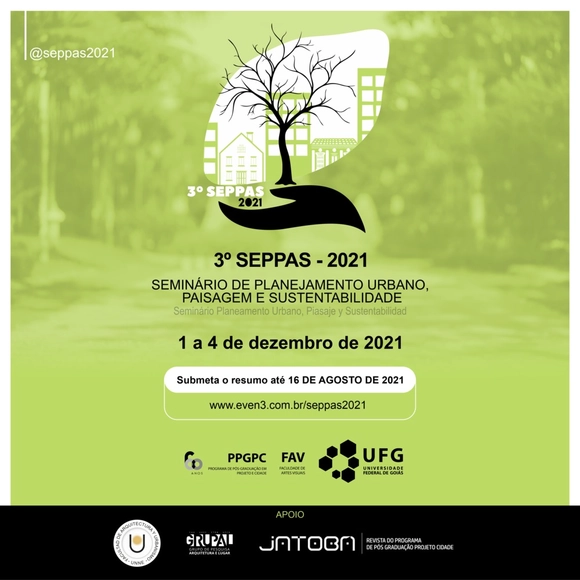
3rd SEPPAS - Seminar on Urban Planning, Landscape, and Sustainability

Now in its third edition, SEPPAS will take place from December 1 to 4, 2021. The event will be held entirely online, featuring lectures and debates with professors, researchers, academics, renowned professionals, and members of the public across various fields of expertise. The event is organized by the Graduate Program in Project and City at the Faculty of Visual Arts of the Federal University of Goiás, with support from the Universidad Nacional del Nordeste (Argentina), the Grupal.UFCG research group, and Revista Jatobá.
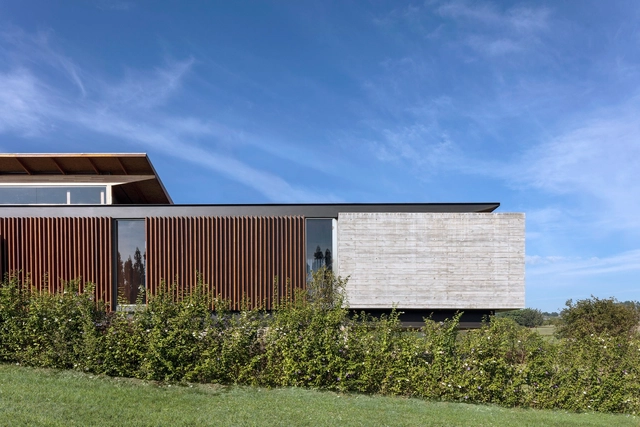
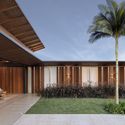
Lake House / Felipe Caboclo Arquitetura

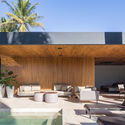
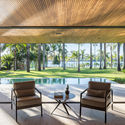
Lake House / Felipe Caboclo Arquitetura - Exterior Photography, HousesLake House / Felipe Caboclo Arquitetura - Interior Photography, Houses, Facade, Beam, TableLake House / Felipe Caboclo Arquitetura - Exterior Photography, Houses, FacadeLake House / Felipe Caboclo Arquitetura - Exterior Photography, HousesLake House / Felipe Caboclo Arquitetura - More Images+ 18

•
Fazenda Boa Vista, Brazil
  • Area Area of this architecture project Area:  607 m²
  • Year Completion year of this architecture project Year:  2019
  • Manufacturers Brands with products used in this architecture project
    Manufacturers:  Alwitra, Inovar, Neobambu, Rewood, Santa Clara

Roundtable - Konder

Roundtable discussion with Igor de Vetyemy, architect, urban planner, and President of IAB-RJ, regarding the film he directed about architect Marcos Konder Netto.

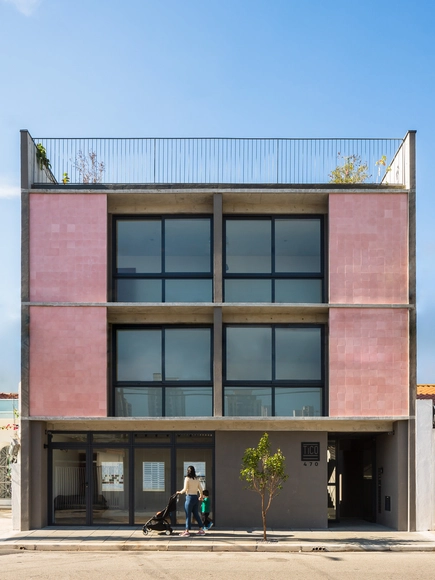
Mula Preta Store / EMA - Escritório Metropolitano de Arquitetura

Mula Preta Store / EMA - Escritório Metropolitano de Arquitetura - Exterior Photography, StoreMula Preta Store / EMA - Escritório Metropolitano de Arquitetura - Exterior Photography, StoreMula Preta Store / EMA - Escritório Metropolitano de Arquitetura - Interior Photography, Store, FacadeMula Preta Store / EMA - Escritório Metropolitano de Arquitetura - Exterior Photography, Store, ChairMula Preta Store / EMA - Escritório Metropolitano de Arquitetura - More Images+ 15

•
São Paulo, Brazil
  • Area Area of this architecture project Area:  680 m²
  • Year Completion year of this architecture project Year:  2020
  • Manufacturers Brands with products used in this architecture project
    Manufacturers:  Arcelor Mittal, Companhia do Mármore

Tico RV Building / Terra e Tuma Arquitetos Associados

Tico RV Building / Terra e Tuma Arquitetos Associados - Interior Photography, Apartments, Stairs, Facade, HandrailTico RV Building / Terra e Tuma Arquitetos Associados - Interior Photography, ApartmentsTico RV Building / Terra e Tuma Arquitetos Associados - Interior Photography, Apartments, Stairs, Facade, HandrailTico RV Building / Terra e Tuma Arquitetos Associados - Exterior Photography, Apartments, ChairTico RV Building / Terra e Tuma Arquitetos Associados - More Images+ 22

•
São Paulo, Brazil
  • Area Area of this architecture project Area:  565 m²
  • Year Completion year of this architecture project Year:  2020
  • Manufacturers Brands with products used in this architecture project
    Manufacturers:  Atelier Leopardi, Jotta esquadrias

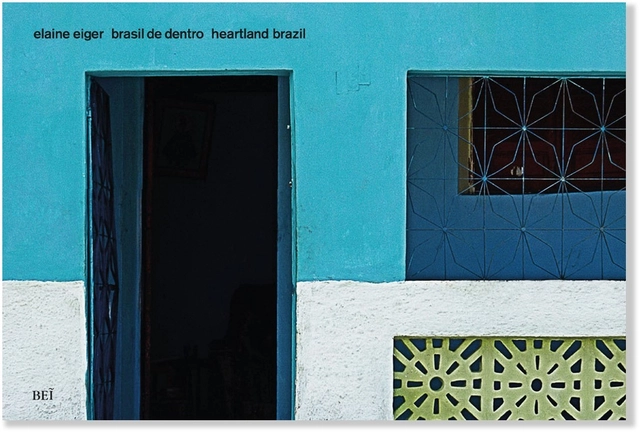
Book launch: "Brasil de dentro" by Elaine Eiger

On July 6 at 7:00 PM, the book "Brasil de dentro – Heartland Brazil" by photographer Elaine Eiger will be launched. The event will feature a discussion with the author and guests Adélia Borges, José Marconi Bezerra de Souza, and Fernando Serapião.
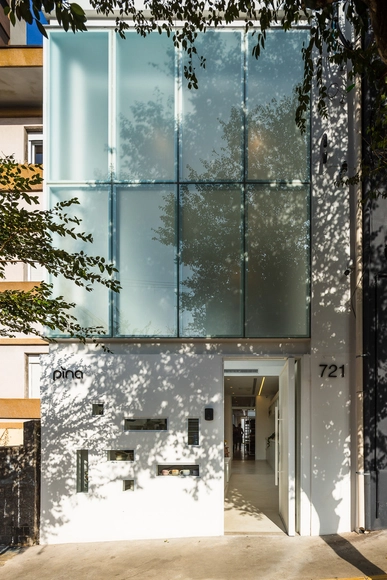
Pina Cerâmica Studio / Alvorada Arquitetos

Pina Cerâmica Studio / Alvorada Arquitetos - Interior Photography, Workshop, Facade, LightingPina Cerâmica Studio / Alvorada Arquitetos - Interior Photography, Workshop, Kitchen, TablePina Cerâmica Studio / Alvorada Arquitetos - Interior Photography, Workshop, KitchenPina Cerâmica Studio / Alvorada Arquitetos - Interior Photography, Workshop, ClosetPina Cerâmica Studio / Alvorada Arquitetos - More Images+ 27

•
Pinheiros, Brazil

Loft RLO / ME Arquitetura

Loft RLO / ME Arquitetura - Exterior Photography, LoftLoft RLO / ME Arquitetura - Interior Photography, Loft, Facade, Beam, ChairLoft RLO / ME Arquitetura - Exterior Photography, LoftLoft RLO / ME Arquitetura - Interior Photography, Loft, Table, ChairLoft RLO / ME Arquitetura - More Images+ 21

  • Architects: ME Arquitetura
  • Area Area of this architecture project Area:  350 m²
  • Year Completion year of this architecture project Year:  2020
  • Manufacturers Brands with products used in this architecture project
    Manufacturers:  GRAPHISOFT, kitchens
  • Professionals: Persoluce

7th Brazil-Portugal International Architectural Heritage Forum: All Worlds - The Heritage That Unites Us

7th International Forum on Architectural Heritage Brazil-Portugal: All Worlds - The Heritage That Unites Us
PROARQ/UFRJ - UA - IAB - UIA

The creative process for designing architectural works

E-book and print book

With architectural education and students in mind, this work teaches the creative process for designing architectural projects.

Book Launch: The Creative Process for Designing Architectural Works

With architectural education and students in mind, this book teaches the creative process for designing architectural works.

Every creative activity requires a work method combined with talent. Due to shortcomings in education, students do not always receive the necessary didactics from their design professors to develop a design method capable of enabling them to address any level of complexity in a given project. Available software (2D and 3D) is merely a tool for developing and/or presenting ideas. Creativity, therefore, remains an essential factor and a key differentiator for architecture professionals in the job market.

CM House / Bernardes Arquitetura

CM House / Bernardes Arquitetura - Interior Photography, Houses, Garden, FacadeCM House / Bernardes Arquitetura - Interior Photography, Houses, Table, ChairCM House / Bernardes Arquitetura - Exterior Photography, HousesCM House / Bernardes Arquitetura - Exterior Photography, HousesCM House / Bernardes Arquitetura - More Images+ 7

Boreal House / Nommo Arquitetos

Boreal House / Nommo Arquitetos - Exterior Photography, Houses, Facade
© Paula Morais

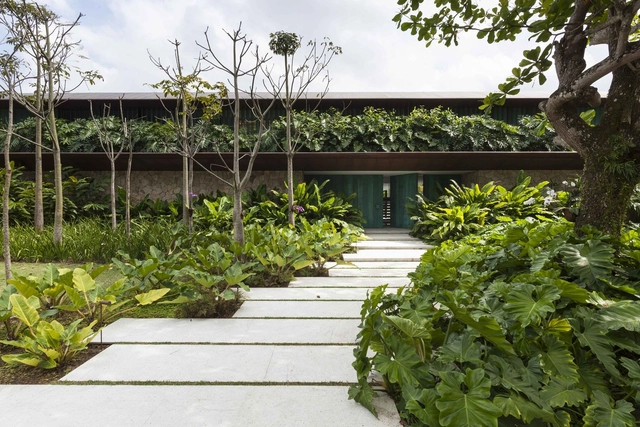
Boreal House / Nommo Arquitetos - Exterior Photography, HousesBoreal House / Nommo Arquitetos - Exterior Photography, Houses, FacadeBoreal House / Nommo Arquitetos - Exterior Photography, Houses, FacadeBoreal House / Nommo Arquitetos - Interior Photography, HousesBoreal House / Nommo Arquitetos - More Images+ 21

•
Abranches, Brazil
  • Architects: Nommo Arquitetos
  • Area Area of this architecture project Area:  167 m²
  • Year Completion year of this architecture project Year:  2020
  • Manufacturers Brands with products used in this architecture project
    Manufacturers:  Madeiras Monte Claro

Course: "Unwhitening the City"

The "Unwhitening the City" course offers a space to explore urban production through a multiterritorial and intersectional lens. It is shaped by debates on territory, culture, and language formulated by the African diaspora and Black epistemologies, aiming to contribute to a critical perspective within urban studies. This course is an extension of projects developed by Coletiva Terra Preta.

Guardaroba Office / SMF Archi Group + Sommacal Maia Arquitetos + MS. Fiacadori

Guardaroba Office / SMF Archi Group + Sommacal Maia Arquitetos + MS. Fiacadori - Interior Photography, Offices InteriorsGuardaroba Office / SMF Archi Group + Sommacal Maia Arquitetos + MS. Fiacadori - Interior Photography, Offices InteriorsGuardaroba Office / SMF Archi Group + Sommacal Maia Arquitetos + MS. Fiacadori - Interior Photography, Offices InteriorsGuardaroba Office / SMF Archi Group + Sommacal Maia Arquitetos + MS. Fiacadori - Interior Photography, Offices InteriorsGuardaroba Office / SMF Archi Group + Sommacal Maia Arquitetos + MS. Fiacadori - More Images+ 18