1. ArchDaily
  2. Brazil

Brazil

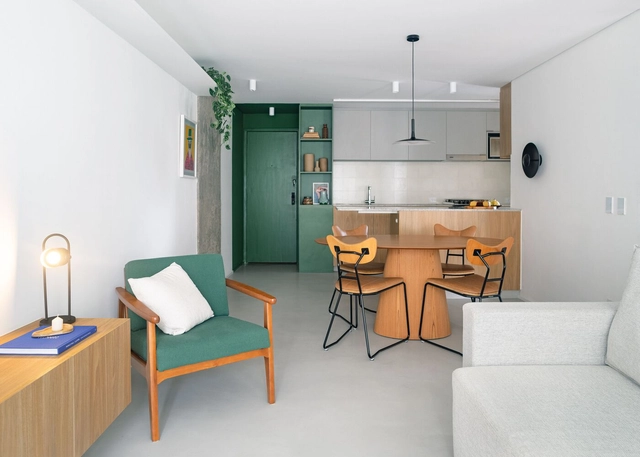
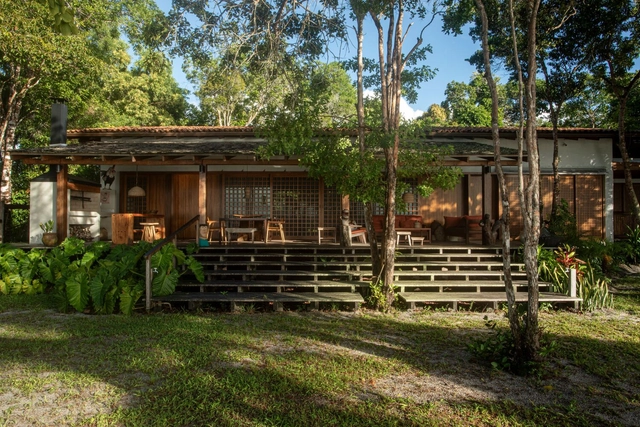
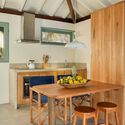
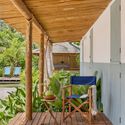
Blue House / Cecchi Millan

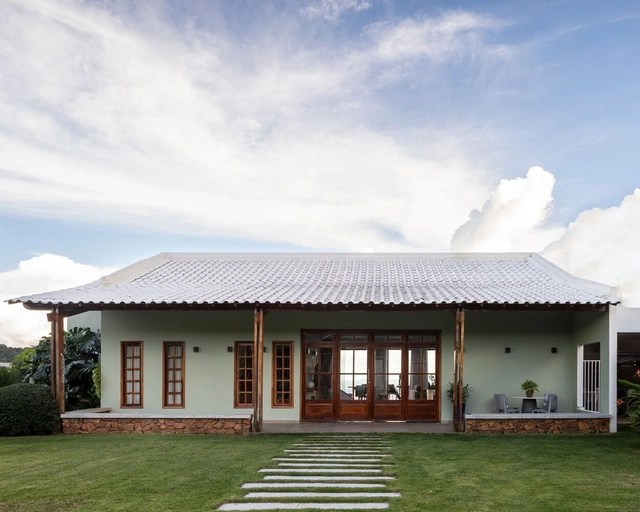
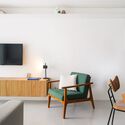
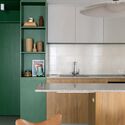
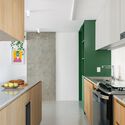
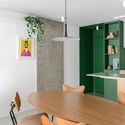
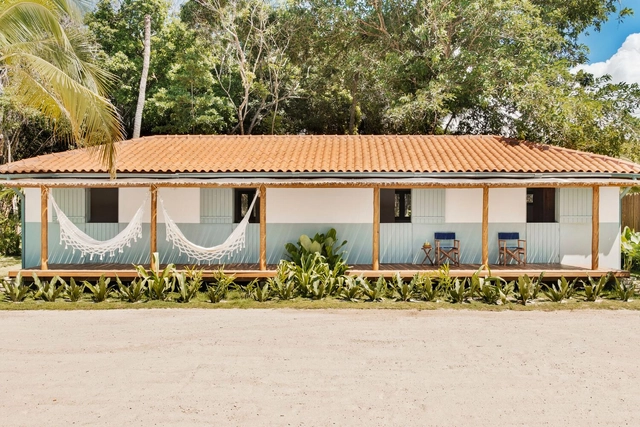
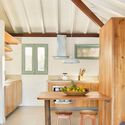
Blue House / Cecchi Millan - HousesBlue House / Cecchi Millan - Interior Photography, Houses, Kitchen, Beam, Table, CountertopBlue House / Cecchi Millan - Interior Photography, Houses, Kitchen, Beam, Table, CountertopBlue House / Cecchi Millan - Interior Photography, Houses, Deck, ChairBlue House / Cecchi Millan - More Images+ 33

Península de Maraú, Brazil
  • Architects: Cecchi Millan
  • Area Area of this architecture project Area:  98
  • Year Completion year of this architecture project Year:  2023
  • Manufacturers Brands with products used in this architecture project
    Manufacturers:  Futon Company, Mekal

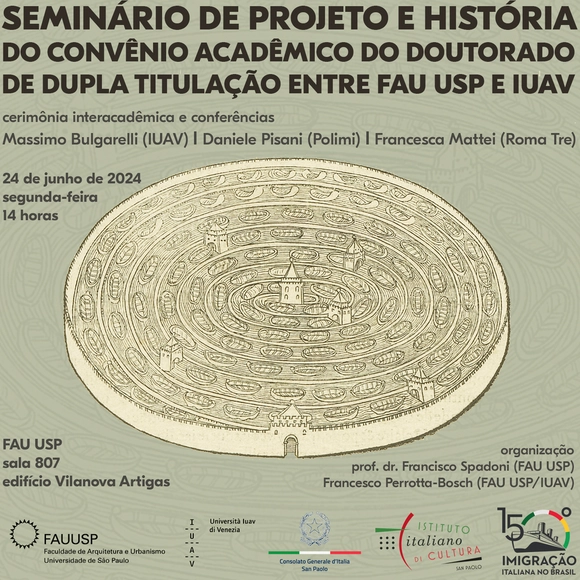
Project and History Seminar of the dual-degree doctoral academic partnership between FAU USP and IUAV

The Dual Degree Doctoral Academic Agreement between the School of Architecture and Urbanism at the University of São Paulo (FAU USP) and the Università IUAV di Venezia was signed in 2017, expanding a general cooperation agreement established between the two universities in 2008.

To consolidate this academic partnership, the Design and History Seminar will be held, featuring an Interacademic Ceremony with directors and representatives from FAU USP, IUAV, and the Italian Cultural Institute in São Paulo. Following the ceremony, three visiting Italian professors, all graduates of the IUAV Doctoral School in Architectural History, will present lectures.
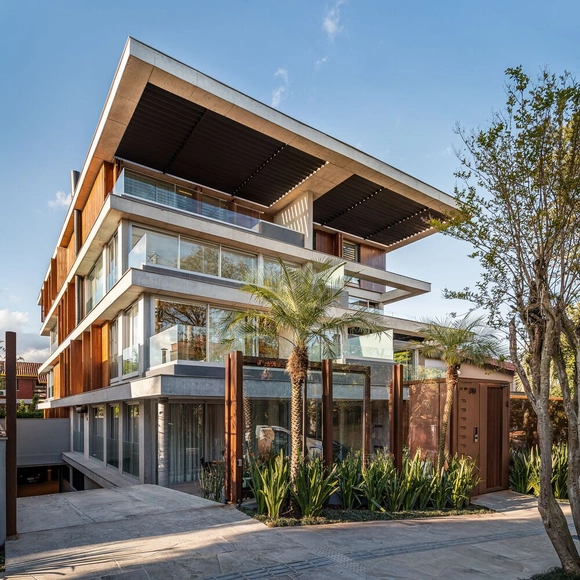
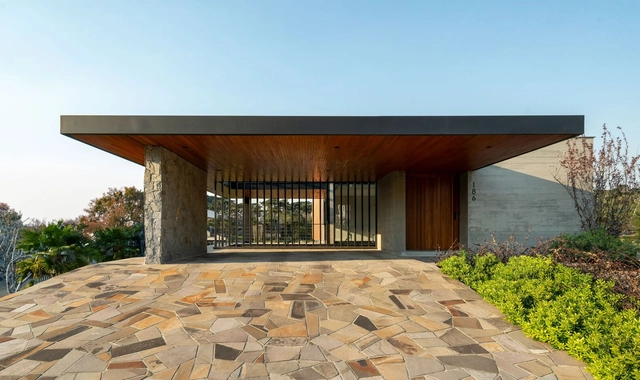
Balduino Building / OSPA Arquitetura e Urbanismo

Balduino Building / OSPA Arquitetura e Urbanismo - ResidentialBalduino Building / OSPA Arquitetura e Urbanismo - Interior Photography, Residential, Table, Chair, LightingBalduino Building / OSPA Arquitetura e Urbanismo - Exterior Photography, Residential, Facade, TableBalduino Building / OSPA Arquitetura e Urbanismo - ResidentialBalduino Building / OSPA Arquitetura e Urbanismo - More Images+ 26

Três Figueiras, Brazil
  • Architects: OSPA architecture
  • Area Area of this architecture project Area:  23681 ft²
  • Year Completion year of this architecture project Year:  2022
  • Manufacturers Brands with products used in this architecture project
    Manufacturers:  Metalúrgica Zol, Scheid Esquadrias

Casa AL / Studio Bloco Arquitetura

Casa AL / Studio Bloco Arquitetura - HousesCasa AL / Studio Bloco Arquitetura - Interior Photography, Houses, Kitchen, Beam, Table, ChairCasa AL / Studio Bloco Arquitetura - HousesCasa AL / Studio Bloco Arquitetura - HousesCasa AL / Studio Bloco Arquitetura - More Images+ 24

Canela, Brazil
  • Area Area of this architecture project Area:  410
  • Year Completion year of this architecture project Year:  2023
  • Manufacturers Brands with products used in this architecture project
    Manufacturers:  Akaflor, Bracci, Deca_ Elevato, Marco System, Metalúrgica Zol, +3

Exhibition “Only Art Touches the Untouchable Truths”

“Only Art Touches the Untouchable Truths”
Group exhibition opens at the Galeria do Espaço Cultural Municipal Sérgio Porto on June 20, curated by Mario Camargo.

Paulista Architecture at Casa Somauma

On Tuesday, June 11, 2024, from 9:30 AM to 11:00 AM, we invite you to join us at Casa Somauma for a talk with the firms featured in the "Arquitetura Paulista" film series.
Mana House / Yi Arquitetos

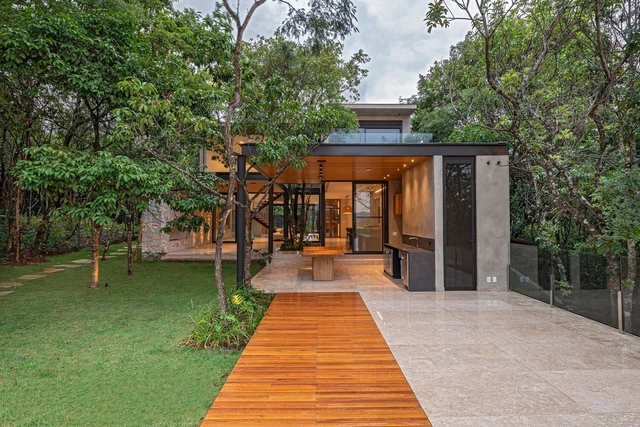
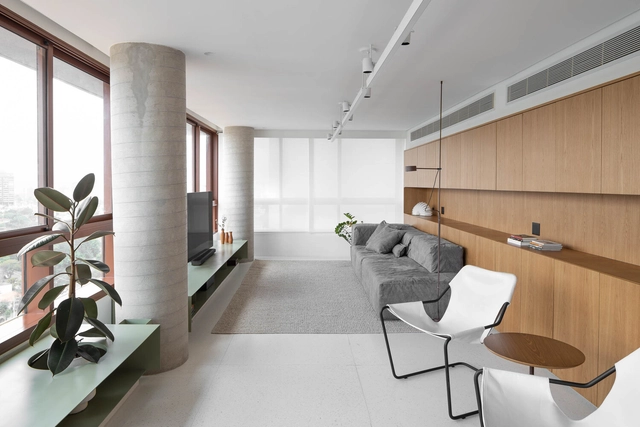
Mana House / Yi Arquitetos - HousesMana House / Yi Arquitetos - HousesMana House / Yi Arquitetos - HousesMana House / Yi Arquitetos - HousesMana House / Yi Arquitetos - More Images+ 10

Brasília, Brazil
  • Architects: Yi Arquitetos
  • Area Area of this architecture project Area:  220
  • Year Completion year of this architecture project Year:  2015

Trees House / Catálise Arquitetura

Trees House / Catálise Arquitetura - HousesTrees House / Catálise Arquitetura - HousesTrees House / Catálise Arquitetura - HousesTrees House / Catálise Arquitetura - HousesTrees House / Catálise Arquitetura - More Images+ 18

Nova Lima, Brazil
  • Area Area of this architecture project Area:  472
  • Year Completion year of this architecture project Year:  2022
  • Manufacturers Brands with products used in this architecture project
    Manufacturers:  Arkos, Deca, Portinari

Casa do Sol / Asa Arquitetos

Casa do Sol / Asa Arquitetos - HousesCasa do Sol / Asa Arquitetos - HousesCasa do Sol / Asa Arquitetos - HousesCasa do Sol / Asa Arquitetos - HousesCasa do Sol / Asa Arquitetos - More Images+ 22

Studio TH Store / Studio TH

Studio TH Store / Studio TH - Showroom
© Julia Hermann Fotografia

Studio TH Store / Studio TH - ShowroomStudio TH Store / Studio TH - ShowroomStudio TH Store / Studio TH - ShowroomStudio TH Store / Studio TH - ShowroomStudio TH Store / Studio TH - More Images+ 19

São Paulo, Brazil
  • Architects: W. Arquitetura
  • Area Area of this architecture project Area:  75
  • Year Completion year of this architecture project Year:  2022
  • Manufacturers Brands with products used in this architecture project
    Manufacturers:  Galeria Lume, Imperatriz do Mármore, LdArti Lighting, Marcenaria Picchiarello

SS Apartment / Peninsula Arquitetura

SS Apartment / Peninsula Arquitetura - Apartment InteriorsSS Apartment / Peninsula Arquitetura - Apartment InteriorsSS Apartment / Peninsula Arquitetura - Apartment InteriorsSS Apartment / Peninsula Arquitetura - Apartment InteriorsSS Apartment / Peninsula Arquitetura - More Images+ 16

  • Area Area of this architecture project Area:  2368 ft²
  • Year Completion year of this architecture project Year:  2023
  • Manufacturers Brands with products used in this architecture project
    Manufacturers:  GRAPHISOFT, Dalle Piagge

TG Apartment / SUMA arquitetura

TG Apartment / SUMA arquitetura - Apartment InteriorsTG Apartment / SUMA arquitetura - Apartment InteriorsTG Apartment / SUMA arquitetura - Apartment InteriorsTG Apartment / SUMA arquitetura - Apartment InteriorsTG Apartment / SUMA arquitetura - More Images+ 23

  • Architects: SUMA arquitetura
  • Area Area of this architecture project Area:  70
  • Year Completion year of this architecture project Year:  2022
  • Manufacturers Brands with products used in this architecture project
    Manufacturers:  Docol, Portobello

River House / Daniel Fromer

River House / Daniel Fromer - HousesRiver House / Daniel Fromer - HousesRiver House / Daniel Fromer - Interior Photography, Houses, TableRiver House / Daniel Fromer - HousesRiver House / Daniel Fromer - More Images+ 12

Santa Cruz Cabrália, Brazil
  • Architects: Daniel Fromer
  • Area Area of this architecture project Area:  368
  • Year Completion year of this architecture project Year:  2020

Deca Refuge / Arquitetare

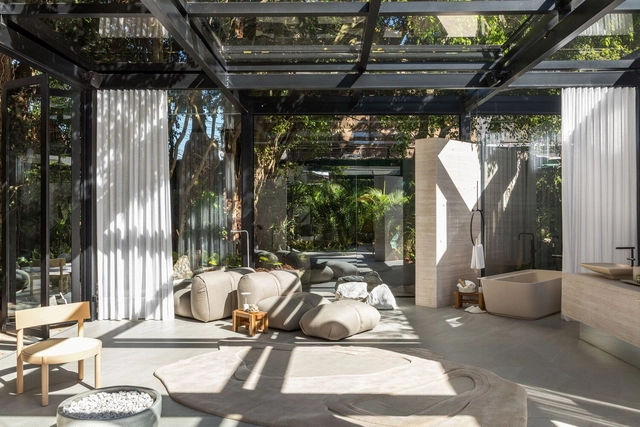
Deca Refuge / Arquitetare - Wellness InteriorsDeca Refuge / Arquitetare - Wellness InteriorsDeca Refuge / Arquitetare - Wellness InteriorsDeca Refuge / Arquitetare - Wellness InteriorsDeca Refuge / Arquitetare - More Images+ 14

  • Area Area of this architecture project Area:  100
  • Year Completion year of this architecture project Year:  2024
  • Manufacturers Brands with products used in this architecture project
    Manufacturers:  AR Almeida Soluções, Botteh Tapetes, Central das Lareiras/Artfire, Deca, Engevita, +16

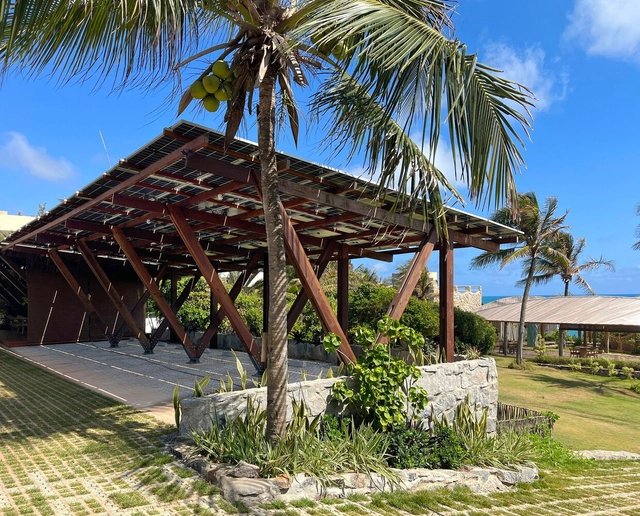
Transformação de um Hotel para Carbono Zero / Atelier Daniel Florez

Transformação de um Hotel para Carbono Zero / Atelier Daniel Florez - HotelsTransformação de um Hotel para Carbono Zero / Atelier Daniel Florez - HotelsTransformação de um Hotel para Carbono Zero / Atelier Daniel Florez - HotelsTransformação de um Hotel para Carbono Zero / Atelier Daniel Florez - HotelsTransformação de um Hotel para Carbono Zero / Atelier Daniel Florez - More Images+ 21

  • Area Area of this architecture project Area:  400
  • Year Completion year of this architecture project Year:  2024

MADE - Art and Design Market

MADE – Mercado, Arte, Design – is an international collectible design fair that brings together quality content in a collective space with each edition. It showcases and highlights national designers and studios, reveals new talent, encourages new production, and, consequently, expands design culture to thousands of people. Its objective is to disseminate education and culture within the sector through a design-focused content program.
Exhibition “Inside the Landscape”

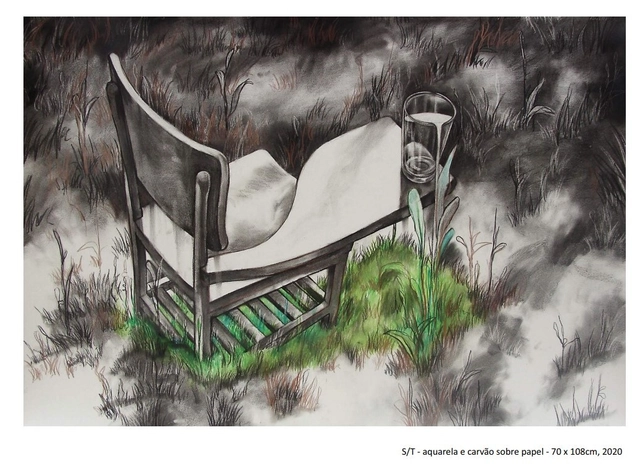
“Inside the Landscape”. A collective exhibition of Cuban art featuring Alejandro Lloret, Alexis Iglesias, and J. Pável Herrera opens at the Instituto Cervantes in São Paulo.

VOO® Headquarters/ VOO®

VOO® Headquarters/ VOO® - Interior Photography, Offices Interiors, Beam, Facade, ChairVOO® Headquarters/ VOO® - Interior Photography, Offices Interiors, Beam, Table, ChairVOO® Headquarters/ VOO® - Interior Photography, Offices Interiors, Kitchen, Facade, Beam, TableVOO® Headquarters/ VOO® - Interior Photography, Offices Interiors, Kitchen, Beam, Facade, TableVOO® Headquarters/ VOO® - More Images+ 25

  • Architects: VOO®
  • Area Area of this architecture project Area:  4693 ft²
  • Year Completion year of this architecture project Year:  2023
  • Manufacturers Brands with products used in this architecture project
    Manufacturers:  GRAPHISOFT