1. ArchDaily
  2. Australia
Australia

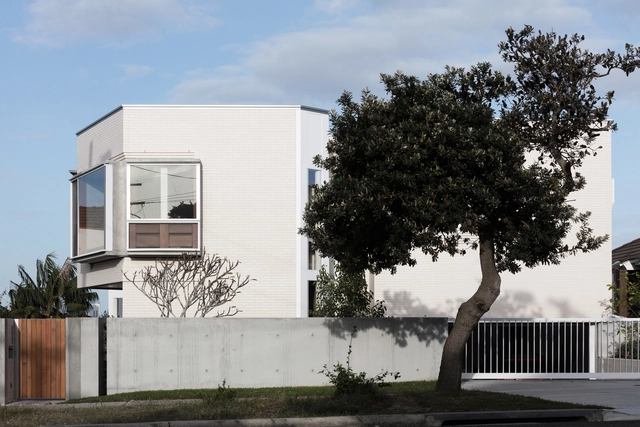
Gerroa House / Bourne Blue Architecture

Gerroa House / Bourne Blue Architecture - Exterior Photography, Houses, FacadeGerroa House / Bourne Blue Architecture - HousesGerroa House / Bourne Blue Architecture - Interior Photography, Houses, Door, Facade, ChairGerroa House / Bourne Blue Architecture - HousesGerroa House / Bourne Blue Architecture - More Images+ 28

•
Gerroa, Australia

Apollo Bay House / Dock4 Architecture

Apollo Bay House / Dock4 Architecture - Houses
© Adam Gibson Photographer

Apollo Bay House / Dock4 Architecture - HousesApollo Bay House / Dock4 Architecture - Interior Photography, HousesApollo Bay House / Dock4 Architecture - HousesApollo Bay House / Dock4 Architecture - Exterior Photography, Houses, FacadeApollo Bay House / Dock4 Architecture - More Images+ 26

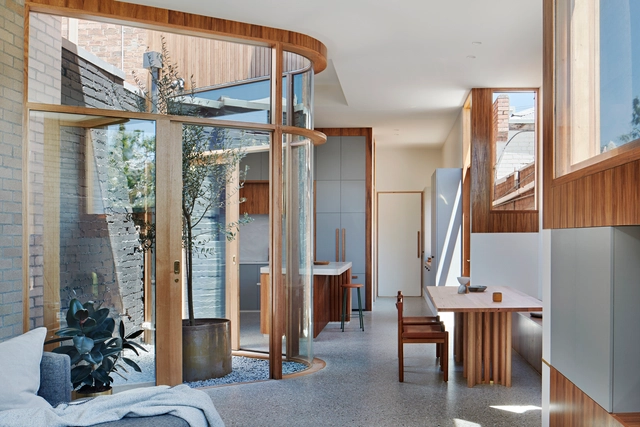
Pleated House / Megowan Architectural

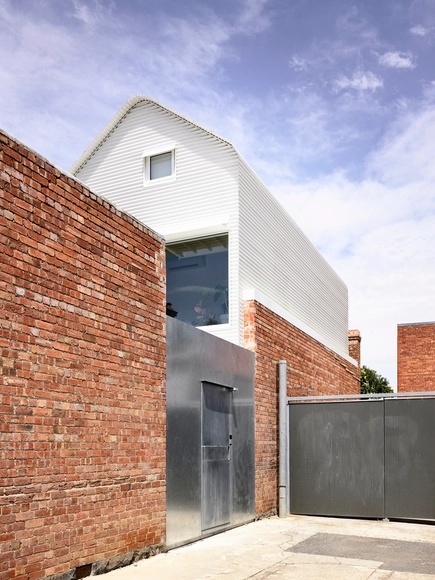
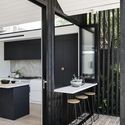
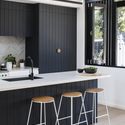
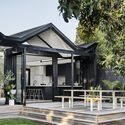
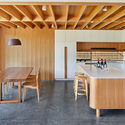
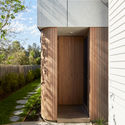
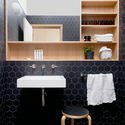
Pleated House / Megowan Architectural - Interior Photography, Renovation, Kitchen, Beam, Facade, Table, CountertopPleated House / Megowan Architectural - Interior Photography, Renovation, Kitchen, Table, Countertop, ChairPleated House / Megowan Architectural - Exterior Photography, Renovation, Facade, FencePleated House / Megowan Architectural - Interior Photography, RenovationPleated House / Megowan Architectural - More Images+ 6

  • Area Area of this architecture project Area:  210 m²
  • Year Completion year of this architecture project Year:  2018
  • Manufacturers Brands with products used in this architecture project
    Manufacturers:  Colorbond, Easycraft, Frencham Cypress, National Tiles, Tongue n Groove
  • Professionals: Meyer Consulting

Scape Swanston / Denton Corker Marshall

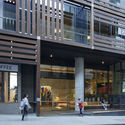
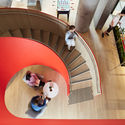
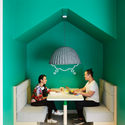
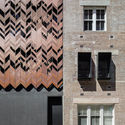
Scape Swanston / Denton Corker Marshall - Exterior Photography, Dorms, Facade, LightingScape Swanston / Denton Corker Marshall - Interior Photography, Dorms, StairsScape Swanston / Denton Corker Marshall - Interior Photography, Dorms, TableScape Swanston / Denton Corker Marshall - Interior Photography, Dorms, TableScape Swanston / Denton Corker Marshall - More Images+ 21

Tiger Prawn Renovation / WOWOWA Architects

•
Fitzroy North, Australia

Garden House / James Design Studio

Garden House / James Design Studio - Exterior Photography, Houses, Door, FacadeGarden House / James Design Studio - Exterior Photography, Houses, Door, FacadeGarden House / James Design Studio - Exterior Photography, Houses, Door, FacadeGarden House / James Design Studio - Exterior Photography, Houses, Facade, LightingGarden House / James Design Studio - More Images+ 15

•
Pymble, Australia

Mermaid Beach Residence / BE Architecture

Mermaid Beach Residence / BE Architecture - Exterior Photography, Houses, FacadeMermaid Beach Residence / BE Architecture - HousesMermaid Beach Residence / BE Architecture - Interior Photography, Houses, Table, ChairMermaid Beach Residence / BE Architecture - HousesMermaid Beach Residence / BE Architecture - More Images+ 41

•
Mermaid Beach, Australia
  • Architects: BE Architecture
  • Area Area of this architecture project Area:  500 m²
  • Year Completion year of this architecture project Year:  2019
  • Manufacturers Brands with products used in this architecture project
    Manufacturers:  AutoDesk, Caesarstone, Havwoods, Signorino, Ventech

Cable House / Tom Robertson Architects

Cable House / Tom Robertson Architects - HousesCable House / Tom Robertson Architects - HousesCable House / Tom Robertson Architects - HousesCable House / Tom Robertson Architects - HousesCable House / Tom Robertson Architects - More Images+ 16

•
Port Melbourne, Australia

Thornbury House / Olaver Architecture

Thornbury House / Olaver Architecture - Exterior Photography, Sustainability, FacadeThornbury House / Olaver Architecture - Interior Photography, Sustainability, Kitchen, Beam, Table, Sink, Lighting, CountertopThornbury House / Olaver Architecture - Exterior Photography, Sustainability, FacadeThornbury House / Olaver Architecture - Interior Photography, Sustainability, Bathroom, SinkThornbury House / Olaver Architecture - More Images+ 14

Thoma House / Candalepas Associates

•
Dover Heights, Australia

Paramount House Hotel / Breathe Architecture

Paramount House Hotel / Breathe Architecture - Interior Photography, Hotels, FacadeParamount House Hotel / Breathe Architecture - Interior Photography, Hotels, Bathroom, SinkParamount House Hotel / Breathe Architecture - Interior Photography, HotelsParamount House Hotel / Breathe Architecture - Interior Photography, Hotels, Bedroom, Door, Facade, BeamParamount House Hotel / Breathe Architecture - More Images+ 19

•
Surry Hills, Australia

Verandah House / Still Space Architecture

Verandah House  / Still Space Architecture - Interior Photography, Residential, Facade
© Brett Boardman

Verandah House  / Still Space Architecture - Exterior Photography, Residential, DoorVerandah House  / Still Space Architecture - Interior Photography, Residential, Door, FacadeVerandah House  / Still Space Architecture - Exterior Photography, Residential, FacadeVerandah House  / Still Space Architecture - Interior Photography, Residential, StairsVerandah House  / Still Space Architecture - More Images+ 31

  • Area Area of this architecture project Area:  117 m²
  • Year Completion year of this architecture project Year:  2018
  • Manufacturers Brands with products used in this architecture project
    Manufacturers:  Mosa, Austral Bricks, Big River Group, PGH Bricks

Perfect Storm Loft Renovation / Killing Matt Woods

Perfect Storm Loft Renovation / Killing Matt Woods - Interior Photography, Renovation, Kitchen, Beam, Table, LightingPerfect Storm Loft Renovation / Killing Matt Woods - Interior Photography, Renovation, Kitchen, TablePerfect Storm Loft Renovation / Killing Matt Woods - RenovationPerfect Storm Loft Renovation / Killing Matt Woods - Interior Photography, Renovation, DoorPerfect Storm Loft Renovation / Killing Matt Woods - More Images+ 11

•
Camperdown, Australia
  • Architects: Killing Matt Woods
  • Area Area of this architecture project Area:  73 m²
  • Year Completion year of this architecture project Year:  2019
  • Manufacturers Brands with products used in this architecture project
    Manufacturers:  Concrete Bespoke, Fogia, Jardan, Jonathan West, Porters Paints, +2
  • Professionals: Green Anvil Co

Hayball Sydney Studio / Hayball + Bettina Steffens

Hayball Sydney Studio / Hayball + Bettina Steffens - Interior Photography, Offices Interiors, FacadeHayball Sydney Studio / Hayball + Bettina Steffens - Interior Photography, Offices Interiors, Lighting, ChairHayball Sydney Studio / Hayball + Bettina Steffens - Interior Photography, Offices InteriorsHayball Sydney Studio / Hayball + Bettina Steffens - Interior Photography, Offices Interiors, Kitchen, Table, ChairHayball Sydney Studio / Hayball + Bettina Steffens - More Images+ 6

  • Architects: Hayball
  • Area Area of this architecture project Area:  450 m²
  • Year Completion year of this architecture project Year:  2017

Caulfield Grammar School / Hayball

Caulfield Grammar School / Hayball - Exterior Photography, Schools , FacadeCaulfield Grammar School / Hayball - Interior Photography, Schools , Facade, Table, BenchCaulfield Grammar School / Hayball - Schools Caulfield Grammar School / Hayball - Exterior Photography, Schools , FacadeCaulfield Grammar School / Hayball - More Images+ 16

•
Caulfield, Australia

Fifty Fifty House / Architecture Architecture

Fifty Fifty House / Architecture Architecture - Interior Photography, Residential, Table, ChairFifty Fifty House / Architecture Architecture - ResidentialFifty Fifty House / Architecture Architecture - Interior Photography, ResidentialFifty Fifty House / Architecture Architecture - Exterior Photography, Residential, FacadeFifty Fifty House / Architecture Architecture - More Images+ 18

  • Area Area of this architecture project Area:  228 m²
  • Year Completion year of this architecture project Year:  2017
  • Manufacturers Brands with products used in this architecture project
    Manufacturers:  Classic Ceramics, Colorbond, Kingspan Insulated Panels, Masson for Light, Plyco, +1

Grant House / Austin Maynard Architects

Grant House / Austin Maynard Architects - Exterior Photography, Residential, FacadeGrant House / Austin Maynard Architects - Exterior Photography, Residential, FacadeGrant House / Austin Maynard Architects - Exterior Photography, Residential, FacadeGrant House / Austin Maynard Architects - Interior Photography, Residential, StairsGrant House / Austin Maynard Architects - More Images+ 58

•
Fitzroy North, Australia

Inside Outside House / Alchemy Architecture

Inside Outside House / Alchemy Architecture - Interior Photography, Houses, Door, Facade, ChairInside Outside House / Alchemy Architecture - Interior Photography, Houses, Door, TableInside Outside House / Alchemy Architecture - Exterior Photography, Houses, Facade, TableInside Outside House / Alchemy Architecture - Exterior Photography, Houses, Door, Stairs, FacadeInside Outside House / Alchemy Architecture - More Images+ 10

•
Lilyfield, Australia