1. ArchDaily
  2. Australia

Australia

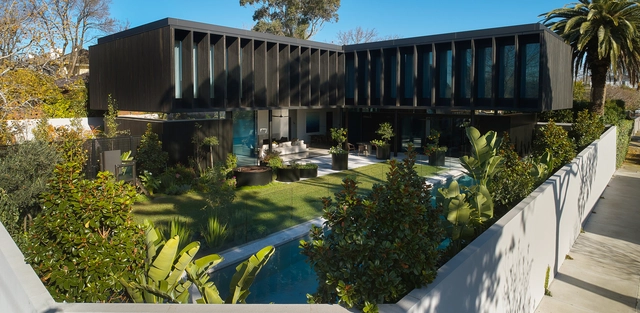
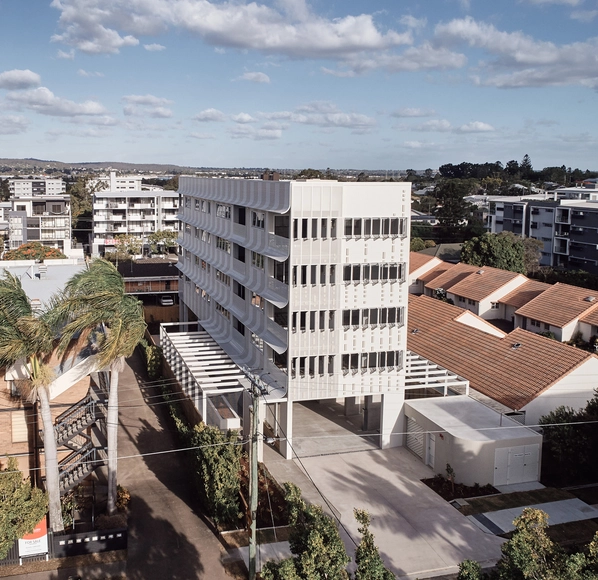
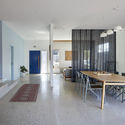
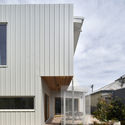
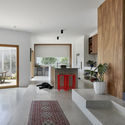
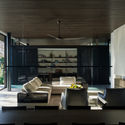
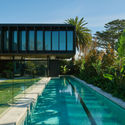
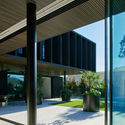
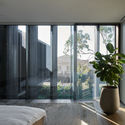



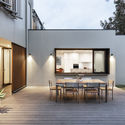
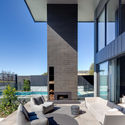
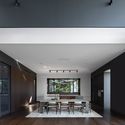
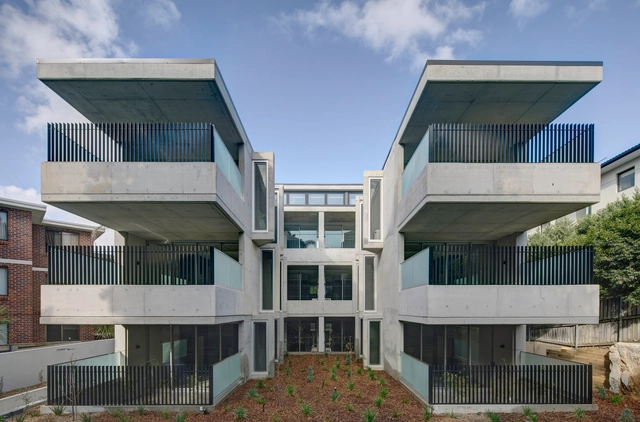
Bellevue Hill Apartments / Glyde Bautovich

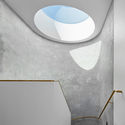
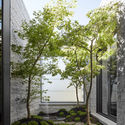
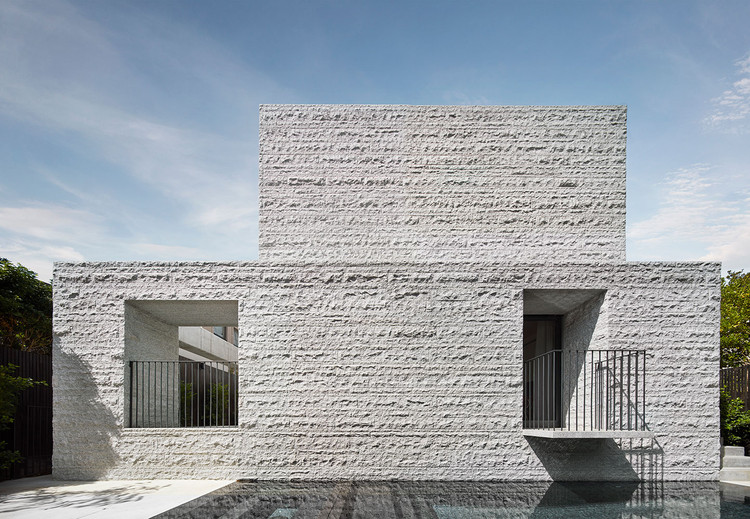
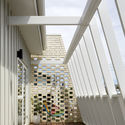
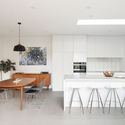
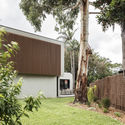
Bellevue Hill Apartments / Glyde Bautovich - Exterior Photography, Apartments, FacadeBellevue Hill Apartments / Glyde Bautovich - Interior Photography, Apartments, FacadeBellevue Hill Apartments / Glyde Bautovich - Interior Photography, Apartments, TableBellevue Hill Apartments / Glyde Bautovich - ApartmentsBellevue Hill Apartments / Glyde Bautovich - More Images+ 21

Bellevue Hill, Australia
  • Architects: Glyde Bautovich
  • Area Area of this architecture project Area:  865
  • Year Completion year of this architecture project Year:  2019
  • Manufacturers Brands with products used in this architecture project
    Manufacturers:  Cemintel, Hunter Douglas, Off Formconcrete, Ullrich Aluminium
  • Professionals: B&M Building Group P/L
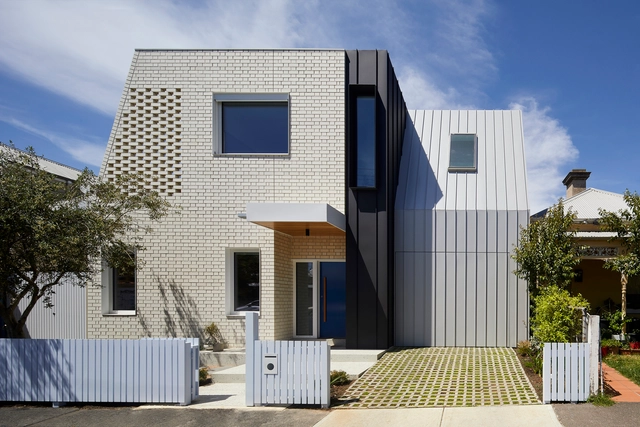
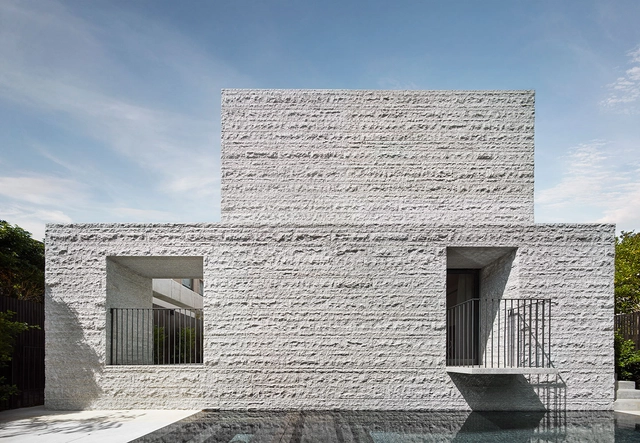
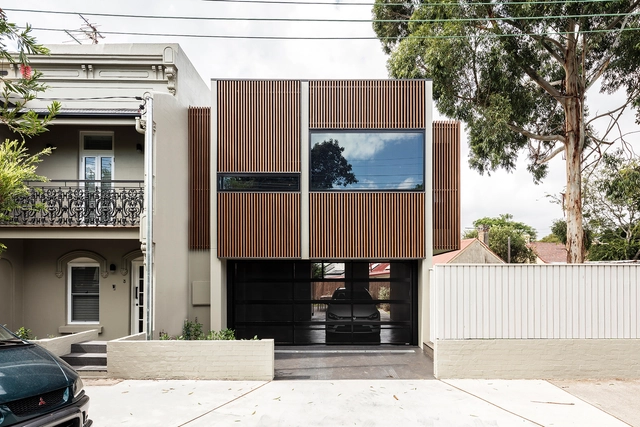
Armadale Residence / B.E Architecture

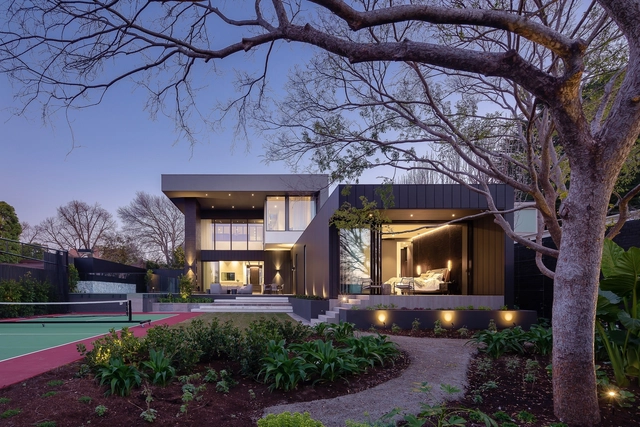
Armadale Residence  / B.E Architecture - Houses, FacadeArmadale Residence  / B.E Architecture - Houses, Facade, StairsArmadale Residence  / B.E Architecture - Houses, Garden, FacadeArmadale Residence  / B.E Architecture - Houses, Bathroom, BathtubArmadale Residence  / B.E Architecture - More Images+ 15

Melbourne, Australia
  • Architects: B.E Architecture
  • Year Completion year of this architecture project Year:  2017
  • Manufacturers Brands with products used in this architecture project
    Manufacturers:  B.E Architecture, Brodware, Classicon, Eco Outdoor, Granite Works, +2

A House for All Seasons / Poly Studio

A House for All Seasons / Poly Studio - Interior Photography, Houses, FacadeA House for All Seasons / Poly Studio - Interior Photography, Houses, Kitchen, Door, Table, ChairA House for All Seasons / Poly Studio - Exterior Photography, Houses, FacadeA House for All Seasons / Poly Studio - Interior Photography, Houses, FacadeA House for All Seasons / Poly Studio - More Images+ 12

Melbourne, Australia

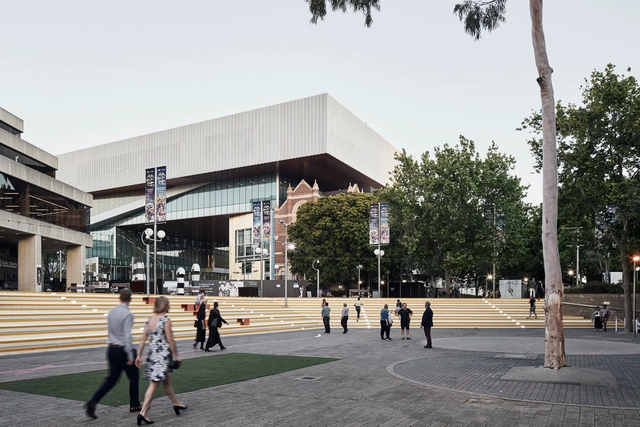
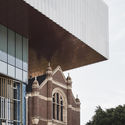
New Museum for Western Australia / HASSELL + OMA

New Museum for Western Australia / HASSELL + OMA - MuseumNew Museum for Western Australia / HASSELL + OMA - Exterior Photography, Museum, FacadeNew Museum for Western Australia / HASSELL + OMA - Exterior Photography, Museum, FacadeNew Museum for Western Australia / HASSELL + OMA - MuseumNew Museum for Western Australia / HASSELL + OMA - More Images+ 15

Perth, Australia
  • Architects: OMA
    Interior Designers: HASSELL
  • Area Area of this architecture project Area:  31500
  • Year Completion year of this architecture project Year:  2019
  • Professionals: Multiplex

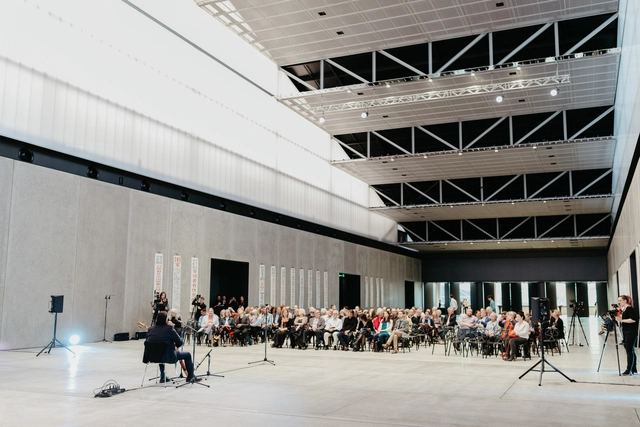
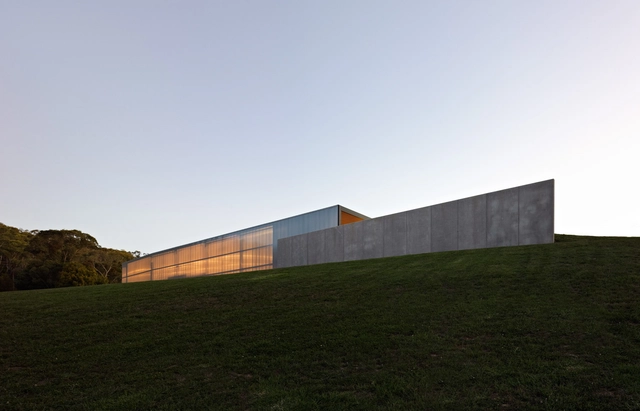
Dangrove Art Space / Tzannes

Dangrove Art Space / Tzannes - GalleryDangrove Art Space / Tzannes - Interior Photography, Gallery, BedroomDangrove Art Space / Tzannes - Interior Photography, GalleryDangrove Art Space / Tzannes - Interior Photography, Gallery, Facade, BeamDangrove Art Space / Tzannes - More Images+ 27

Alexandria, Australia
  • Architects: Tzannes
  • Area Area of this architecture project Area:  10000
  • Year Completion year of this architecture project Year:  2018
  • Manufacturers Brands with products used in this architecture project
    Manufacturers:  RODECA GMBH

The Protagonist Café & Bar / Cumulus Studio

The Protagonist Café & Bar / Cumulus Studio - Coffee ShopThe Protagonist Café & Bar / Cumulus Studio - Coffee ShopThe Protagonist Café & Bar / Cumulus Studio - Coffee ShopThe Protagonist Café & Bar / Cumulus Studio - Coffee ShopThe Protagonist Café & Bar / Cumulus Studio - More Images+ 15

Melbourne, Australia

ANM House / Jacobsen Arquitetura

ANM House / Jacobsen Arquitetura - House InteriorsANM House / Jacobsen Arquitetura - House InteriorsANM House / Jacobsen Arquitetura - House InteriorsANM House / Jacobsen Arquitetura - House InteriorsANM House / Jacobsen Arquitetura - More Images+ 22

  • Area Area of this architecture project Area:  790
  • Year Completion year of this architecture project Year:  2019

Primrose Street Apartments / PHOOEY Architects

Primrose Street Apartments / PHOOEY Architects - ApartmentsPrimrose Street Apartments / PHOOEY Architects - Interior Photography, Apartments, Facade, HandrailPrimrose Street Apartments / PHOOEY Architects - Interior Photography, Apartments, Door, LightingPrimrose Street Apartments / PHOOEY Architects - ApartmentsPrimrose Street Apartments / PHOOEY Architects - More Images+ 20

Brisbane, Australia

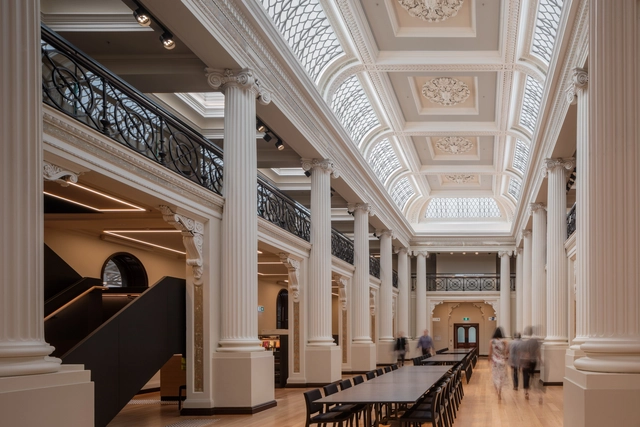

State Library Victoria / SHL + Architectus

State Library Victoria / SHL + Architectus - Interior Photography, Adaptive Reuse, FacadeState Library Victoria / SHL + Architectus - Exterior Photography, Adaptive Reuse, Door, Facade, Arch, Column, BenchState Library Victoria / SHL + Architectus - Interior Photography, Adaptive ReuseState Library Victoria / SHL + Architectus - Interior Photography, Adaptive Reuse, Facade, Column, BeamState Library Victoria / SHL + Architectus - More Images+ 6

Medhurst Cellar Door and Winery / Folk Architects

Medhurst Cellar Door and Winery / Folk Architects - Exterior Photography, RenovationMedhurst Cellar Door and Winery / Folk Architects - RenovationMedhurst Cellar Door and Winery / Folk Architects - RenovationMedhurst Cellar Door and Winery / Folk Architects - RenovationMedhurst Cellar Door and Winery / Folk Architects - More Images+ 24

Tinshed / Raffaello Rosselli

Tinshed / Raffaello Rosselli - Houses
© Mark Syke
Sydney, Australia

Tinshed / Raffaello Rosselli - HousesTinshed / Raffaello Rosselli - HousesTinshed / Raffaello Rosselli - HousesTinshed / Raffaello Rosselli - HousesTinshed / Raffaello Rosselli - More Images+ 9

House 2040 HS / Robert Parisi Architecture + Design

House 2040 HS / Robert Parisi Architecture + Design - Exterior Photography, Houses, FacadeHouse 2040 HS / Robert Parisi Architecture + Design - Exterior Photography, Houses, Facade, Table, ChairHouse 2040 HS / Robert Parisi Architecture + Design - Interior Photography, Houses, Kitchen, TableHouse 2040 HS / Robert Parisi Architecture + Design - HousesHouse 2040 HS / Robert Parisi Architecture + Design - More Images+ 12

Leichhardt, Australia

The J House / Wolf Architects

The J House / Wolf Architects - Exterior Photography, Houses, FacadeThe J House / Wolf Architects - Interior Photography, Houses, FacadeThe J House / Wolf Architects - Exterior Photography, Houses, FacadeThe J House / Wolf Architects - Interior Photography, Houses, Kitchen, Facade, Table, ChairThe J House / Wolf Architects - More Images+ 18

Toorak, Australia
  • Architects: Wolf Architects
  • Area Area of this architecture project Area:  1100
  • Year Completion year of this architecture project Year:  2019

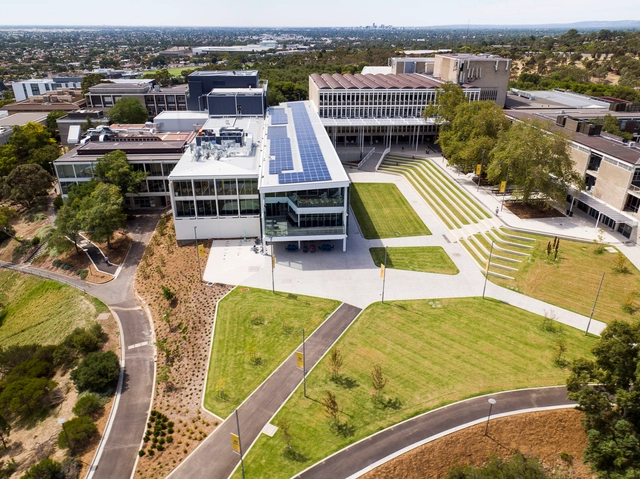
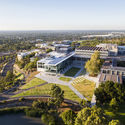
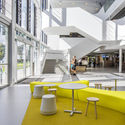
Plaza Redevelopment and Student Hub / Woods Bagot

Plaza Redevelopment and Student Hub / Woods Bagot - RefurbishmentPlaza Redevelopment and Student Hub / Woods Bagot - Interior Photography, Refurbishment, Table, ChairPlaza Redevelopment and Student Hub / Woods Bagot - Exterior Photography, Refurbishment, FacadePlaza Redevelopment and Student Hub / Woods Bagot - Interior Photography, Refurbishment, FacadePlaza Redevelopment and Student Hub / Woods Bagot - More Images+ 10

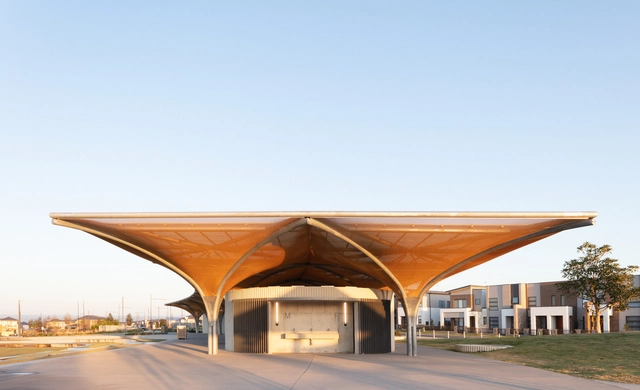
Marsden Park Amenities / CHROFI + JMD Design

Marsden Park Amenities / CHROFI + JMD Design - Interior Photography, Park, Facade, ArchMarsden Park Amenities / CHROFI + JMD Design - ParkMarsden Park Amenities / CHROFI + JMD Design - ParkMarsden Park Amenities / CHROFI + JMD Design - ParkMarsden Park Amenities / CHROFI + JMD Design - More Images+ 6

Marsden Park, Australia
  • Architects: CHROFI, JMD Design
  • Area Area of this architecture project Area:  820
  • Year Completion year of this architecture project Year:  2019
  • Manufacturers Brands with products used in this architecture project
    Manufacturers:  Kaynemaile, Archicad, Fleetwood, Fleetwood Urban

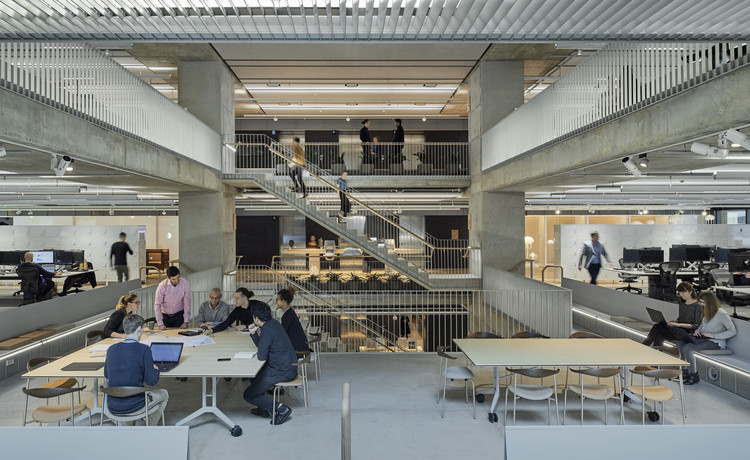
Arup Sydney Offices / HASSELL

Arup Sydney Offices / HASSELL - Interior Photography, Offices Interiors, Kitchen, Beam
© Earl Carter

Arup Sydney Offices / HASSELL - Interior Photography, Offices Interiors, Lighting, Table, BenchArup Sydney Offices / HASSELL - Interior Photography, Offices Interiors, Stairs, Handrail, Beam, FacadeArup Sydney Offices / HASSELL - Interior Photography, Offices Interiors, Kitchen, TableArup Sydney Offices / HASSELL - Interior Photography, Offices Interiors, Table, ChairArup Sydney Offices / HASSELL - More Images+ 14

  • Interior Designers: HASSELL
  • Area Area of this architecture project Area:  7500
  • Year Completion year of this architecture project Year:  2018
  • Manufacturers Brands with products used in this architecture project
    Manufacturers:  UniFor

Denton Corker Marshall Studio / Denton Corker Marshall

Denton Corker Marshall Studio / Denton Corker Marshall - Interior Photography, Offices Interiors, Table, ChairDenton Corker Marshall Studio / Denton Corker Marshall - Offices InteriorsDenton Corker Marshall Studio / Denton Corker Marshall - Interior Photography, Offices Interiors, ColumnDenton Corker Marshall Studio / Denton Corker Marshall - Interior Photography, Offices Interiors, Kitchen, Table, ChairDenton Corker Marshall Studio / Denton Corker Marshall - More Images+ 7

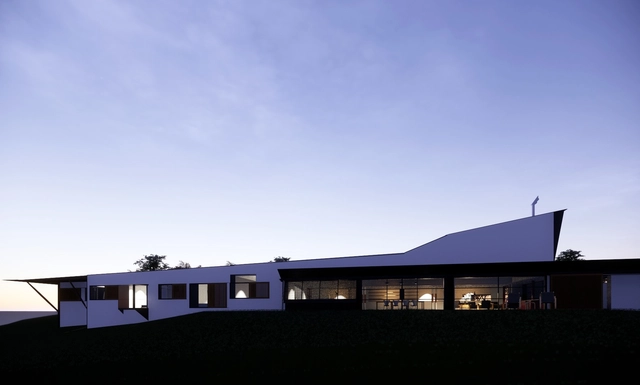
Glenn Murcutt Unbuilt Projects, VR Tour

Did you know that a number of Glenn Murcutt AO’s designed projects have never—or not yet—been realised? Even so, thanks to Virtual Reality (VR) technology, you can now experience some of them in digitally rendered form—as close to finalised as they’ll get, at least for now. By this process, with Glenn’s full support and assistance, Sydney-based Sissons Architects are bringing two of his projects to life in extraordinary detail: the Donaldson House in Somers, Victoria, and a private house in Mount White, New South Wales.