1. ArchDaily
  2. Australia

Australia

BAUWENDE - Architecture in the climatic turn

German-based architect Matthias Sauerbauch will present a lecture addressing how his design firm has shifted its thinking in the context of ever-increasing climate awareness. Strategies from reduction of CO2 emissions through to computerised building management systems will be explored.

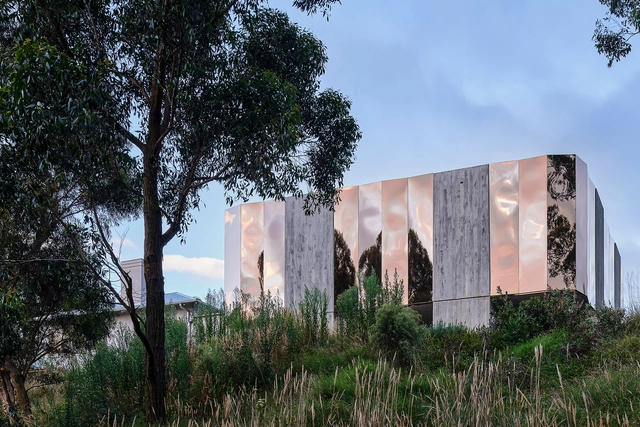
Rocky Hill Memorial Museum / Crone Architects

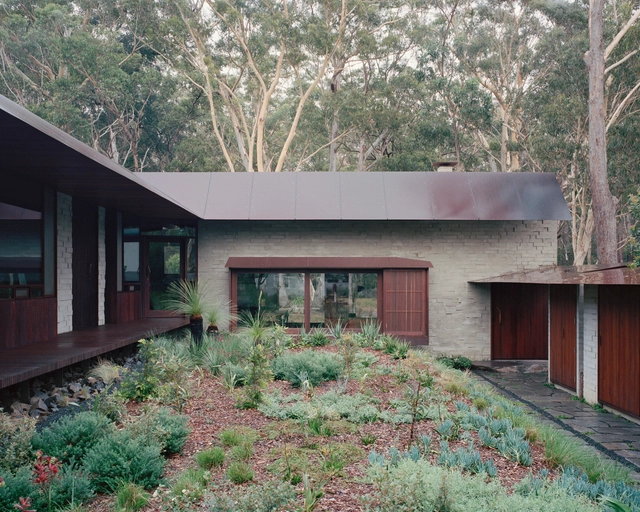
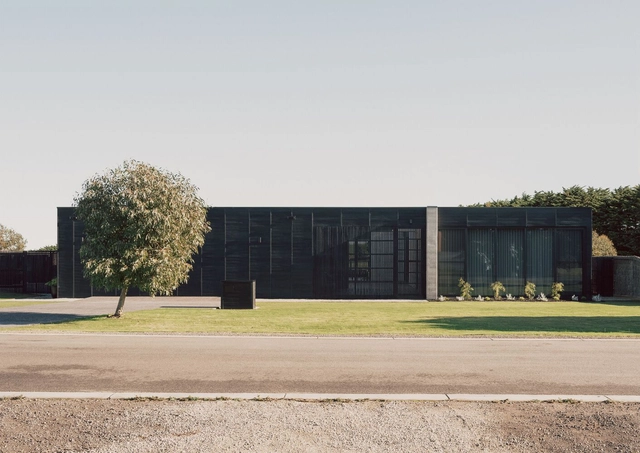
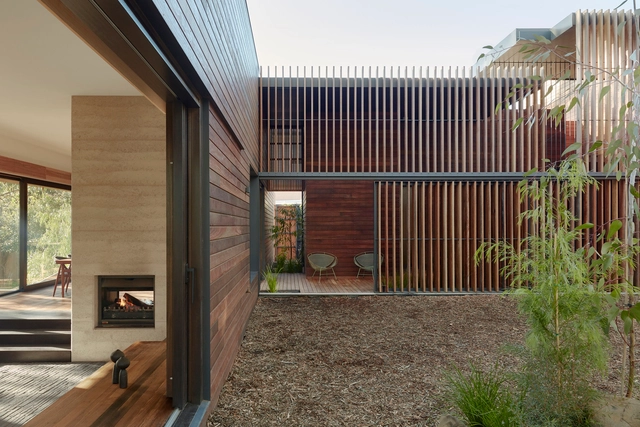
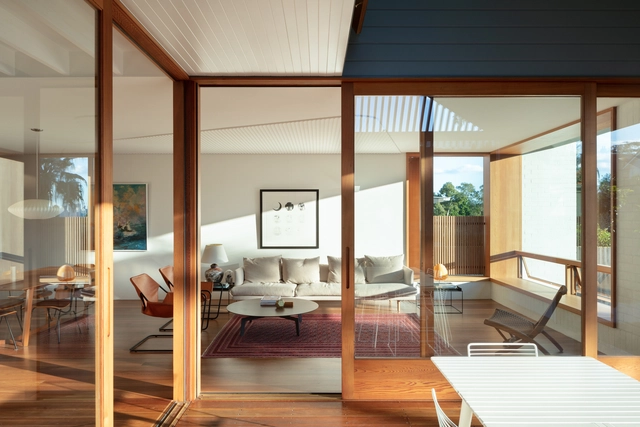
Rocky Hill Memorial Museum / Crone Architects - Exterior Photography, Museum, Garden, Facade, ForestRocky Hill Memorial Museum / Crone Architects - Exterior Photography, Museum, Garden, Door, FacadeRocky Hill Memorial Museum / Crone Architects - Interior Photography, Museum, TableRocky Hill Memorial Museum / Crone Architects - Exterior Photography, Museum, FacadeRocky Hill Memorial Museum / Crone Architects - More Images+ 6

Goulburn, Australia

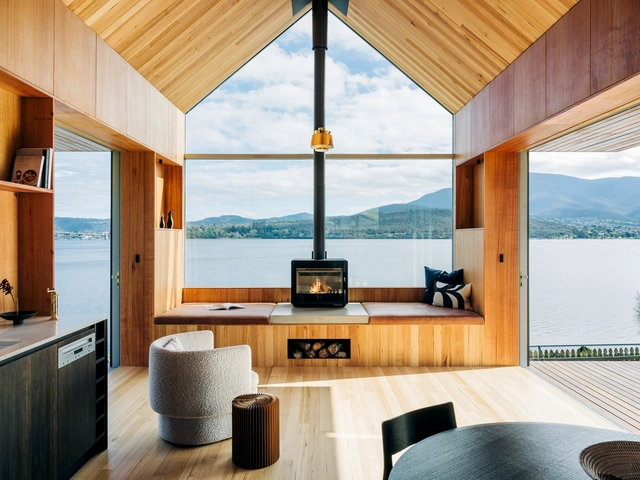
The Boat House / Maguire + Devine Architects

The Boat House / Maguire + Devine Architects - Exterior Photography, Houses, Garden, Facade, FenceThe Boat House / Maguire + Devine Architects - Interior Photography, Houses, Kitchen, Beam, Facade, Lighting, Countertop, TableThe Boat House / Maguire + Devine Architects - Interior Photography, Houses, Bedroom, BedThe Boat House / Maguire + Devine Architects - Interior Photography, Houses, Deck, Facade, TableThe Boat House / Maguire + Devine Architects - More Images+ 20

Lindisfarne, Australia

Puffing Billy Lakeside Visitor Centre / TERROIR

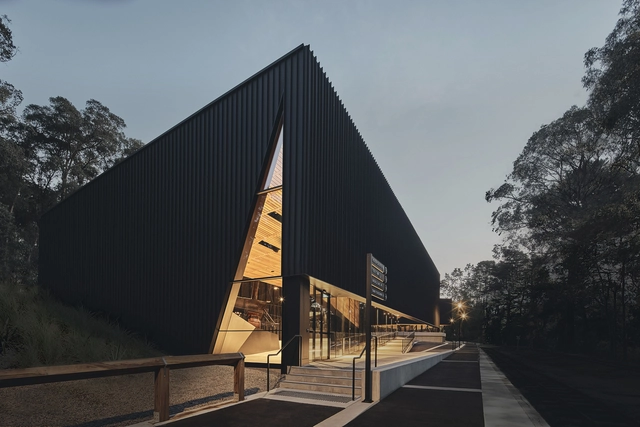
Puffing Billy Lakeside Visitor Centre / TERROIR - Interior Photography, Visitor Center, Beam, Facade, FencePuffing Billy Lakeside Visitor Centre / TERROIR - Interior Photography, Visitor Center, Stairs, FacadePuffing Billy Lakeside Visitor Centre / TERROIR - Interior Photography, Visitor Center, Beam, FacadePuffing Billy Lakeside Visitor Centre / TERROIR - Exterior Photography, Visitor CenterPuffing Billy Lakeside Visitor Centre / TERROIR - More Images+ 18

Ravine House / ROAr

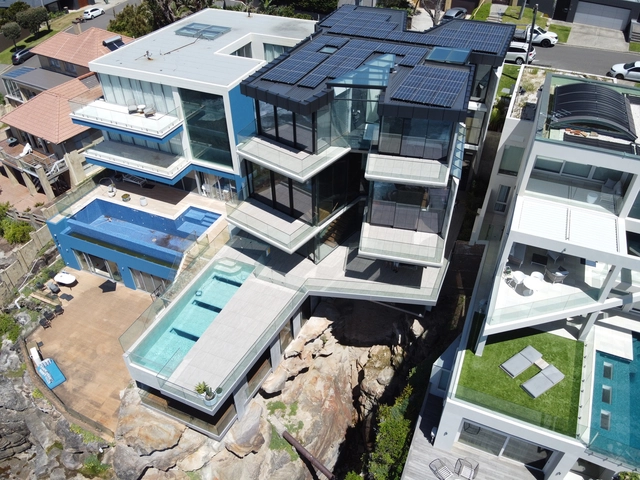
Ravine House / ROAr - Exterior Photography, Houses, Facade, Handrail, StairsRavine House / ROAr - Interior Photography, Houses, Facade, Table, BenchRavine House / ROAr - Interior Photography, Houses, FacadeRavine House / ROAr - Exterior Photography, Houses, FacadeRavine House / ROAr - More Images+ 30

South Coogee, Australia
  • Architects: ROAr
  • Area Area of this architecture project Area:  645
  • Year Completion year of this architecture project Year:  2022
  • Manufacturers Brands with products used in this architecture project
    Manufacturers:  Vitrocsa, Brianda Projects, Capral, Daikin, Gencork, +4

ULA Cafe / SuiL

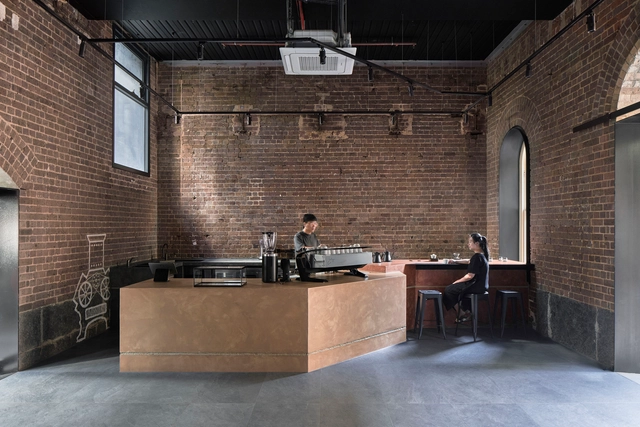
ULA Cafe / SuiL - Exterior Photography, Coffee Shop Interiors, Door, Facade, Arch, Arcade, ColumnULA Cafe / SuiL - Interior Photography, Coffee Shop Interiors, Arch, Facade, ColumnULA Cafe / SuiL - Interior Photography, Coffee Shop Interiors, Door, Facade, ArchULA Cafe / SuiL - Interior Photography, Coffee Shop Interiors, FacadeULA Cafe / SuiL - More Images+ 12

  • Architects: SuiL
  • Area Area of this architecture project Area:  150
  • Year Completion year of this architecture project Year:  2022
  • Manufacturers Brands with products used in this architecture project
    Manufacturers:  Luxury Concrete, Signorino
  • Professionals: SGW Construction

Viridi Residential Building / Plus Studio

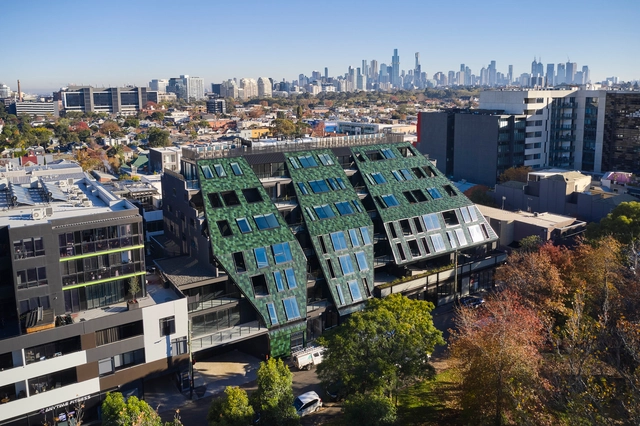
Viridi Residential Building / Plus Studio - Exterior Photography, Residential, Facade, CityscapeViridi Residential Building / Plus Studio - Exterior Photography, Residential, Facade, DoorViridi Residential Building / Plus Studio - Exterior Photography, Residential, FacadeViridi Residential Building / Plus Studio - Exterior Photography, Residential, Facade, CityscapeViridi Residential Building / Plus Studio - More Images+ 26

House at Flat Rock / Billy Maynard Architect

House at Flat Rock / Billy Maynard Architect - Exterior Photography, Houses, Garden, FacadeHouse at Flat Rock / Billy Maynard Architect - Interior Photography, Houses, Kitchen, Beam, Facade, Table, Bench, CountertopHouse at Flat Rock / Billy Maynard Architect - Interior Photography, Houses, BeamHouse at Flat Rock / Billy Maynard Architect - Exterior Photography, Houses, Garden, FacadeHouse at Flat Rock / Billy Maynard Architect - More Images+ 27

Warrnambool Learning and Library Centre / Kosloff Architecture

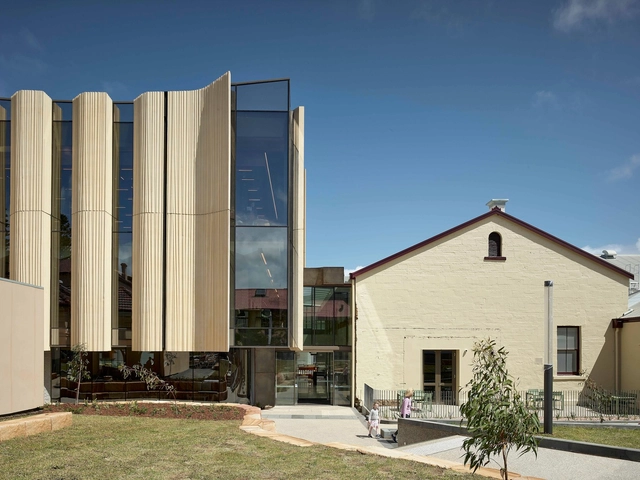
Warrnambool Learning and Library Centre / Kosloff Architecture - Interior Photography, Library, BenchWarrnambool Learning and Library Centre / Kosloff Architecture - Interior Photography, Library, Beam, Stairs, Handrail, ChairWarrnambool Learning and Library Centre / Kosloff Architecture - Interior Photography, Library, Facade, HandrailWarrnambool Learning and Library Centre / Kosloff Architecture - Exterior Photography, Library, FacadeWarrnambool Learning and Library Centre / Kosloff Architecture - More Images+ 14

Warrnambool, Australia

Sunrise Studio / Bark Design Architects

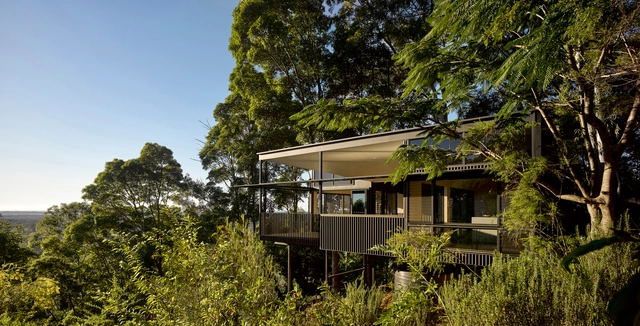
Sunrise Studio / Bark Design Architects - Interior Photography, Houses, Kitchen, Fence, Door, LightingSunrise Studio / Bark Design Architects - Interior Photography, Houses, Facade, Beam, HandrailSunrise Studio / Bark Design Architects - Exterior Photography, Houses, Facade, ForestSunrise Studio / Bark Design Architects - Exterior Photography, Houses, Garden, Facade, ForestSunrise Studio / Bark Design Architects - More Images+ 23

Brisbane, Australia

That Old Chestnut House / FIGR Architecture & Design

That Old Chestnut House / FIGR Architecture & Design - Interior Photography, Houses, Kitchen, Countertop, LightingThat Old Chestnut House / FIGR Architecture & Design - Interior Photography, Houses, TableThat Old Chestnut House / FIGR Architecture & Design - Interior Photography, Houses, FacadeThat Old Chestnut House / FIGR Architecture & Design - Exterior Photography, Houses, Garden, Facade, Stairs, DoorThat Old Chestnut House / FIGR Architecture & Design - More Images+ 24

Cremorne, Australia

Presti and Billy's House / Taylor Reynolds Architects

Presti and Billy's House / Taylor Reynolds Architects - Exterior Photography, Houses, Garden, Facade, Door, StairsPresti and Billy's House / Taylor Reynolds Architects - Interior Photography, Houses, Kitchen, Beam, Table, Lighting, ChairPresti and Billy's House / Taylor Reynolds Architects - Interior Photography, Houses, Kitchen, Table, ChairPresti and Billy's House / Taylor Reynolds Architects - Exterior Photography, Houses, Facade, Beam, DoorPresti and Billy's House / Taylor Reynolds Architects - More Images+ 12

Preston, Australia
  • Area Area of this architecture project Area:  140
  • Year Completion year of this architecture project Year:  2022
  • Manufacturers Brands with products used in this architecture project
    Manufacturers:  Big Ass Fans, GRAPHISOFT, Fisher & Paykel, Unios, ABCO Stainless Steel, +17
  • Professionals: Kwaliteit Constructions

Lonsdale Links Clubhouse / Wood Marsh

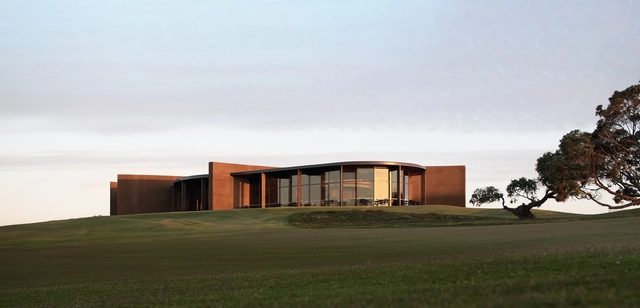
Lonsdale Links Clubhouse / Wood Marsh - Interior Photography, Sports Field, Facade, Table, ChairLonsdale Links Clubhouse / Wood Marsh - Exterior Photography, Sports FieldLonsdale Links Clubhouse / Wood Marsh - Exterior Photography, Sports Field, FacadeLonsdale Links Clubhouse / Wood Marsh - Interior Photography, Sports FieldLonsdale Links Clubhouse / Wood Marsh - More Images+ 18

Point Lonsdale, Australia

Ha Ha Haus / FIGR Architecture & Design

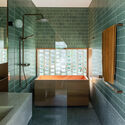
Ha Ha Haus / FIGR Architecture & Design - Exterior Photography, Houses, Garden, FacadeHa Ha Haus / FIGR Architecture & Design - Exterior Photography, Houses, Garden, Facade, DoorHa Ha Haus / FIGR Architecture & Design - Interior Photography, Houses, Kitchen, Table, Countertop, ChairHa Ha Haus / FIGR Architecture & Design - Interior Photography, Houses, Bathroom, FacadeHa Ha Haus / FIGR Architecture & Design - More Images+ 25

Alphington, Australia

Pergola Extension / Krisna Cheung Architects

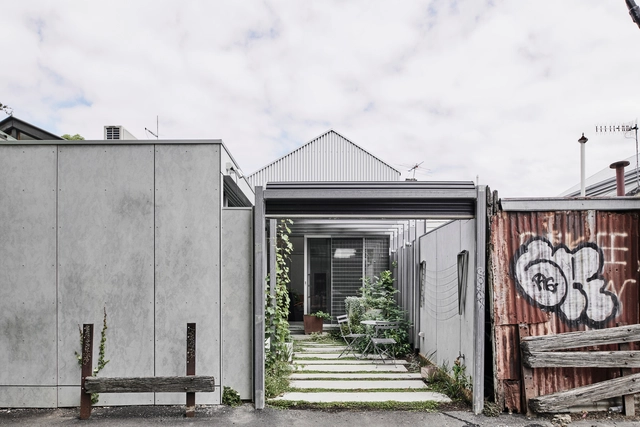
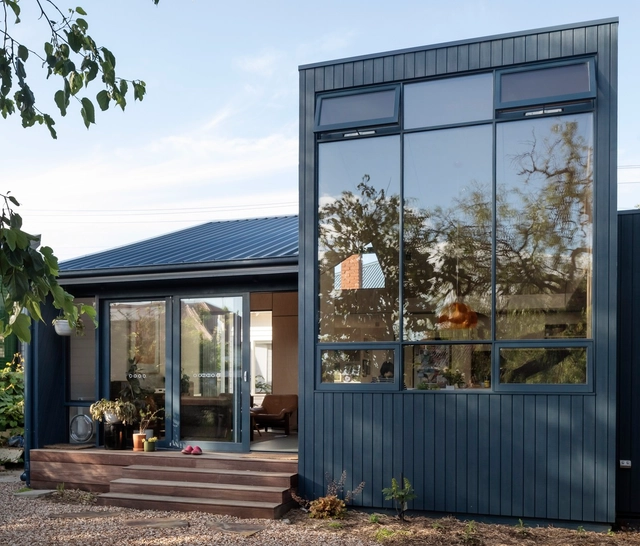
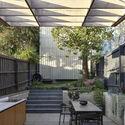
Pergola Extension / Krisna Cheung Architects - Exterior Photography, Extension, FacadePergola Extension / Krisna Cheung Architects - Interior Photography, Extension, ChairPergola Extension / Krisna Cheung Architects - Exterior Photography, Extension, Courtyard, Facade, Beam, Chair, TablePergola Extension / Krisna Cheung Architects - Exterior Photography, Extension, Garden, Facade, StairsPergola Extension / Krisna Cheung Architects - More Images+ 7

North Melbourne, Australia

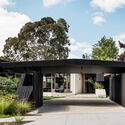
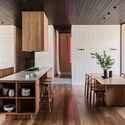
Thirteenth Beach House / MGAO

Thirteenth Beach House / MGAO - Exterior Photography, Houses, Door, FacadeThirteenth Beach House / MGAO - Exterior Photography, Houses, Facade, Door, Table, Bench, ChairThirteenth Beach House / MGAO - Interior Photography, Houses, Kitchen, Table, ChairThirteenth Beach House / MGAO - Interior Photography, Houses, Deck, FacadeThirteenth Beach House / MGAO - More Images+ 20

  • Architects: MGAO
  • Area Area of this architecture project Area:  220
  • Year Completion year of this architecture project Year:  2021

Edgars Creek House / Breathe Architecture

Edgars Creek House / Breathe Architecture - Exterior Photography, Sustainability, Door, Facade, ForestEdgars Creek House / Breathe Architecture - Interior Photography, Sustainability, Kitchen, Beam, Table, Chair, CountertopEdgars Creek House / Breathe Architecture - Exterior Photography, Sustainability, FacadeEdgars Creek House / Breathe Architecture - Interior Photography, Sustainability, Garden, Facade, Column, Arch, Beam, HandrailEdgars Creek House / Breathe Architecture - More Images+ 9

Mosman Minka House / Downie North Architects

Mosman Minka House / Downie North Architects - Exterior Photography, Houses, Patio, Facade, ChairMosman Minka House / Downie North Architects - Interior Photography, Houses, TableMosman Minka House / Downie North Architects - Interior Photography, Houses, Kitchen, Table, Countertop, SinkMosman Minka House / Downie North Architects - Interior Photography, Houses, Beam, Chair, TableMosman Minka House / Downie North Architects - More Images+ 14

Mosman, Australia