ArchDaily
Australia
Australia
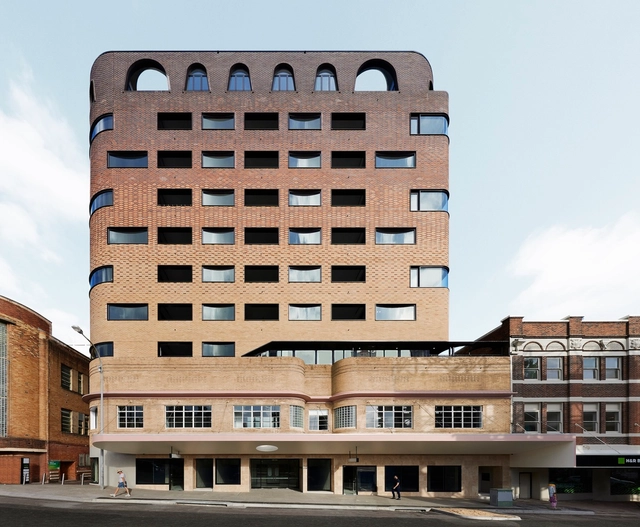
https://www.archdaily.com/1001073/newcastle-east-end-mixed-use-building-sjb-plus-durbach-block-jaggers-plus-curious-practice Hana Abdel
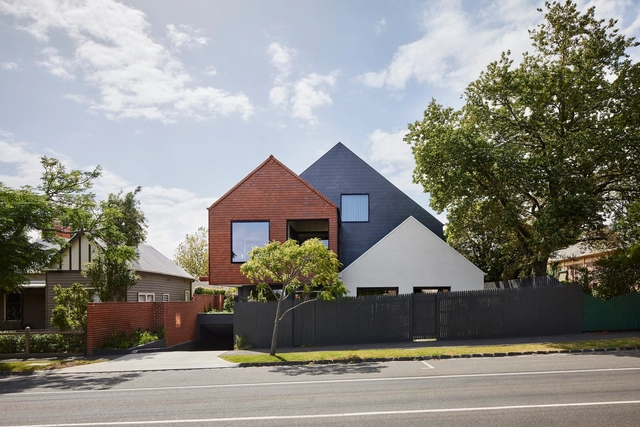
https://www.archdaily.com/1000844/slate-house-austin-maynard-architects Hana Abdel
Nihombashi Garden, Tokyo by Landscape Plus. Image by Kawasumi-Kobayashi Kenji Photograph Office
This bi-lingual exhibition showcases eight projects by award-winning Japanese and Australian landscape architects that explore the tactics and strategies they use to implement innovative design outcomes. As part of Melbourne Design Week, join us for a free floor talk in the gallery on Sat 20 May and panel discussions hosted by RMIT on Sun 21 May that will bring together the Australian designers and three Japanese designers.
https://www.archdaily.com/1000738/landscape-architects-as-change-makers Rene Submissions
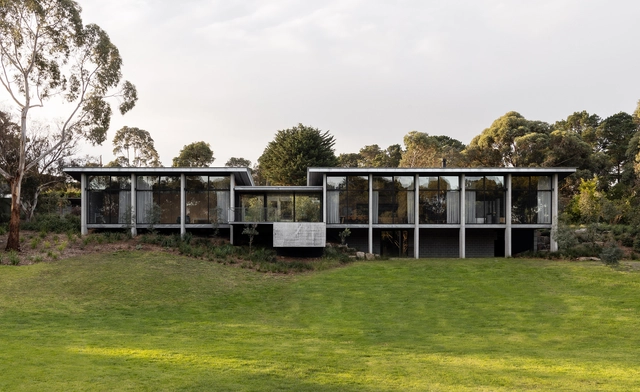
https://www.archdaily.com/1000358/merricks-house-aktis-architects Hana Abdel
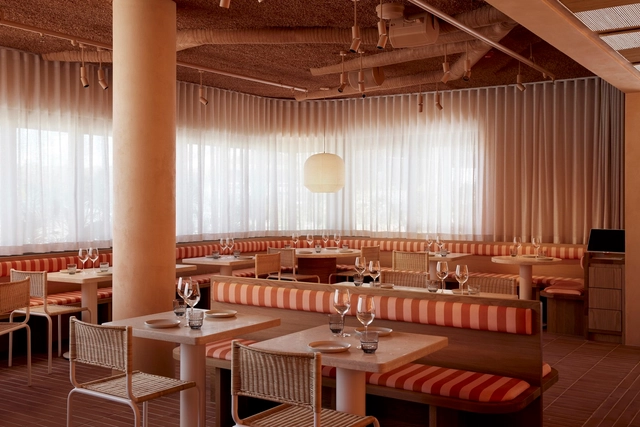
https://www.archdaily.com/1000319/light-years-asian-diner-studio-plenty Hana Abdel
https://www.archdaily.com/1000272/tsai-butcher-shop-office-tsai-design Hana Abdel
https://www.archdaily.com/1000270/union-street-house-prior-barraclough Hana Abdel
https://www.archdaily.com/1000077/bellbird-house-bower-architecture Hana Abdel
https://www.archdaily.com/1000074/coastal-court-house-bower-architecture Hana Abdel
https://www.archdaily.com/1000020/hawthorn-i-studio-agius-scorpo-architects Hana Abdel
https://www.archdaily.com/999859/windsor-castle-antarctica Clara Ott
© Cheyne Toomey + 5
Area
Area of this architecture project
Area:
850 m²
Year
Completion year of this architecture project
Year:
2023
Manufacturers
Brands with products used in this architecture project
Manufacturers: Anibou , Criterion , Design by Them , Dulux , Grazia and Co , +7 House of Orange , InStyle , Kvadrat , Laminex , Palram Suntuf , Reflex Technology , Signature Floors -7
https://www.archdaily.com/999792/m-and-c-saatchi-office-made-for Hana Abdel
https://www.archdaily.com/999847/avenue-house-addarc Hana Abdel
https://www.archdaily.com/999744/light-scoop-house-molecule-studio Pilar Caballero
https://www.archdaily.com/999689/hollywood-house-oscar-sainsbury-architects-plus-insider-outsider Pilar Caballero
https://www.archdaily.com/999713/arthur-house-oscar-sainsbury-architects Andreas Luco
© Derek Swalwell + 71
Area
Area of this architecture project
Area:
3225 m²
Year
Completion year of this architecture project
Year:
2021
Manufacturers
Brands with products used in this architecture project
Manufacturers: Shade Factor Fisher & Paykel Abey , Alspec , Ambiance Lumiere , +17 Beacon Lighting , CSR , Caroma , Clipsal , Colorbond , Cora , Dulux , Earp Brothers , Fantech , Lysaght , National Masonry , OzMist , Pearl & Ash , Smart BBQ , Sussex Taps , Tensile Design and Construct , Universal Fans -17
https://www.archdaily.com/979905/terrace-house-austin-maynard-architects Hana Abdel
Image by Envato.
Humankind is rapidly becoming an urban species, with projected growth of city dwellers quadrupling from 2.3 billion to 9.3 billion between 1980 and 2080. Despite this growth, governments are slow to respond with urban policies that reflect changing demographics.
https://www.archdaily.com/999265/a-national-urban-policy-for-australia Rene Submissions