1. ArchDaily
  2. Argentina

Argentina

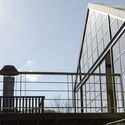
Cowork Greenhouse Pavilion / Steverlynck+Iglesias Molli Arquitectos

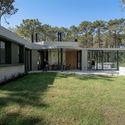
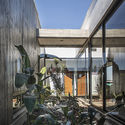
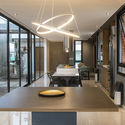
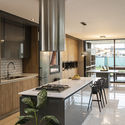
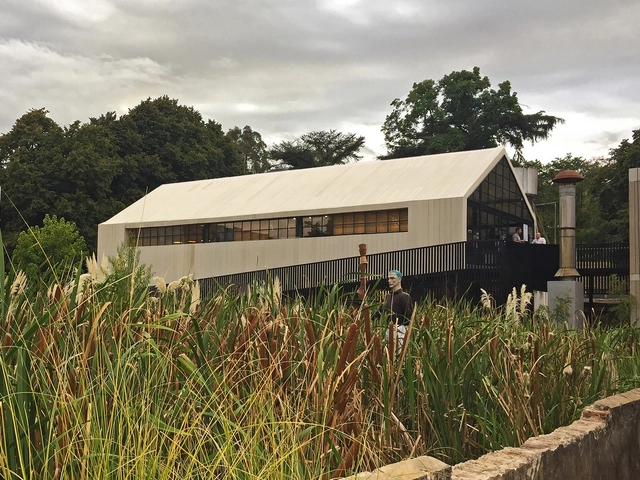
Cowork Greenhouse Pavilion / Steverlynck+Iglesias Molli Arquitectos - Exterior Photography, Adaptive Reuse, FacadeCowork Greenhouse Pavilion / Steverlynck+Iglesias Molli Arquitectos - Interior Photography, Adaptive Reuse, Beam, Table, ChairCowork Greenhouse Pavilion / Steverlynck+Iglesias Molli Arquitectos - Interior Photography, Adaptive Reuse, Beam, Table, ChairCowork Greenhouse Pavilion / Steverlynck+Iglesias Molli Arquitectos - Adaptive ReuseCowork Greenhouse Pavilion / Steverlynck+Iglesias Molli Arquitectos - More Images+ 22

•
General Pacheco, Argentina
  • Area Area of this architecture project Area:  345 m²
  • Year Completion year of this architecture project Year:  2018
  • Manufacturers Brands with products used in this architecture project
    Manufacturers:  AutoDesk, Eternit, Etex, Hunter Douglas, Kenya Muebles, +2

Sebastián Irarrázaval, upcoming lecture of the Latin American Architecture Series at the FAU

Throughout the year, the Faculty of Architecture and Urbanism hosts a lecture series featuring key figures in contemporary Latin American architecture. These talks serve as a meeting point for renowned architects to engage with students, faculty, and alumni.
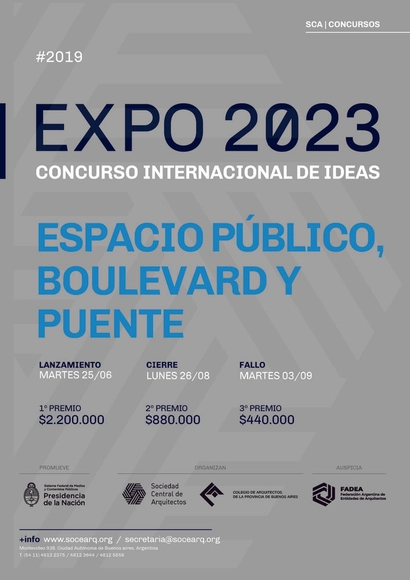
International Ideas Competition Expo 2023: "Public Space, Boulevard, and Bridge"

From June 25 to August 26, the last of six calls for the International Ideas Competition for Expo 2023 is open. This submission, open to all architecture professionals who wish to participate, involves the design of the main boulevard and a bridge for pedestrians and cyclists.

Organized by the Sociedad Central de Arquitectos (SCA) and the Colegio de Arquitectos de la Provincia de Buenos Aires (CAPBA), and sponsored by the Federación Argentina de Entidades de Arquitectos (FADEA), this sixth competition covers the design of a public space that will become a major science and knowledge park once the Expo concludes.
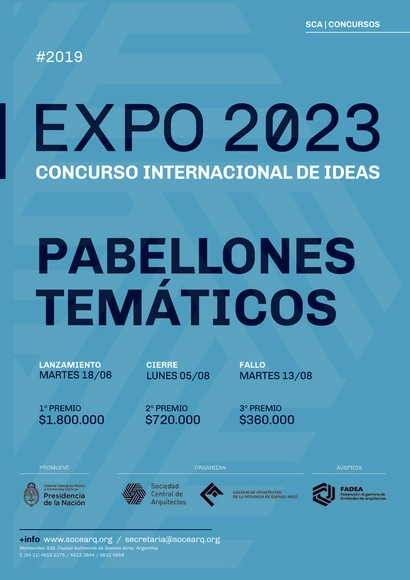
International Ideas Competition Expo 2023: "Thematic Pavilions, a space for creativity and knowledge"

“Thematic Pavilions” is the fifth of six international ideas competitions for the construction of the Expo 2023 buildings. The event was awarded to Argentina following a vote at the General Assembly of the BIE (Bureau International des Expositions).

From June 18 through Monday, August 5, architecture professionals are invited to submit design proposals for the two Thematic Pavilions. Following the exhibition, these structures will be repurposed as spaces for participatory, interactive, and immersive activities focused on creativity and knowledge.
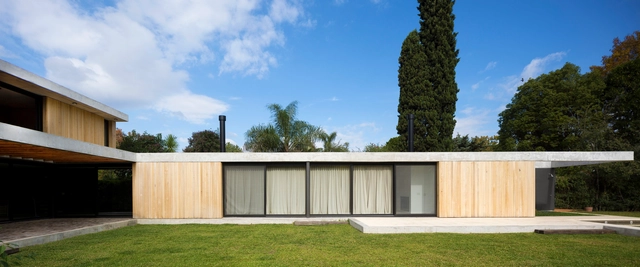

MB House / Colle-Croce

MB House / Colle-Croce - HousesMB House / Colle-Croce - HousesMB House / Colle-Croce - HousesMB House / Colle-Croce - HousesMB House / Colle-Croce - More Images+ 27

•
San Carlos, Argentina
  • Architects: Colle-Croce
  • Area Area of this architecture project Area:  300 m²
  • Year Completion year of this architecture project Year:  2019
  • Manufacturers Brands with products used in this architecture project
    Manufacturers:  Abeturas San José, Arncons, Escaleras Montiel, Lovtra de Mariana Ron, R.M Construcciones metálicas

Competition: Transitional Shelter for Women Victims of Gender-Based Violence

Through the "Casa Violeta Parra, Collective Space" competition, and with the goal of creating an architectural space that functions as a Transitional Shelter for Women Victims of Gender-Based Violence, Proyecto Habitar and Aparecida En Red Ando invite students and graduates to develop a critical perspective on the present, investigating the production processes of current spaces to design a future space that fosters fair and democratic social relationships.
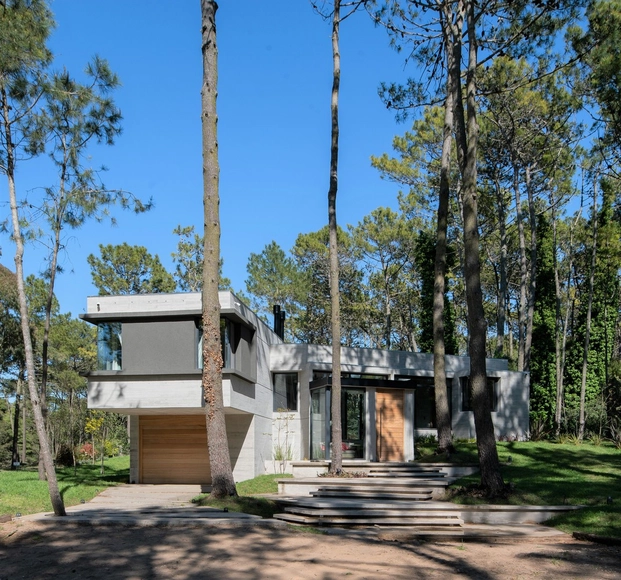
G&G House / TAVA Arquitectura y Habitat

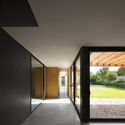
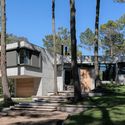
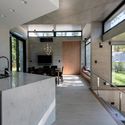
G&G House / TAVA Arquitectura y Habitat - Interior Photography, Houses, Door, Facade, BenchG&G House / TAVA Arquitectura y Habitat - Exterior Photography, Houses, Door, FacadeG&G House / TAVA Arquitectura y Habitat - Interior Photography, Houses, Kitchen, Sink, CountertopG&G House / TAVA Arquitectura y Habitat - Exterior Photography, Houses, FacadeG&G House / TAVA Arquitectura y Habitat - More Images+ 17

•
Cariló, Argentina
  • Area Area of this architecture project Area:  260 m²
  • Year Completion year of this architecture project Year:  2019
  • Manufacturers Brands with products used in this architecture project
    Manufacturers:  Cocinas de Otro Tiempo, Eugenio Aguirre, Fábrica de Luz, Jacuzzi, Nivel, +3

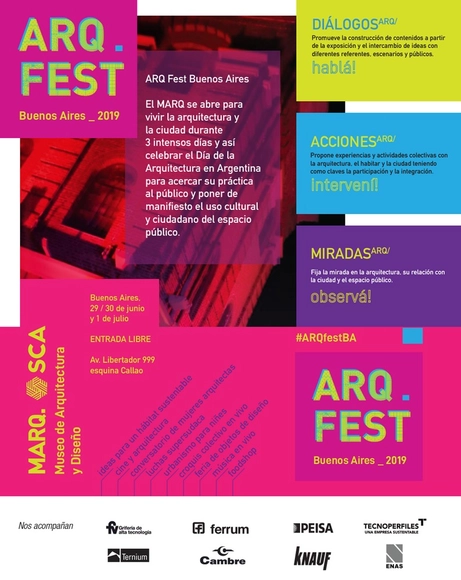
ARQFest Buenos Aires 2019

ARQFest Buenos Aires is a gateway to experiencing architecture and the city over three intense days, coinciding with the celebration of Architect's Day in Argentina. To this end, the festival offers a cross-disciplinary program designed to spark debate and provide a platform for new perspectives.

Lecture Series [+] with [-]: 'Doing More with Less' documentary

As part of the [+] with [-] Lecture Series organized by the Final Integrated Project Chair, and for the first time in Argentina—in alignment with our academic philosophy—we are premiering the award-winning documentary 'Doing More with Less' at UM FADAU. The film was directed by Katerina Kliwadenko (Chile, 1985) and Mario Novas (Spain, 1977) in collaboration with the Ecuadorian architecture firm Al Borde.
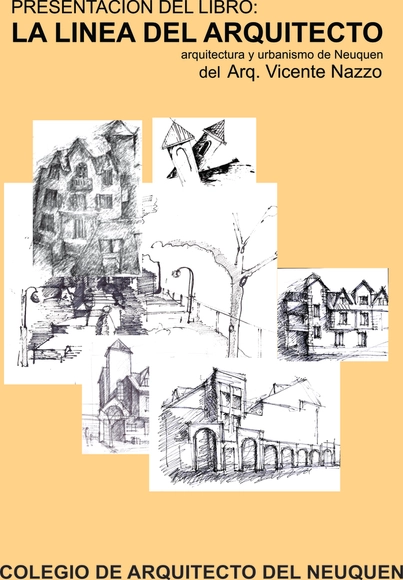
Book Launch: 'The Architect's Line'

The Neuquén College of Architects will host the launch of the book 'La línea del arquitecto' by architect Vicente Nazzo on July 4, featuring a talk and a discussion.
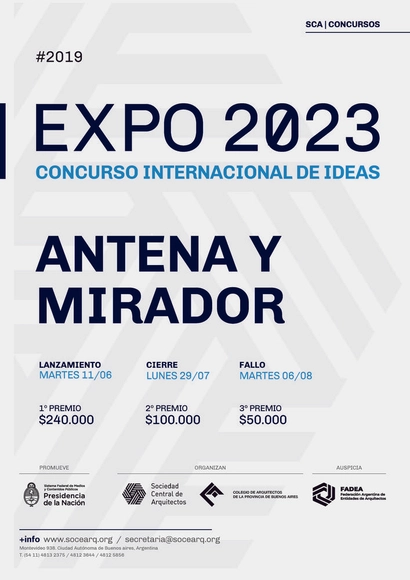
International Ideas Competition Expo 2023: "Antenna and Lookout - Urban Landmark"

From June 11 to July 29, the fourth of six calls for entries for the International Ideas Competition for Expo 2023 is open. This call, open to all architects wishing to participate, involves the design of the Antenna and Lookout, which will be located on the site's central boulevard.
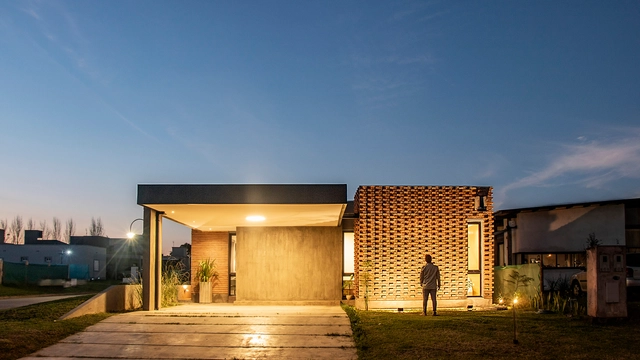
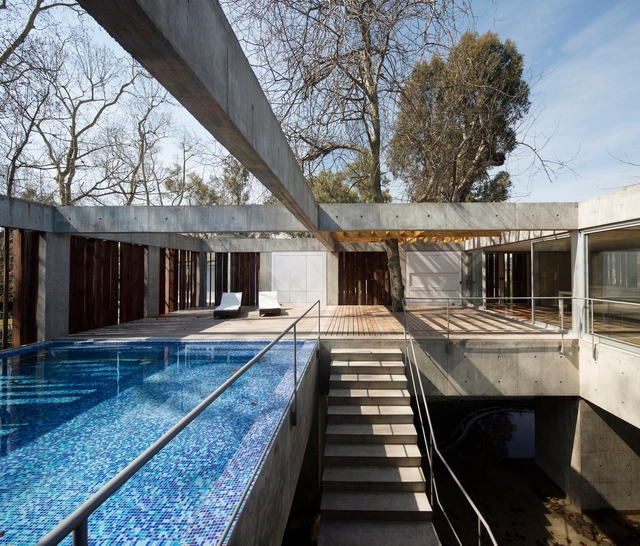
Quintas House / Etéreo Arquitectos

Quintas House / Etéreo Arquitectos - HousesQuintas House / Etéreo Arquitectos - HousesQuintas House / Etéreo Arquitectos - HousesQuintas House / Etéreo Arquitectos - HousesQuintas House / Etéreo Arquitectos - More Images+ 28

•
Tafí Viejo, Argentina
  • Area Area of this architecture project Area:  200 m²
  • Year Completion year of this architecture project Year:  2019

Tree House / Estudio Botteri-Connell

Tree House / Estudio Botteri-Connell - HousesTree House / Estudio Botteri-Connell - HousesTree House / Estudio Botteri-Connell - Exterior Photography, Houses, Stairs, Handrail, FacadeTree House / Estudio Botteri-Connell - HousesTree House / Estudio Botteri-Connell - More Images+ 16

•
Buenos Aires, Argentina
  • Area Area of this architecture project Area:  180 m²
  • Year Completion year of this architecture project Year:  2018
  • Manufacturers Brands with products used in this architecture project
    Manufacturers:  Colpa, Lavallol, Mario Paniagua, Mobilis, Pigüe

2nd Women in Architecture Meeting, Creative ventures in architecture, design, and gender. Buenos Aires

Now in its second edition, this event aims to highlight the work of women architects in shaping the built environment, their participation in creative markets, and their role as drivers of economies linked to design, architecture, and innovation.
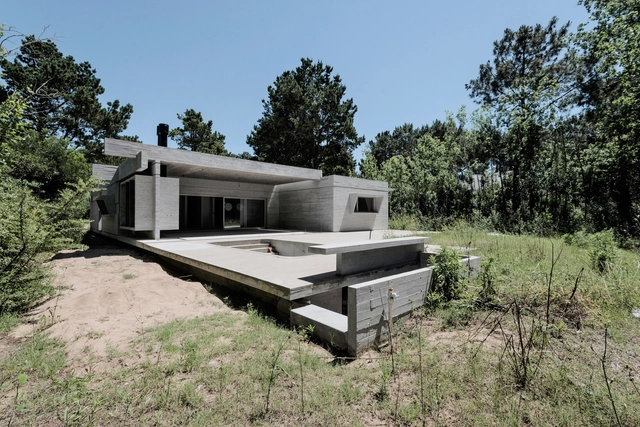
House in Divisadero / Estudio Galera

House in Divisadero / Estudio Galera - HousesHouse in Divisadero / Estudio Galera - HousesHouse in Divisadero / Estudio Galera - HousesHouse in Divisadero / Estudio Galera - HousesHouse in Divisadero / Estudio Galera - More Images+ 23

•
Cariló, Argentina
  • Architects: Estudio Galera
  • Area Area of this architecture project Area:  215 m²
  • Year Completion year of this architecture project Year:  2019
  • Manufacturers Brands with products used in this architecture project
    Manufacturers:  Alumia, Carpintería El Paraiso, Cermat, Dunas, MasterGAS, +2

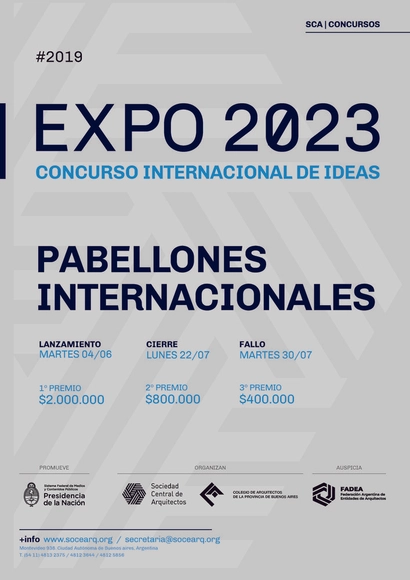
Expo 2023 Ideas Competition: “International Pavilions + Creative Industries Campus”

“International Pavilions” is the third of six international ideas competitions for the construction of the Expo 2023 buildings, which were awarded to Argentina following a vote at the General Assembly of the BIE (Bureau International des Expositions).

From June 4 through Monday, July 22, all architects wishing to participate may submit design proposals for the International Pavilions complex, which will be converted into a Creative Business Campus following the exhibition.
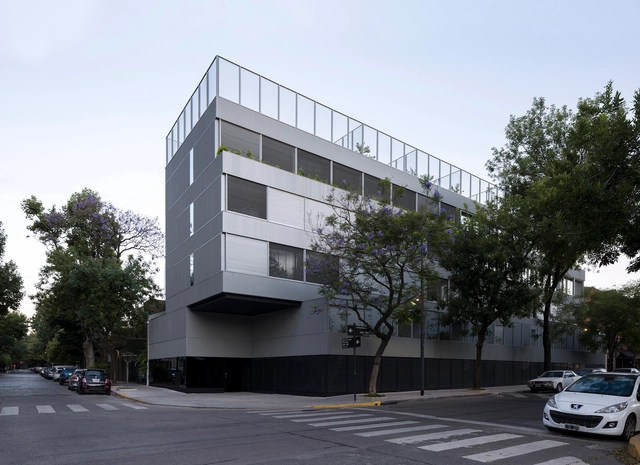
La Vecindad Plaza Mafalda Housing / Adamo Faiden

La Vecindad Plaza Mafalda Housing / Adamo Faiden - Exterior Photography, ApartmentsLa Vecindad Plaza Mafalda Housing / Adamo Faiden - Exterior Photography, Apartments, Facade, HandrailLa Vecindad Plaza Mafalda Housing / Adamo Faiden - Interior Photography, Apartments, Stairs, Facade, HandrailLa Vecindad Plaza Mafalda Housing / Adamo Faiden - ApartmentsLa Vecindad Plaza Mafalda Housing / Adamo Faiden - More Images+ 12

•
Colegiales, Argentina
  • Architects: Adamo Faiden
  • Area Area of this architecture project Area:  2238 m²
  • Year Completion year of this architecture project Year:  2018
  • Manufacturers Brands with products used in this architecture project
    Manufacturers:  Ferro Mallas

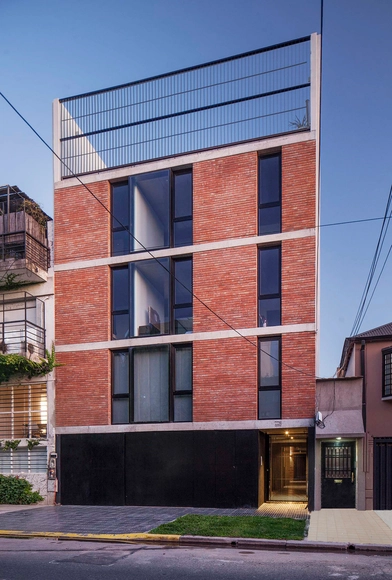
Pedraza Building / A3 Luppi Ugalde Winter

Pedraza Building / A3 Luppi Ugalde Winter - Exterior Photography, Apartments, FacadePedraza Building / A3 Luppi Ugalde Winter - ApartmentsPedraza Building / A3 Luppi Ugalde Winter - ApartmentsPedraza Building / A3 Luppi Ugalde Winter - Interior Photography, ApartmentsPedraza Building / A3 Luppi Ugalde Winter - More Images+ 17