1. ArchDaily
  2. madrid

madrid: The Latest Architecture and News

4th Smart Buildings Congress

The Smart Buildings Congress is the leading professional forum on smart buildings in Spain. It brings together the sector's key stakeholders, addressing the current state and future of smart buildings, as well as the implications for companies and professionals involved in the design, construction, and management of buildings and their facilities.
The fourth edition of the Smart Buildings Congress will be held on June 19, 2018, at the COAM headquarters, the Official Architects' Association of Madrid.
The Congress approaches the concept of the smart building from a comprehensive, multidisciplinary perspective. A wide range of topics will be covered, including technical and regulatory issues, as well as business opportunities, with solutions for both new construction and renovation projects.
The event covers the current state and future of the sector through various formats, including research presentations, smart building project exhibitions, panel discussions, and keynote speeches.
The thematic areas established for the 4th Smart Buildings Congress are:
-Design, Architecture, and Engineering of Smart Buildings
-Technologies and Solutions for Building Intelligence
-Accessibility and Security in Smart Buildings
-The User and Sociological Implications of Smart Buildings
-Regulation, Standardization, and Certification of Smart Buildings
-Integration of Intelligence in Unique Buildings: monumental heritage, tourism, renovation, etc.
-The Impact of Digital Transformation on the Management and Maintenance of Smart Buildings
-SMART BUILDING PROJECTS. Ongoing smart building projects: in the licensing phase, under construction, or already completed.
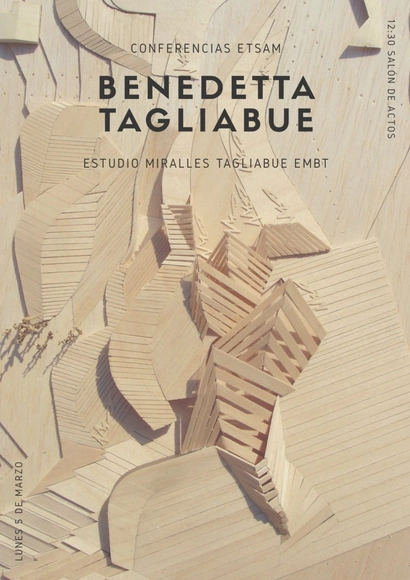
ETSAM Lectures: Benedetta Tagliabue

As part of the 'ETSAM Lectures' series, Benedetta Tagliabue, an Italian architect based in Barcelona and founder of Miralles Tagliabue EMBT, will visit ETSAM on Monday, March 5, at 12:30 PM in the auditorium.

AF Project / Ábaton

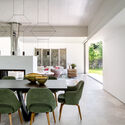
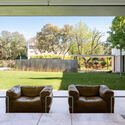
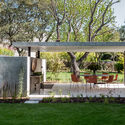
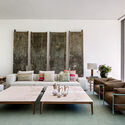
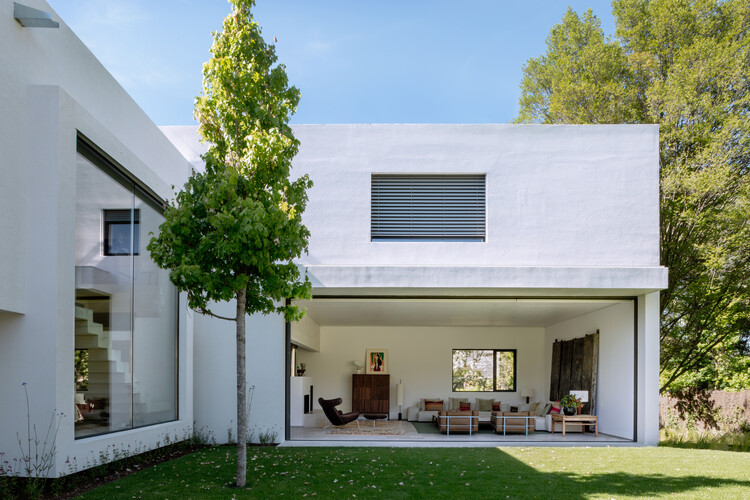
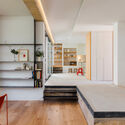
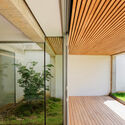
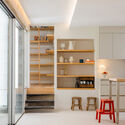
AF Project / Ábaton - Interior Photography, Houses, Table, Chair, LightingAF Project / Ábaton - Exterior Photography, Houses, GardenAF Project / Ábaton - HousesAF Project / Ábaton - Interior Photography, Houses, Table, ChairAF Project / Ábaton - More Images+ 18

MG Houses / delavegacanolasso

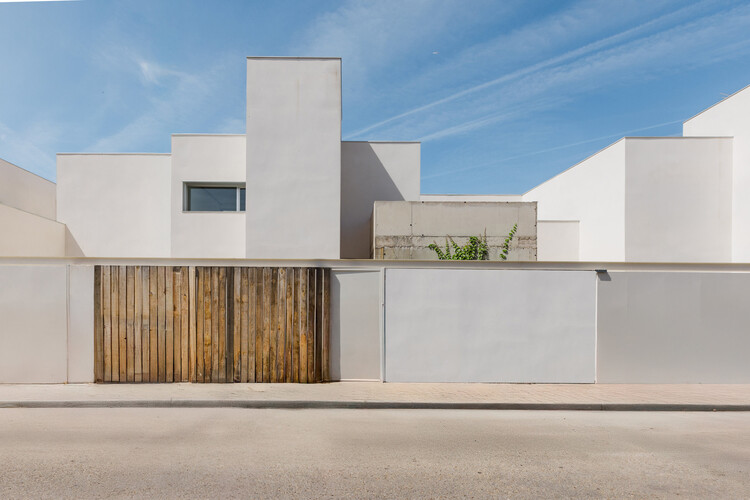
MG Houses / delavegacanolasso - HousesMG Houses / delavegacanolasso - HousesMG Houses / delavegacanolasso - Interior Photography, Houses, LightingMG Houses / delavegacanolasso - Interior Photography, HousesMG Houses / delavegacanolasso - More Images+ 28

•
Madrid, Spain
  • Architects: delavegacanolasso
  • Area Area of this architecture project Area:  10721 ft²
  • Year Completion year of this architecture project Year:  2026

Macedonia House / bardo

Macedonia House / bardo - Interior Photography, Renovation, Lighting, ChairMacedonia House / bardo - Interior Photography, RenovationMacedonia House / bardo - Interior Photography, Renovation, Bedroom, Lighting, ChairMacedonia House / bardo - RenovationMacedonia House / bardo - More Images+ 16

  • Architects: bardo
  • Area Area of this architecture project Area:  120 m²
  • Year Completion year of this architecture project Year:  2025

Comprehensive Renovation in Sagasta II / Ábaton

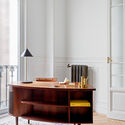
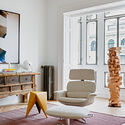
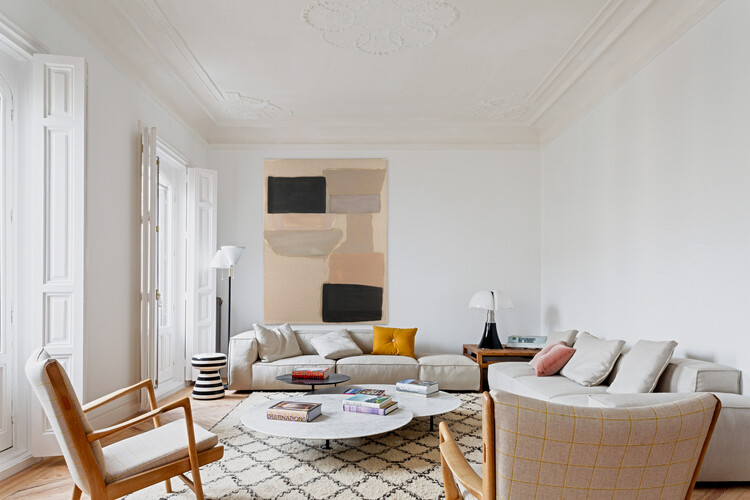
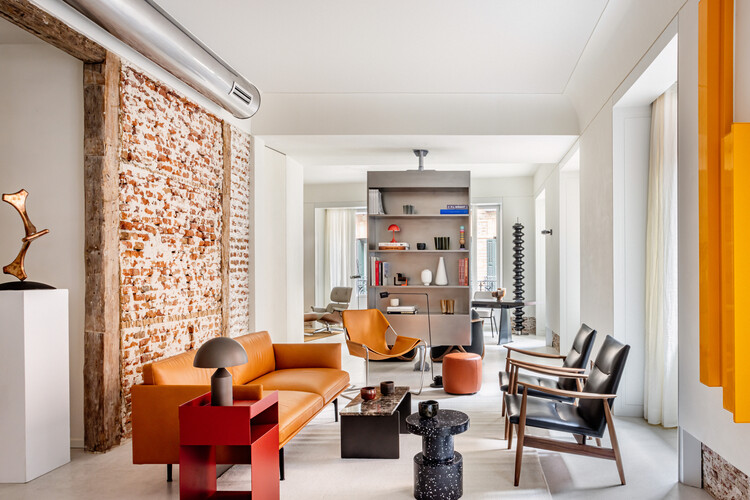
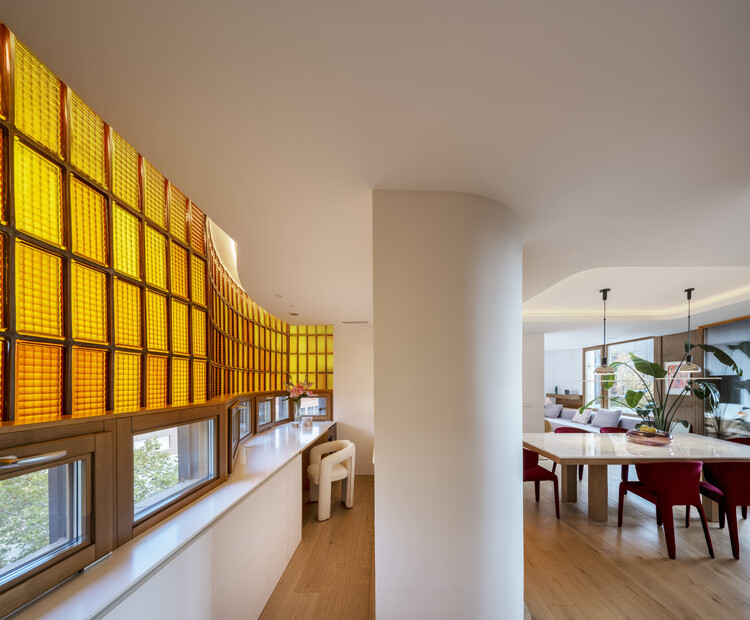
Comprehensive Renovation in Sagasta II / Ábaton - Interior Photography, Apartment Interiors, Table, ChairComprehensive Renovation in Sagasta II / Ábaton - Interior Photography, Apartment InteriorsComprehensive Renovation in Sagasta II / Ábaton - Interior Photography, Apartment Interiors, ChairComprehensive Renovation in Sagasta II / Ábaton - Interior Photography, Apartment Interiors, ChairComprehensive Renovation in Sagasta II / Ábaton - More Images+ 7

  • Architects: Ábaton
  • Area Area of this architecture project Area:  319 m²
  • Year Completion year of this architecture project Year:  2021

CH Project / Ábaton

CH Project  / Ábaton - Exterior Photography, Houses, GardenCH Project  / Ábaton - Interior Photography, Houses, Chair, TableCH Project  / Ábaton - Interior Photography, Houses, Table, ChairCH Project  / Ábaton - Exterior Photography, Houses, GardenCH Project  / Ábaton - More Images+ 22

•
Madrid, Spain
  • Architects: Ábaton
  • Area Area of this architecture project Area:  750 m²
  • Year Completion year of this architecture project Year:  2018

Bienestar en la Ciudad

The exhibition Wellbeing in the City, at the Casa de la Arquitectura and curated by Izaskun Chinchilla, is conceived as a critical device that reconsiders the foundations upon which urban wellbeing has historically been constructed. Rather than defining wellbeing as a set of indicators (life expectancy, obesity or diabetes rates) or the provision of services, the exhibition approaches it as a relational condition, dependent on the quality of interactions between bodies, communities, and environments. At the core of its conceptual framework lies the Quechua term Sumak Kawsay — Buen Vivir or Good Living — which integrates material, biological, social, and ecological dimensions within a single plane.
The Design Room Madrid - Reina Sofia

Are you an interior furnishings professional? You are invited to the latest edition of The Design Room Madrid 2026. Register here!

Screening of the documentary "Modulus Matrix"

Peris + Toral

Santa Engracia 143 / ERENTIA

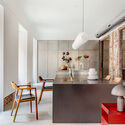
Santa Engracia 143 / ERENTIA - Interior Photography, Apartment Interiors, Kitchen, ChairSanta Engracia 143 / ERENTIA - Interior Photography, Apartment Interiors, Table, ChairSanta Engracia 143 / ERENTIA - Interior Photography, Apartment InteriorsSanta Engracia 143 / ERENTIA - Interior Photography, Apartment Interiors, Kitchen, Countertop, ChairSanta Engracia 143 / ERENTIA - More Images+ 8

  • Architects: ERENTIA
  • Area Area of this architecture project Area:  216 m²
  • Year Completion year of this architecture project Year:  2025

San Lucas Apartment / Arquid

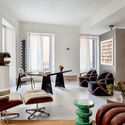
San Lucas Apartment / Arquid - Interior Photography, Apartment Interiors, Kitchen, Lighting, Table, Chair, CountertopSan Lucas Apartment / Arquid - Interior Photography, Apartment Interiors, ChairSan Lucas Apartment / Arquid - Interior Photography, Apartment Interiors, Kitchen, Table, Lighting, ChairSan Lucas Apartment / Arquid - Interior Photography, Apartment Interiors, ChairSan Lucas Apartment / Arquid - More Images+ 12

  • Architects: Arquid
  • Area Area of this architecture project Area:  300 m²
  • Year Completion year of this architecture project Year:  2024
  • Manufacturers Brands with products used in this architecture project
    Manufacturers:  Cosentino, Occhio, Herman Miller, Santa & Cole, Cortizo, +5

Master in Technological Facades and Sustainable Envelopes 2026–2027

Master's Program in Technological Facades and Sustainable Envelopes 2026–2027

Plaza Mahou / External Reference Architects


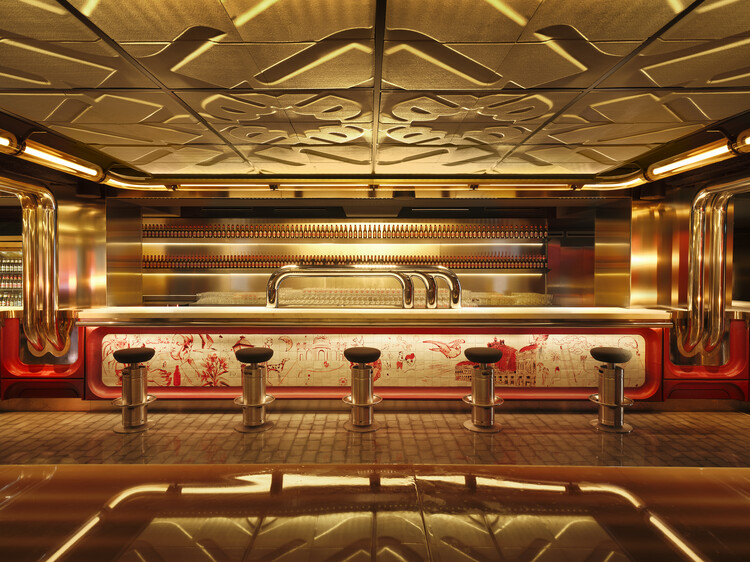
Plaza Mahou / External Reference Architects - Interior Photography, Bar, LightingPlaza Mahou / External Reference Architects - Interior Photography, Bar, LightingPlaza Mahou / External Reference Architects - BarPlaza Mahou / External Reference Architects - Interior Photography, BarPlaza Mahou / External Reference Architects - More Images+ 22

•
Madrid, Spain
  • Area Area of this architecture project Area:  1100 m²
  • Year Completion year of this architecture project Year:  2024
  • Manufacturers Brands with products used in this architecture project
    Manufacturers:  Econocom, Ferrán Collado, Foneria Ripollesa, La Máquina , Miki Beumala, +3

Screening of the documentary "El Quijote de Alella"

TRADES

Passivhaus Apartment Renovation in Torres Blancas / CSO arquitectura

Passivhaus Apartment Renovation in Torres Blancas / CSO arquitectura - Exterior Photography, Renovation, BalconyPassivhaus Apartment Renovation in Torres Blancas / CSO arquitectura - Interior Photography, Renovation, Lighting, ChairPassivhaus Apartment Renovation in Torres Blancas / CSO arquitectura - Interior Photography, Renovation, Table, ChairPassivhaus Apartment Renovation in Torres Blancas / CSO arquitectura - Interior Photography, Renovation, Bathroom, LightingPassivhaus Apartment Renovation in Torres Blancas / CSO arquitectura - More Images+ 22

•
Madrid, Spain
  • Architects: CSO arquitectura
  • Area Area of this architecture project Area:  200 m²
  • Year Completion year of this architecture project Year:  2025
  • Manufacturers Brands with products used in this architecture project
    Manufacturers:  Años Luz, CARIMBISA, Cassina, FLOTER TARIMAS SL, ISIMAR, +2

Juan Francisco Casas Studio / Positive Livings

Juan Francisco Casas Studio  / Positive Livings - Interior Photography, Offices, Kitchen, CountertopJuan Francisco Casas Studio  / Positive Livings - Interior Photography, OfficesJuan Francisco Casas Studio  / Positive Livings - Interior Photography, OfficesJuan Francisco Casas Studio  / Positive Livings - Interior Photography, Offices, Bathroom, Sink, ToiletJuan Francisco Casas Studio  / Positive Livings - More Images+ 11

•
Madrid, Spain
  • Architects: Positive Livings
  • Area Area of this architecture project Area:  80 m²
  • Year Completion year of this architecture project Year:  2025
  • Manufacturers Brands with products used in this architecture project
    Manufacturers:  Complementto , Cubro, Zangra

Arces House / Ábaton

Arces House / Ábaton - Interior Photography, Houses, Kitchen, Table, Lighting, ChairArces House / Ábaton - Interior Photography, Houses, Kitchen, Door, Table, Lighting, ChairArces House / Ábaton - Interior Photography, Houses, Lighting, ChairArces House / Ábaton - Interior Photography, Houses, Table, ChairArces House / Ábaton - More Images+ 19

•
Madrid, Spain
  • Architects: Ábaton
  • Area Area of this architecture project Area:  600 m²
  • Year Completion year of this architecture project Year:  2025