1. ArchDaily
  2. Fortaleza

Fortaleza: The Latest Architecture and News

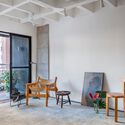
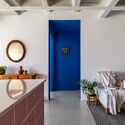
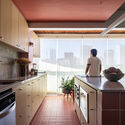
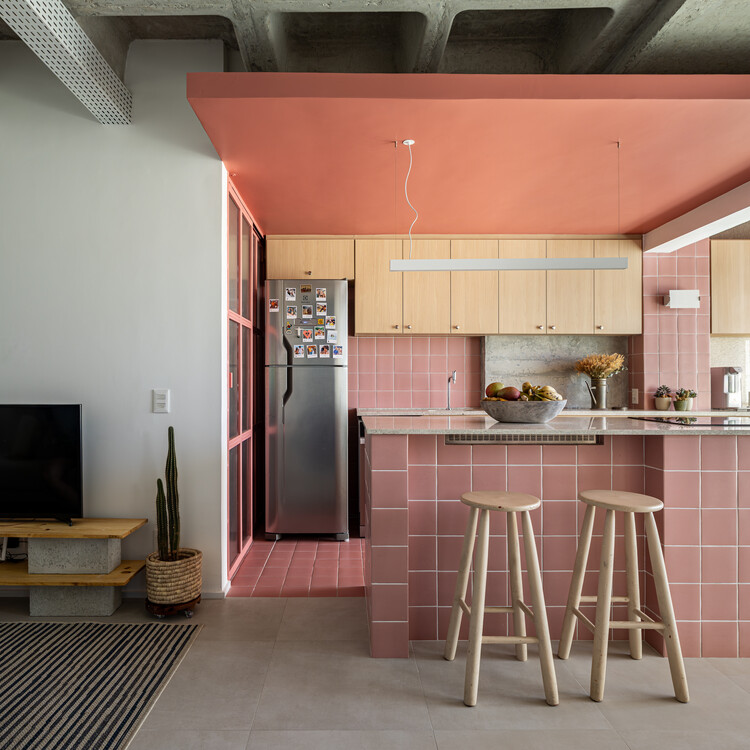
ABC Apartment / agência campo espacial

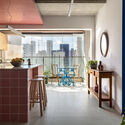
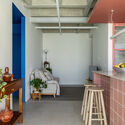
ABC Apartment / agência campo espacial - Interior Photography, Apartment Interiors, Kitchen, Chair, Table, Lighting, CountertopABC Apartment / agência campo espacial - Interior Photography, Apartment Interiors, Kitchen, Lighting, Table, ChairABC Apartment / agência campo espacial - Interior Photography, Apartment Interiors, Lighting, ChairABC Apartment / agência campo espacial - Interior Photography, Apartment Interiors, Kitchen, Countertop, Chair, SinkABC Apartment / agência campo espacial - More Images+ 20

  • Area Area of this architecture project Area:  60 m²
  • Year Completion year of this architecture project Year:  2026
  • Manufacturers Brands with products used in this architecture project
    Manufacturers:  Decortiles, Reka Iluminação
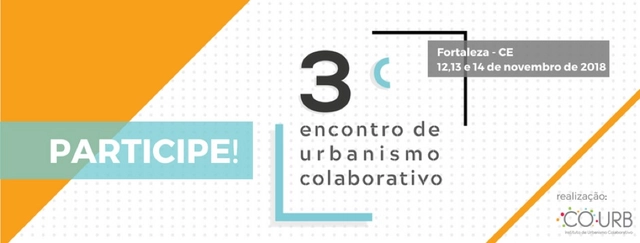
3rd Collaborative Urbanism Meeting

Following the success of the first edition in 2016 in Curitiba and the second edition last year in Brasília, the COURB Institute is bringing the 3rd Collaborative Urbanism Meeting to Fortaleza, Ceará, on November 12, 13, and 14.
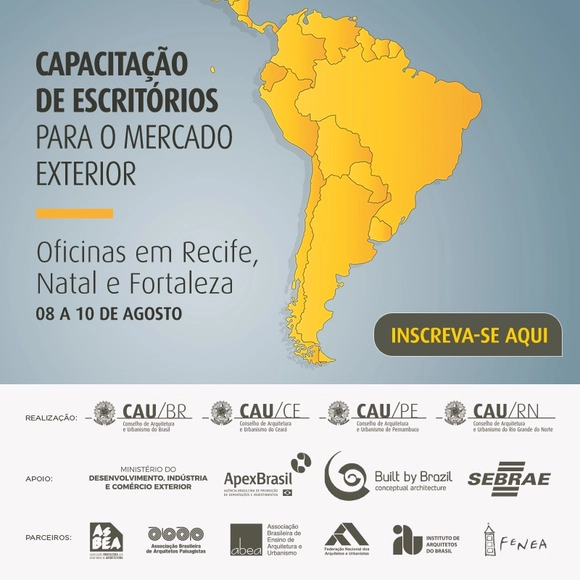
Training for International Markets: Free Workshops in Recife, Natal, and Fortaleza

Interested in selling Architecture and Urbanism services abroad? Registration is now open for the upcoming International Market Training Workshops, taking place from August 8 to 10 in Recife (August 8), Natal (August 9), and Fortaleza (August 10). After visiting border cities and major Brazilian capitals, having trained approximately 400 professionals, the workshops are now arriving in the Northeast. The International Market Training program aims to expand the job market for Brazilian professionals, particularly in neighboring countries such as Argentina, Paraguay, Uruguay, and French Guiana. In 2015, exports of Architecture and Urbanism services generated R$ 16.9 million for Brazilian firms.

22nd Brazilian Congress of Architects

The 22nd Brazilian Congress of Architects will take place in Fortaleza in 2026, marking a national reunion for the architecture community in the post-pandemic era.

The event will be held from August 11 to 14 at the Ceará Events Center, in an unprecedented partnership with ExpoConstruir, with an expected attendance of over 5,000 participants.

Seas, Rivers, and COLORS

A traveling exhibition on environmental art opens on June 28 in Fortaleza, curated by Angela de Oliveira at ARTIVO Galeria.

1st Brazilian Forum on Combating Domestic Violence

The Maria da Penha Institute (IMP) is hosting the 1st Brazilian Forum on Combating Domestic Violence (FBEVD) this November.
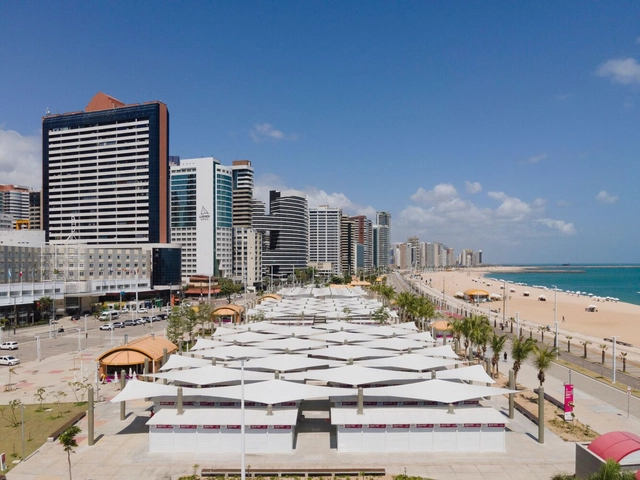
Beira-Mar Market / Marina Nottingham

Beira-Mar Market / Marina Nottingham - Interior Photography, Market, FacadeBeira-Mar Market / Marina Nottingham - Exterior Photography, Market, FacadeBeira-Mar Market / Marina Nottingham - Exterior Photography, Market, FacadeBeira-Mar Market / Marina Nottingham - Exterior Photography, Market, FacadeBeira-Mar Market / Marina Nottingham - More Images+ 30

•
Fortaleza, Brazil
  • Architects: Marina Nottingham
  • Area Area of this architecture project Area:  3033 m²
  • Year Completion year of this architecture project Year:  2022

Neuroarchitecture, Intergenerationality & Ergodesign | MEMORY TALKS Ep. 10:

MEMORY TALKS EP10

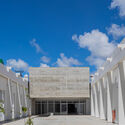
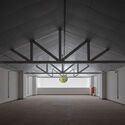
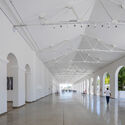
Estação das Artes Cultural Complex / Carvalho Araújo

Estação das Artes Cultural Complex / Carvalho Araújo - Exterior Photography, Cultural Center, FacadeEstação das Artes Cultural Complex / Carvalho Araújo - Exterior Photography, Cultural Center, FacadeEstação das Artes Cultural Complex / Carvalho Araújo - Interior Photography, Cultural Center, Beam, FacadeEstação das Artes Cultural Complex / Carvalho Araújo - Interior Photography, Cultural Center, Facade, ArchEstação das Artes Cultural Complex / Carvalho Araújo - More Images+ 18

•
Fortaleza, Brazil
  • Architects: Carvalho Araújo
  • Area Area of this architecture project Area:  17510 m²
  • Year Completion year of this architecture project Year:  2022

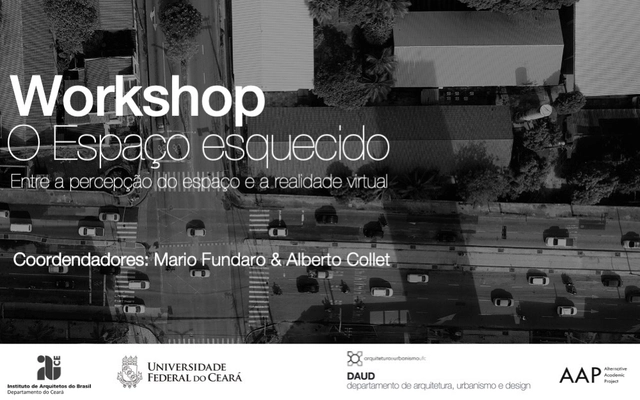
Workshop "The Forgotten Space: Between the Perception of Space and Virtual Reality"

The workshop invites architecture and urban planning professionals and students to develop, over five days, an architectural project for the physical and conceptual transformation of a "Space" into a "Place." The work is based on three structural elements: the theory of change as a model for controlling the design process, environmental psychology elements for the perception, reading, and transformation of lived space, and Virtual Reality (VR) applied to design development.
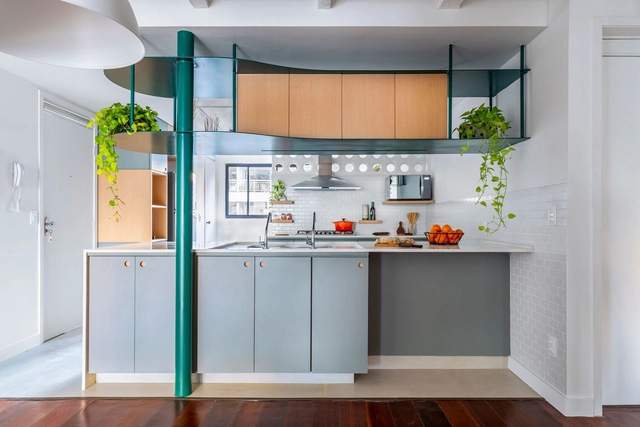
LK Apartment / Estúdio Oficina

LK Apartment / Estúdio Oficina - Interior Photography, Apartment Interiors, Kitchen, Facade, Door, Table, Chair, CountertopLK Apartment / Estúdio Oficina - Interior Photography, Apartment Interiors, Kitchen, CountertopLK Apartment / Estúdio Oficina - Interior Photography, Apartment Interiors, Door, Beam, Chair, TableLK Apartment / Estúdio Oficina - Interior Photography, Apartment Interiors, Lighting, Table, ChairLK Apartment / Estúdio Oficina - More Images+ 12

  • Architects: Estúdio Oficina
  • Area Area of this architecture project Area:  110 m²
  • Year Completion year of this architecture project Year:  2021
  • Manufacturers Brands with products used in this architecture project
    Manufacturers:  Atlas Concorde

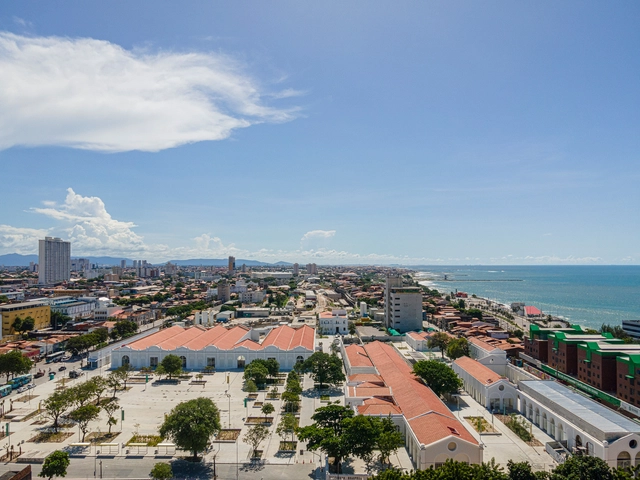
Rachel de Queiroz Park / Architectus S/S

Rachel de Queiroz Park / Architectus S/S - Exterior Photography, Park, Garden, CityscapeRachel de Queiroz Park / Architectus S/S - Exterior Photography, ParkRachel de Queiroz Park / Architectus S/S - Drawings, ParkRachel de Queiroz Park / Architectus S/S - Exterior Photography, Park, GardenRachel de Queiroz Park / Architectus S/S - More Images+ 27

•
Fortaleza, Brazil
  • Architects: Architectus S/S
  • Area Area of this architecture project Area:  90969 m²
  • Year Completion year of this architecture project Year:  2022

II SEAU - Architecture and Urbanism Week

How do you feel about your city?

ENCOA - Meeting of Architecture Collectives

Dynamics in the professional market have transformed how we work and consume; in this process, various professions have had to adapt to new technological trends. Architecture is no exception, and a new type of professional has had to adapt to these new consumption patterns. Office spaces have been redesigned, hierarchies have been flattened, and the creative process has been harmonized with this new reality.
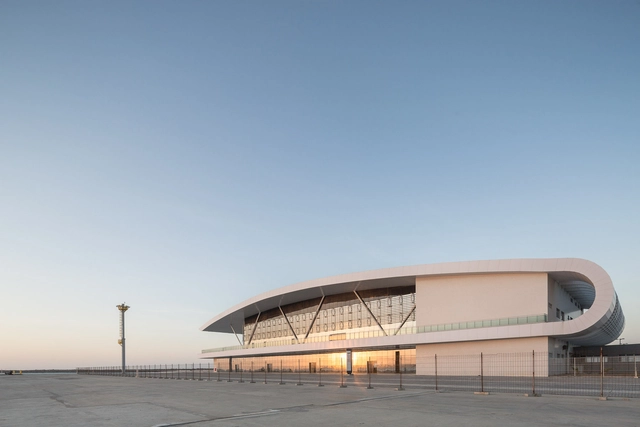
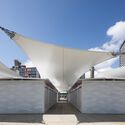
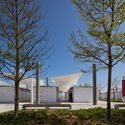
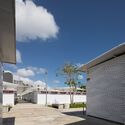
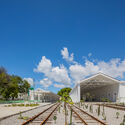
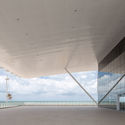
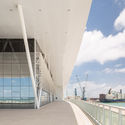
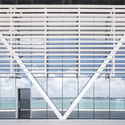
Fortaleza Maritime Passenger Terminal / Architectus S/S

•
Fortaleza, Brazil
  • Architects: Architectus S/S
  • Year Completion year of this architecture project Year:  2015
  • Manufacturers Brands with products used in this architecture project
    Manufacturers:  Atlas Concorde, ACM, Arconic, Cebrace, Cecrisa, +8

Fortaleza Maritime Passenger Terminal  / Architectus S/S - Cruise TerminalFortaleza Maritime Passenger Terminal  / Architectus S/S - Cruise TerminalFortaleza Maritime Passenger Terminal  / Architectus S/S - Cruise TerminalFortaleza Maritime Passenger Terminal  / Architectus S/S - Cruise TerminalFortaleza Maritime Passenger Terminal  / Architectus S/S - More Images+ 27

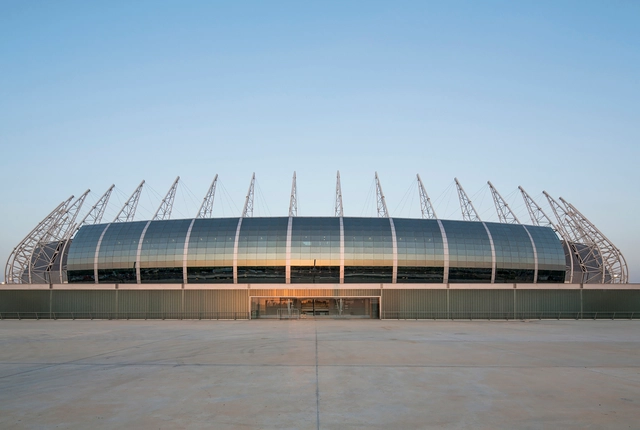
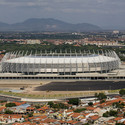
Castelão Arena / Vigliecca & Associados

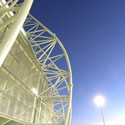
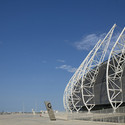
Castelão Arena / Vigliecca & Associados - Soccer StadiumCastelão Arena / Vigliecca & Associados - Soccer StadiumCastelão Arena / Vigliecca & Associados - Soccer StadiumCastelão Arena / Vigliecca & Associados - Soccer StadiumCastelão Arena / Vigliecca & Associados - More Images+ 59

•
Fortaleza, Brazil