1. ArchDaily
  2. Built Projects

Built Projects

Waiwhero Farm House / Tennent + Brown

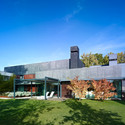
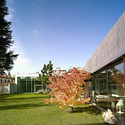
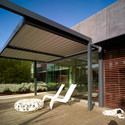
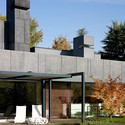
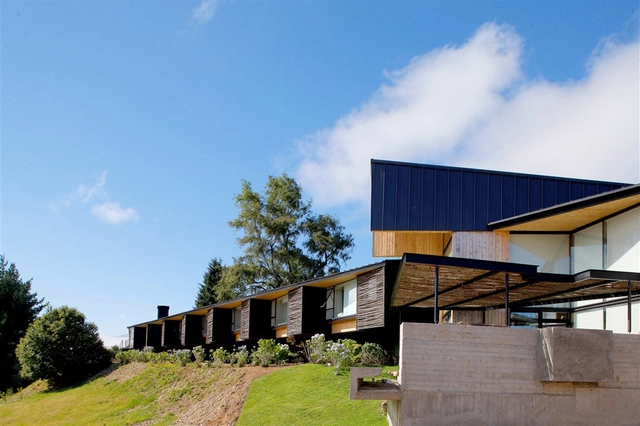
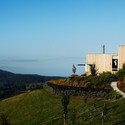
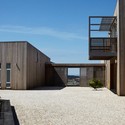
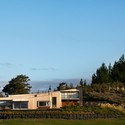
Waiwhero Farm House / Tennent + Brown - Houses, Bedroom, Door, Beam, Table, ChairWaiwhero Farm House / Tennent + Brown - Houses, Facade, CoastWaiwhero Farm House / Tennent + Brown - Houses, Courtyard, FacadeWaiwhero Farm House / Tennent + Brown - Houses, Facade, ForestWaiwhero Farm House / Tennent + Brown - More Images+ 4
Suzhou Creek Boutique Hotel / DAtrans Architecture Office

Suzhou Creek Boutique Hotel / DAtrans Architecture Office - Hotels, Facade, Beam, Handrail, StairsSuzhou Creek Boutique Hotel / DAtrans Architecture Office - Hotels, Facade, Stairs, HandrailSuzhou Creek Boutique Hotel / DAtrans Architecture Office - HotelsSuzhou Creek Boutique Hotel / DAtrans Architecture Office - Hotels, Beam, Column, Door, Arch, LightingSuzhou Creek Boutique Hotel / DAtrans Architecture Office - More Images+ 5

Putuo Qu, China

The Andy Warhol Temporary Museum / LIKEarchitects

The Andy Warhol Temporary Museum / LIKEarchitects - Museum, Facade, Arcade
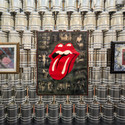
© Fernando Guerra | FG+SG
Lisbon, Portugal
  • Architects: LIKEarchitects
  • Area Area of this architecture project Area:  75
  • Year Completion year of this architecture project Year:  2013

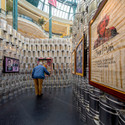
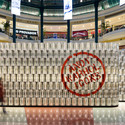
The Andy Warhol Temporary Museum / LIKEarchitects - Museum, FacadeThe Andy Warhol Temporary Museum / LIKEarchitects - Museum, Facade, Arcade, ChairThe Andy Warhol Temporary Museum / LIKEarchitects - MuseumThe Andy Warhol Temporary Museum / LIKEarchitects - Museum, FacadeThe Andy Warhol Temporary Museum / LIKEarchitects - More Images+ 27
Fitzroy North Residence / Chan Architecture
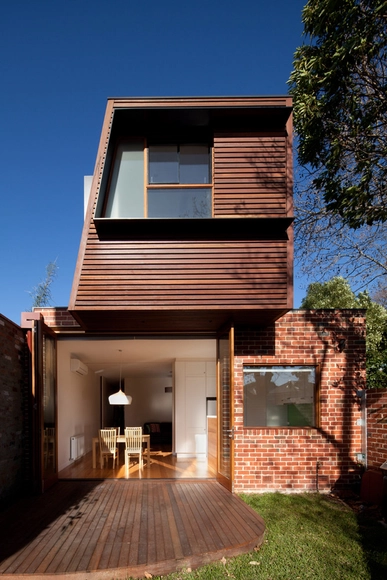
Fitzroy North Residence / Chan Architecture - Houses, Door, Fence, FacadeFitzroy North Residence / Chan Architecture - Houses, Kitchen, Beam, Door, Table, ChairFitzroy North Residence / Chan Architecture - Houses, Kitchen, Beam, Handrail, CountertopFitzroy North Residence / Chan Architecture - Houses, Facade, Door, Stairs, HandrailFitzroy North Residence / Chan Architecture - More Images+ 8
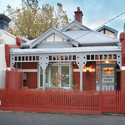
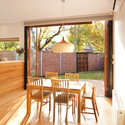
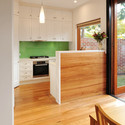
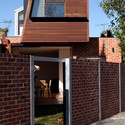
Melbourne, Australia

Shanghai Pudong International Airport / Paul Andreu
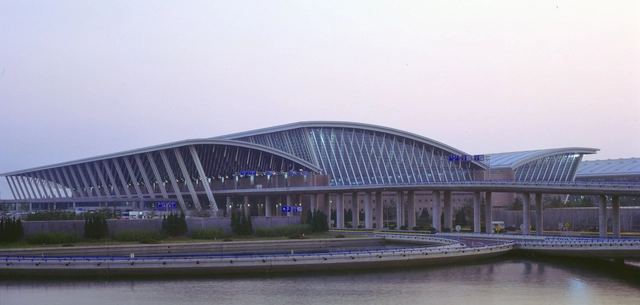
Shanghai Pudong International Airport / Paul Andreu - Airport, Facade, Stairs, HandrailShanghai Pudong International Airport / Paul Andreu - Airport, Facade, BeamShanghai Pudong International Airport / Paul Andreu - Airport, CityscapeShanghai Pudong International Airport / Paul Andreu - Airport, ArchShanghai Pudong International Airport / Paul Andreu - More Images+ 5
Shanghai, China
  • Architects: Paul Andreu
  • Area Area of this architecture project Area:  220000
  • Year Completion year of this architecture project Year:  1999
  • Manufacturers Brands with products used in this architecture project
    Manufacturers:  Agorex Pro-line, Ceresit, Henkel

Montjuic Fire Station / Manuel Ruisánchez arquitecto

Montjuic Fire Station / Manuel Ruisánchez arquitecto - Fire Station, Facade, FenceMontjuic Fire Station / Manuel Ruisánchez arquitecto - Fire Station, FacadeMontjuic Fire Station / Manuel Ruisánchez arquitecto - Fire Station, FacadeMontjuic Fire Station / Manuel Ruisánchez arquitecto - Fire Station, Facade, DoorMontjuic Fire Station / Manuel Ruisánchez arquitecto - More Images+ 13
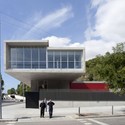
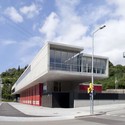
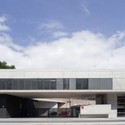
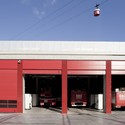
Barcelona, Spain

Restaurante El Merca’o / Vaíllo & Irigaray + Galar

Restaurante El Merca’o / Vaíllo & Irigaray + Galar - Restaurant
© José Manuel Cutillas
Pamplona, Spain
  • Architects: Vaíllo & Irigaray & Galar
    : Antonio Vaíllo i Daniel, Juan L. Irigaray Huarte
  • Area Area of this architecture project Area:  990
  • Year Completion year of this architecture project Year:  2008

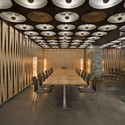
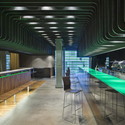
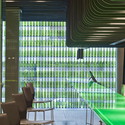
Restaurante El Merca’o / Vaíllo & Irigaray + Galar - RestaurantRestaurante El Merca’o / Vaíllo & Irigaray + Galar - RestaurantRestaurante El Merca’o / Vaíllo & Irigaray + Galar - RestaurantRestaurante El Merca’o / Vaíllo & Irigaray + Galar - RestaurantRestaurante El Merca’o / Vaíllo & Irigaray + Galar - More Images+ 27
E.On Avacon / Bof Architekten

E.On Avacon / Bof Architekten - Offices, Facade
© Hagen Stier
Salzgitter, Germany

E.On Avacon / Bof Architekten - Offices, Facade, FenceE.On Avacon / Bof Architekten - Offices, FacadeE.On Avacon / Bof Architekten - Offices, Facade, Stairs, HandrailE.On Avacon / Bof Architekten - Offices, FacadeE.On Avacon / Bof Architekten - More Images+ 21

Wind Vault House / Wallflower Architecture + Design
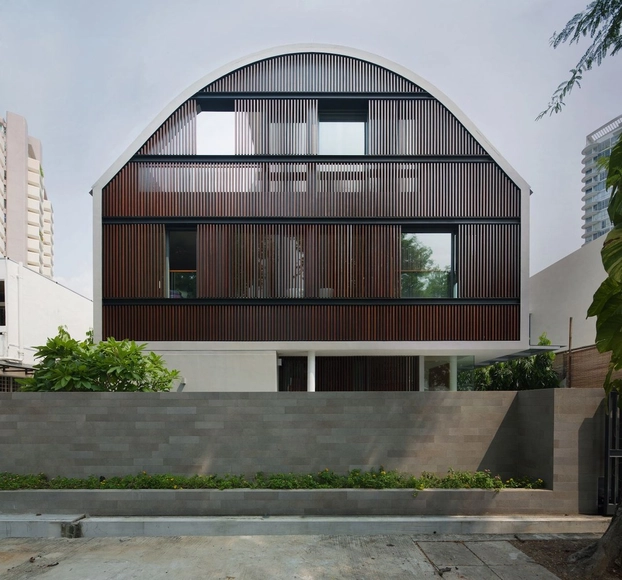
Wind Vault House / Wallflower Architecture + Design - HousesWind Vault House / Wallflower Architecture + Design - Houses, Garden, Facade, DoorWind Vault House / Wallflower Architecture + Design - Houses, Stairs, Facade, HandrailWind Vault House / Wallflower Architecture + Design - Houses, Courtyard, Facade, Door, ChairWind Vault House / Wallflower Architecture + Design - More Images+ 32
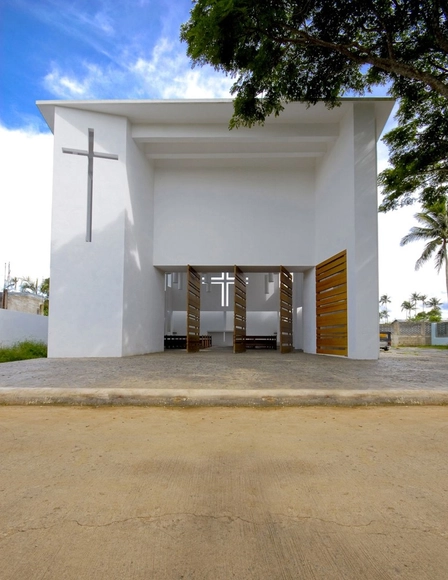
CCV Chapel / Stan Allen Architect

CCV Chapel / Stan Allen Architect - Chapel, Facade, ArchCCV Chapel / Stan Allen Architect - Chapel, FacadeCCV Chapel / Stan Allen Architect - Chapel, FacadeCCV Chapel / Stan Allen Architect - Chapel, Facade, DoorCCV Chapel / Stan Allen Architect - More Images+ 5

Tagaytay, Philippines
  • Area Area of this architecture project Area:  230
  • Year Completion year of this architecture project Year:  2008


Deco Pattern House / Peter Kostelov
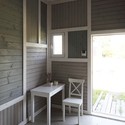
Deco Pattern House / Peter Kostelov - Houses, Bedroom, Door, Beam, BedDeco Pattern House / Peter Kostelov - Houses, Garden, FacadeDeco Pattern House / Peter Kostelov - Houses, Beam, Facade, TableDeco Pattern House / Peter Kostelov - Houses, Kitchen, Beam, Table, ChairDeco Pattern House / Peter Kostelov - More Images+ 21
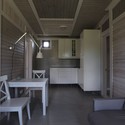
Tver, Russia
  • Architects: Peter Kostelov
  • Area Area of this architecture project Area:  126
  • Year Completion year of this architecture project Year:  2013

Patio-House In Gracia / Carles Enrich
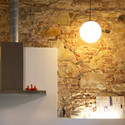
Patio-House In Gracia / Carles Enrich - Houses, Beam, LightingPatio-House In Gracia / Carles Enrich - Houses, Kitchen, Beam, TablePatio-House In Gracia / Carles Enrich - Houses, Stairs, Facade, Beam, Handrail, TablePatio-House In Gracia / Carles Enrich - Houses, Facade, ArchPatio-House In Gracia / Carles Enrich - More Images+ 18
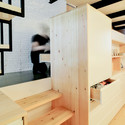
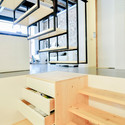
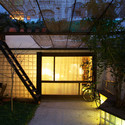
Barcelona, Spain
  • Area Area of this architecture project Area:  145
  • Year Completion year of this architecture project Year:  2013

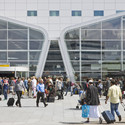
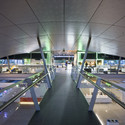
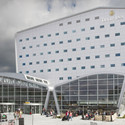
Eindhoven Airport Extension & Hotel / KCAP + De Bever Architecten

Eindhoven Airport Extension & Hotel / KCAP + De Bever Architecten - Airport
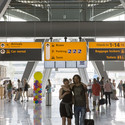
© Norbert van Onna

Eindhoven Airport Extension & Hotel / KCAP + De Bever Architecten - AirportEindhoven Airport Extension & Hotel / KCAP + De Bever Architecten - AirportEindhoven Airport Extension & Hotel / KCAP + De Bever Architecten - AirportEindhoven Airport Extension & Hotel / KCAP + De Bever Architecten - AirportEindhoven Airport Extension & Hotel / KCAP + De Bever Architecten - More Images+ 18
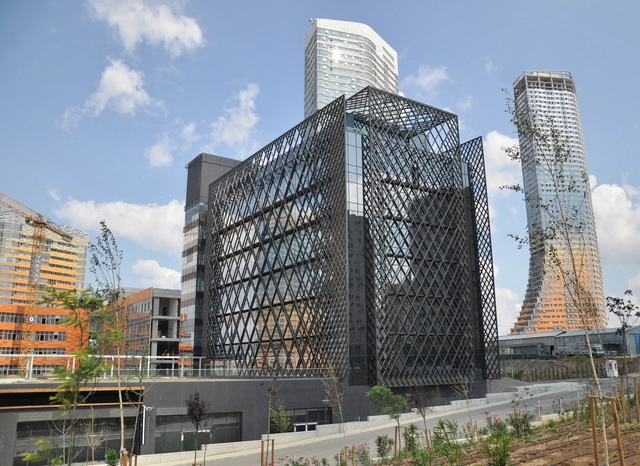
Varyap Merıdıan H Block / MTF Proje
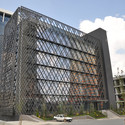
Varyap Merıdıan H Block / MTF Proje - Office BuildingsVaryap Merıdıan H Block / MTF Proje - Office BuildingsVaryap Merıdıan H Block / MTF Proje - Office BuildingsVaryap Merıdıan H Block / MTF Proje - Office BuildingsVaryap Merıdıan H Block / MTF Proje - More Images+ 13
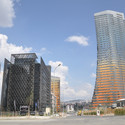
  • Architects: MTF Proje
  • Area Area of this architecture project Area:  12660
  • Year Completion year of this architecture project Year:  2012

Saunalahti School / VERSTAS Architects
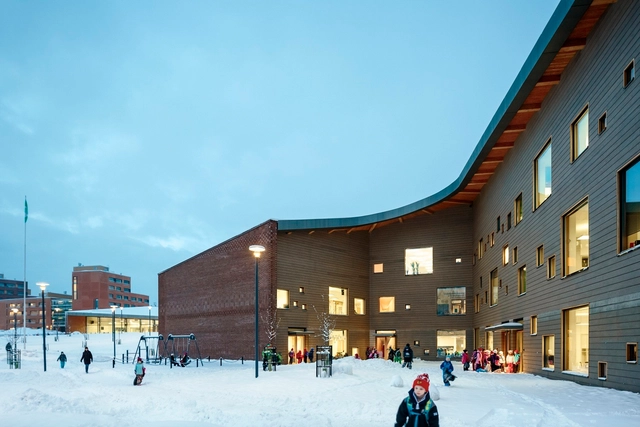
Saunalahti School / VERSTAS Architects - Schools , Facade, ChairSaunalahti School / VERSTAS Architects - Schools , Facade, Beam, Chair, TableSaunalahti School / VERSTAS Architects - Schools , Facade, DoorSaunalahti School / VERSTAS Architects - Schools , FacadeSaunalahti School / VERSTAS Architects - More Images+ 28
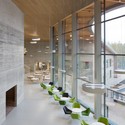
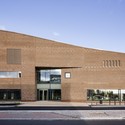
Espoo, Finland
  • Architects: Verstas Architects
  • Area Area of this architecture project Area:  10500
  • Year Completion year of this architecture project Year:  2012
  • Manufacturers Brands with products used in this architecture project
    Manufacturers:  Teclux, Vivero

Morgan State University / Hord Coplan Macht | FREELON
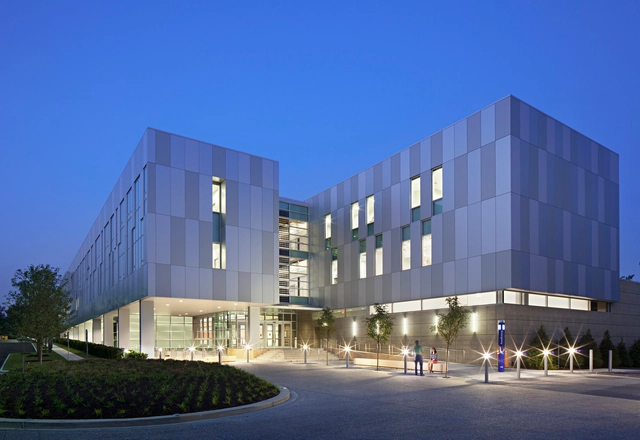
Morgan State University  / Hord Coplan Macht | FREELON - Other Facilities, Facade, LightingMorgan State University  / Hord Coplan Macht | FREELON - Other Facilities, Table, Chair, LightingMorgan State University  / Hord Coplan Macht | FREELON - Other Facilities, Garden, FacadeMorgan State University  / Hord Coplan Macht | FREELON - Other Facilities, FacadeMorgan State University  / Hord Coplan Macht | FREELON - More Images+ 7
White Collage / Keikichi Yamauchi Architect and Associates

White Collage / Keikichi Yamauchi Architect and Associates - Houses, Facade
© Koji Sakai
Sapporo, Japan

White Collage / Keikichi Yamauchi Architect and Associates - Houses, Garden, FacadeWhite Collage / Keikichi Yamauchi Architect and Associates - Houses, Facade, HandrailWhite Collage / Keikichi Yamauchi Architect and Associates - Houses, Facade, Table, ChairWhite Collage / Keikichi Yamauchi Architect and Associates - Houses, Garden, Fence, ForestWhite Collage / Keikichi Yamauchi Architect and Associates - More Images+ 26

DC House / Geza

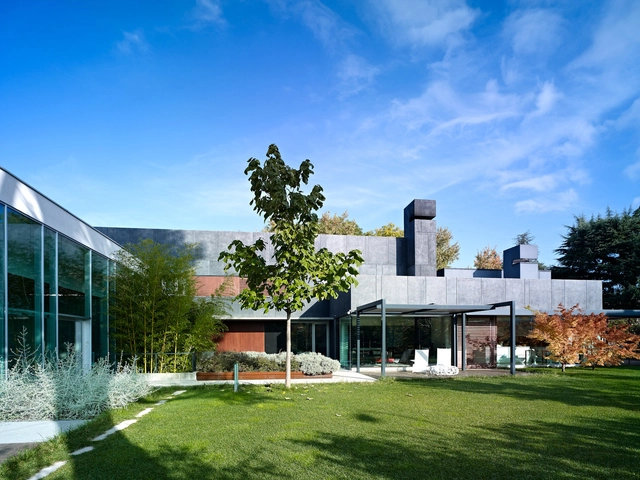
DC House / Geza - Houses, Garden, FacadeDC House / Geza - Houses, Garden, FacadeDC House / Geza - Houses, Deck, Facade, Lighting, ChairDC House / Geza - Houses, FacadeDC House / Geza - More Images+ 14

Udine, Italy
  • Architects: GEZA
  • Area Area of this architecture project Area:  290
  • Year Completion year of this architecture project Year:  2008

Primary School in Karlsruhe / wulf architekten
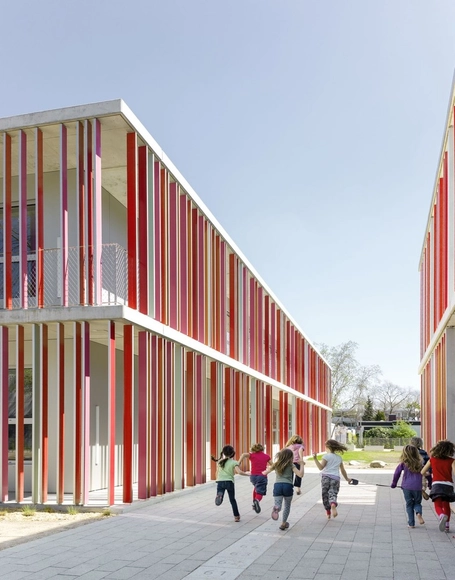
Primary School in Karlsruhe / wulf architekten - Schools , Facade, ColumnPrimary School in Karlsruhe / wulf architekten - Schools , Garden, FacadePrimary School in Karlsruhe / wulf architekten - Schools , FacadePrimary School in Karlsruhe / wulf architekten - Schools , FacadePrimary School in Karlsruhe / wulf architekten - More Images+ 6
Karlsruhe, Germany

GBN House / Lucio Muniain et al

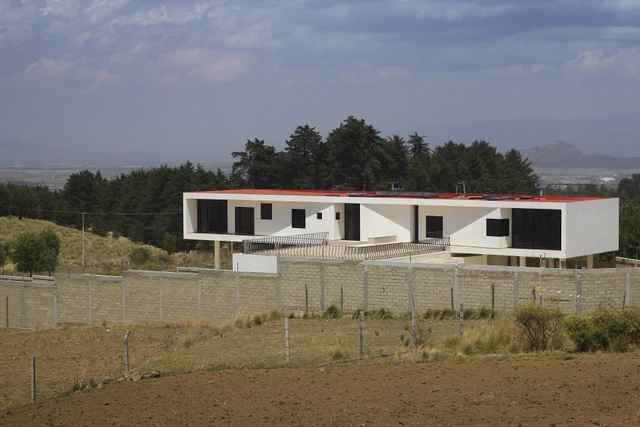
GBN House / Lucio Muniain et al - HousesGBN House / Lucio Muniain et al - HousesGBN House / Lucio Muniain et al - HousesGBN House / Lucio Muniain et al - HousesGBN House / Lucio Muniain et al - More Images+ 22

Almoloya de Juarez, Mexico

Panguipulli Hotel / GA estudio

Panguipulli, Chile
  • Architects: GA estudio
  • Year Completion year of this architecture project Year:  2012

Shining Deep Well / MOVEDESIGN

Shining Deep Well / MOVEDESIGN - Houses, Facade, Door, StairsShining Deep Well / MOVEDESIGN - Houses, Chair, TableShining Deep Well / MOVEDESIGN - Houses, FacadeShining Deep Well / MOVEDESIGN - Houses, Facade, HandrailShining Deep Well / MOVEDESIGN - More Images+ 25

Fukuoka, Japan
  • Architects: MOVEDESIGN
  • Area Area of this architecture project Area:  159
  • Year Completion year of this architecture project Year:  2013

20 Social Housing in Paris / h2o architectes

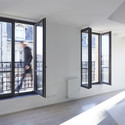
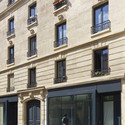
20 Social Housing in Paris / h2o architectes - Apartments, Facade, Balcony
© Stéphane Chalmeau
  • Architects: h2o architectes
  • Area Area of this architecture project Area:  1850
  • Year Completion year of this architecture project Year:  2013

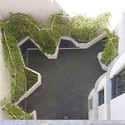
20 Social Housing in Paris / h2o architectes - Apartments, Bathroom, Facade, Door, Lighting, Table, Bathtub20 Social Housing in Paris / h2o architectes - Apartments, Facade, Door20 Social Housing in Paris / h2o architectes - Apartments, Door, Facade20 Social Housing in Paris / h2o architectes - Apartments, Facade20 Social Housing in Paris / h2o architectes - More Images+ 19
Telefónica Móviles Building / Pich-Aguilera Architects

Telefónica Móviles Building / Pich-Aguilera Architects - Institutional Buildings
© Eduardo Sanchez Lopez
Sant Joan de les Abadesses, Spain
  • Architects: Pich-Aguilera Architects
  • Year Completion year of this architecture project Year:  2005

Telefónica Móviles Building / Pich-Aguilera Architects - Institutional BuildingsTelefónica Móviles Building / Pich-Aguilera Architects - Institutional BuildingsTelefónica Móviles Building / Pich-Aguilera Architects - Institutional BuildingsTelefónica Móviles Building / Pich-Aguilera Architects - Institutional BuildingsTelefónica Móviles Building / Pich-Aguilera Architects - More Images+ 15

Oops! We don't have this page.

But you can browse the last one: 417

You've started following your first account!

Did you know?

You'll now receive updates based on what you follow! Personalize your stream and start following your favorite authors, offices and users.