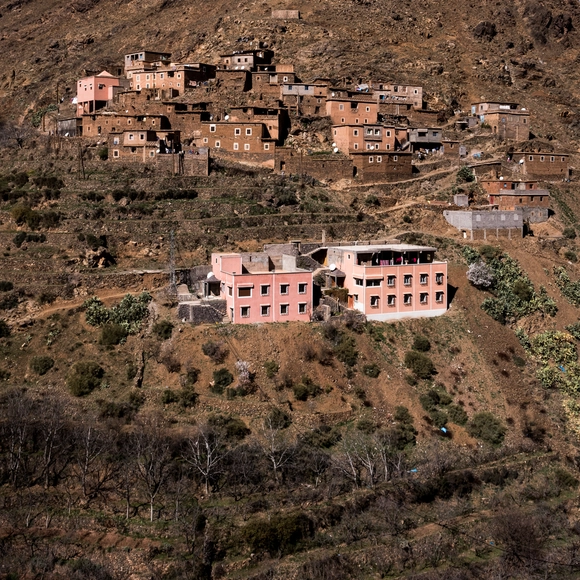
In this photo-essay, Norbert Juhász—a Hungarian photographer based in Budapest—presents a study of the Moroccan Berber villages (around Imlil and the surrounding valleys). Located in the High Atlas Mountains, these remote settlements are increasingly connected to the "outside world." In the words of Juhász, "many are now connected to the electrical grid and have some sort of road access." That said, "mules are still a popular form of transport."
If there was ever a time when the world needed a bit of extra love, that time is now. And even though Valentine's Day is a celebration of romantic love, we know these uplifting messages of affection will resonate with peers, friends, and family members, alike.
ArchDaily's mission is to improve the quality of life of the world's inhabitants by publishing content for architects, designers, and decision-makers. We also realize how important tolerance, acceptance, and love are to the process of building a better world. So, from us to you, and from your fellow readers to the world, may you feel a wealth of love on this Valentine's Day.
Gif submitted by Vilma Picari
https://www.archdaily.com/805126/105-valentines-for-architects-and-architecture-loversAD Editorial Team
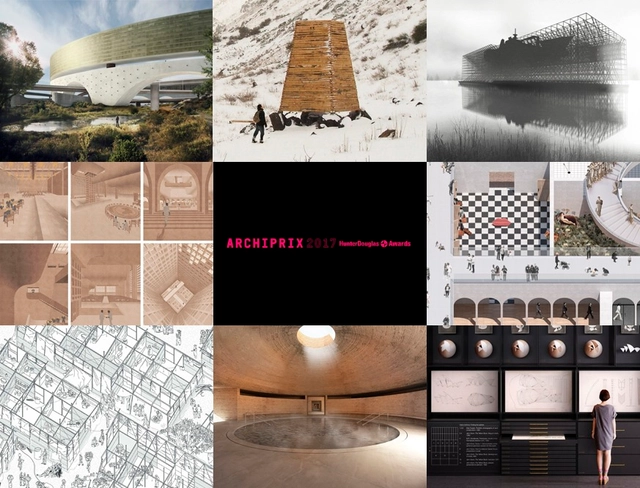
Courtesy of Archiprix International / Hunter Douglas Awards 2017
After announcing its 23 finalists in November 2016, the Archiprix International / Hunter Douglas Awards 2017 have selected 8 winning projects, which were announced on Friday, February 10 at the CEPT University Campus in Ahmedabad, India. Now in its 9th edition, Archiprix International is a biennial event which showcases the best graduation projects of students from all over the globe in Architecture, Urban Design and Landscape Architecture.
Coming from Australia, Austria, Chile, the United States, New Zealand, Poland and Singapore, the winners are:
https://www.archdaily.com/805122/8-projects-announced-as-winners-of-2017-archiprix-international-hunter-douglas-awardsAD Editorial Team
Update: Several new female speakers have since been added to the lineup, including Nora Demeter, Dr. Eve Edelstein, Elizabeth Diller, and former First Lady Michelle Obama.

A group of over 50 architects, firms and architecture students has spoken out at the lack of female representation among the keynote speakers selected for the 2017 AIA National Convention. Of the seven keynotes lectures to be given over the conference’s three days, just one will be led by a woman, and none by a female architect.
In a letter sent to the Architect’s Newspaper, the group calls for the AIA to reevaluate the conference program, and to consider selecting participants more “reflective of the diversity in architecture.” The letter also questions the organization’s dedication to upholding the values outlined in the diversity and inclusion statement listed on their website, suggesting the statement does not go far enough to promote the work of the organization’s diverse membership.
https://www.archdaily.com/805052/architects-speak-out-on-lack-of-female-speakers-at-aia-national-conventionAD Editorial Team
In both of ArchDaily's last twomajor website redesigns, one idea was central to our thinking: Mies van der Rohe's aphorism "less is more." These redesigns added new features, sure - but more importantly, they identified extraneous features on the site and removed them. Today, on February 9th 2017, we are removing one more feature that we no longer believe to be necessary on ArchDaily: comments on certain articles.
All comments previously left on our articles will still be visible, preserving the many positive contributions left by our readers over the years. But from today, we will be gradually shifting the discussion to social media, leaving comments open only on News and Editorial articles while the option to comment on Projects, Events, Competitions and Publications articles will be removed. Instead, we encourage readers to take part in the discussions happening on Facebook, Instagram, and Twitter, or to get in touch through our contact form for direct feedback or substantive comments about our articles. Read on to understand the reasons behind our decision.
https://www.archdaily.com/804181/why-were-removing-our-comments-sectionAD Editorial Team
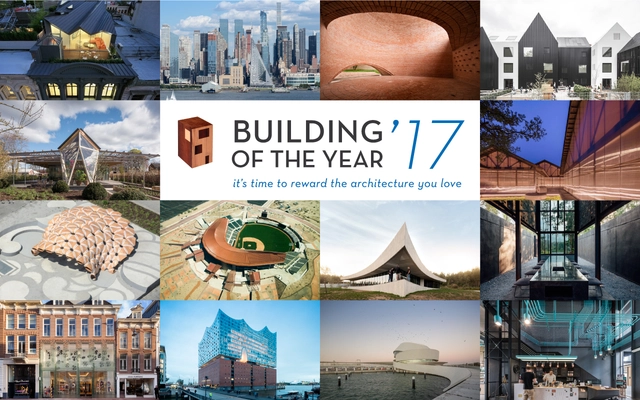
With two weeks of nominations and voting now complete, we are happy to present the winners of the 2017 ArchDaily Building of the Year Awards. As a peer-based, crowdsourced architecture award, these winners were chosen by the collective intelligence of over 75,000 votes from ArchDaily readers around the world, filtering over 3,000 projects down to the 16 best works featured on ArchDaily in 2016.
In being published on ArchDaily, these 16 exemplary buildings have helped us to continue our mission, bringing inspiration, knowledge, and tools to architects around the world. This award wouldn't be possible without the hundreds of firms that choose to publish their projects with ArchDaily every year, or without those who take part in the voting process to become part of our thousands-strong awards jury. To everyone who took part—either by submitting a project in the past year, or by nominating and voting for candidates in the past weeks—thank you for giving strength to this award. And of course, congratulations to all the winners!
Read on to see the full list of winning projects.
https://www.archdaily.com/804859/winners-of-the-2017-building-of-the-year-awardsAD Editorial Team
1st Prize: Mykhailo Ponomarenko for “Last Day”. Image Courtesy of Blank Space
Yesterday evening, in a ceremony at the National Building Museum in Washington DC, Blank Space announced the winners of their annual Fairy Tales competition. Representing the best the architectural imagination has to offer were 4 winners and 10 honorable mentions, selected by a jury of high-profile judges including Dan Wood, Michel Rojkind, Marion Weiss, and Stefano Boeri, among many more.
“The winning entries in this year’s competition include oblique references to current events, mundane daily activities and human emotions that we all easily relate to—they make visible how we shape space, and in turn, how space shapes us,” said Executive Director of the National Building Museum and jury member Chase W Rynd. “The images and narratives are so wildly outlandish, and yet, so grounded that it seems like we could mistakenly stumble into any of them.”
The winning entry this year went to Mykhailo Ponomarenko, a Ukrainian architect whose sci-fi landscapes and painterly presentation provide the backdrop for a surprisingly relatable tale. Read on to find out more about this Fairy Tale, as well as the remaining 3 winners and 10 honorable mentions.
https://www.archdaily.com/804815/environmental-fable-set-in-sci-fi-landscapes-wins-2016-fairy-tales-competitionAD Editorial Team

Vizualisation of the library. Image Courtesy of Page\Park
A little over two years since a fire devastated parts of Charles Rennie Mackintosh's Glasgow School of Art, which was deemed to have been caused by fumes from a can of spray foam entering a projector fan, appointed architects Page\Park are making headway in their restoration of the building's iconic library. As part of the project, and alongside Edinburgh-based joinery firm Laurence McIntosh, the practice will create a full-scale prototype of one of the library bays in order to "test the materials and techniques used to construct the original library."
https://www.archdaily.com/804770/full-scale-prototype-to-be-erected-as-part-of-glasgow-school-of-art-restoration-projectAD Editorial Team
In a recent episiode of Section D, Monocle 24 visit a new exhibition at London's Serpentine Galleries presenting the paintings of Zaha Hadid. The show, first conceived with Hadid herself, "reveals her as an artist with drawing at the very heart of her work." According to the gallery, it "includes the architect’s calligraphic drawings and rarely seen private notebooks with sketches that reveal her complex thoughts about architectural forms and their relationships." This episode takes the listener on a tour of the display with commentary from the exhibition's curator.
https://www.archdaily.com/804667/zaha-hadid-explosive-paintings-drawings-sketches-on-display-london-serpentineAD Editorial Team
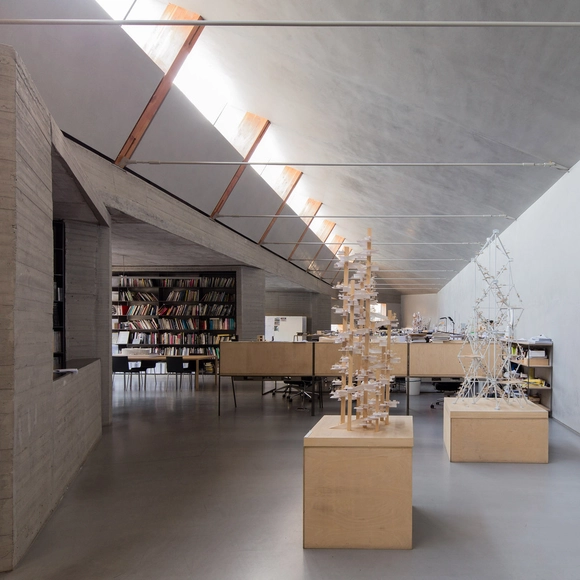
The District of Columbia Public Library authority has unveiled a fly-through video tour of the final design for the renovation and intervention of its main downtown branch, the Martin Luther King Jr. Public Library. According to the architects, Mecanoo and D.C.-based Martinez+Johnson Architecture, it shows "a modern library that reflects a focus on people, while celebrating the exchange of knowledge, ideas and culture." Slated for reopening in 2020, the designs will add 9,300 square feet of additional space for the public, including a rooftop event space and a landscaped terrace.
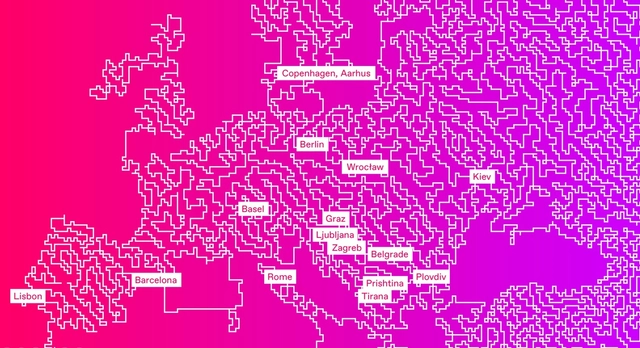
Following a second call for ideas from the Future Architecture Platform (MAO), a total of 337 ideas by 594 authors from 56 countries were submitted and distributed for public vote. 14,381 valid votes were logged by the organisation, and Assembling Narratives by Danai Toursoglou Papalexandridou (Greece) was chosen the favorite. She is one of a further 24 selected creatives who will be invited to participate at the Matchmaking Conference in late February at the Museum of Architecture and Design (MAO) in Ljubljana.
https://www.archdaily.com/804502/future-architecture-platform-reveals-2017-laureatesAD Editorial Team
Over 30,000 architects and enthusiasts participated in the nomination process, choosing projects that exemplify what it means to push architecture forward. These finalists are the buildings that have most inspired ArchDaily readers.
This diverse group of projects hail from all corners of the globe and from firms of different sizes and style. This year's selection includes some Building of the Year stalwarts alongside a healthy selection of lesser-known and emerging practices - but most importantly, they all capture architecture's capacity to spark positive change in the environment.
2016 was a defining year for ArchDaily. The change and uncertainty around the globe which emerged during the past year allowed us to double down on our mission to provide information, knowledge, and tools to architects, leveling the access to architectural knowledge and enabling a more diverse, equitable profession. As part of this, we now have a renewed focus on data-driven decisions and crowdsourcing architecture's understanding of its own work. The flagship of this crowdsourcing effort has always been our annual Building of the Year awards.
Now, for the 8th consecutive year, we are tasking our readers with the responsibility of recognizing and rewarding the projects that are making an impact in the profession, with ArchDaily's 2017 Building of the Year Awards. By voting, you are part of an unbiased, distributed network of jurors and peers that has elevated the most relevant projects over the past seven years. Over the next two weeks, your collective intelligence will filter over 3,000 projects down to just 16 stand-outs—the best in each category on ArchDaily.
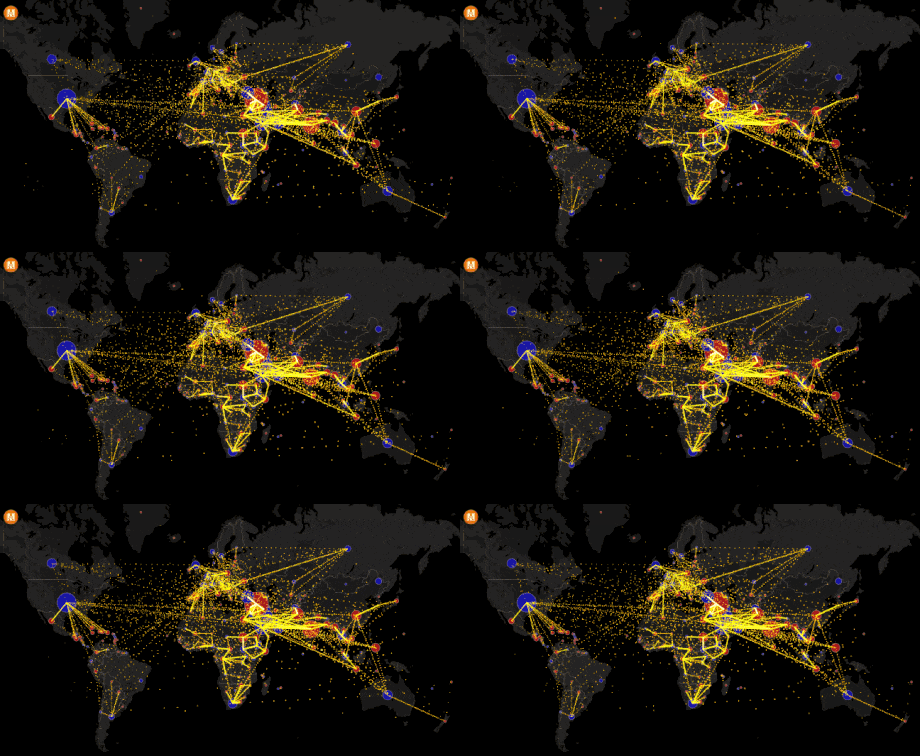
In our global society, the movement of humans from one country to another has had extraordinary impact, changing our perceptions through the the exchange of ideas and introduction of new cultures. This can be seen in the adoption of traditional architectural techniques in contemporary architecture, as well as in the dissemination of contrasting architectural philosophies such as the International Style and Critical Regionalism.
Now, in this new interactive map produced by Max Galka of Metrocosm, these movements have been tracked in a eye-catching, easy-to-read infographic.
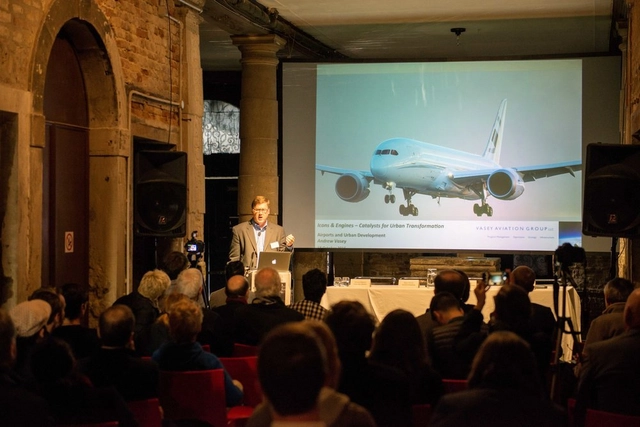
Aerial Futures, Grounded Visions: Shaping the Airport Terminal of Tomorrow was a two-day symposium held in October 2016 as part of the European Cultural Center's collateral event at the 2016 Venice Biennale. It encouraged discussion about the future of air travel from the perspectives of architecture, design, technology, culture and user experience. The event featured presentations and discussions by the likes of airport architect Curtis Fentress, Nelly Ben Yahoun, Donald Albrecht, Director of the Museum of the City of New York; Anna Gasco, post-doctoral researcher at the ETH-Future Cities Laboratory in Singapore; Jonathan Ledgard, co-founder of the Droneport Project; and Ashok Raiji, Principal at Arup New York.
https://www.archdaily.com/803677/aerial-futures-grounded-visions-the-airport-terminal-of-tomorrowAD Editorial Team


.jpg?1487076478&format=webp&width=640&height=580)





.jpg?1486133367 "Inside the lobby. Image © Mecanoo")