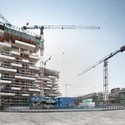
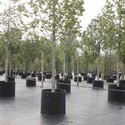
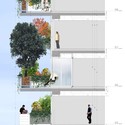
Bosco Verticale, by Boeri Studio (now recognized as Barreca & La Varra and Stefano Boeri Architetti), is a high-density tower block that experiments with the integration of a lush landscape within the facade of the architecture. The Vertical Forest, currently in construction in Milan, Italy, deal with the concept of regenerating the lost forests on the ground within the inhabitable space of buildings. The towers are 80 metres and 112 metres tall. Together they will have the capacity to hold 480 big and medium sized trees, 250 small size trees, 11,000 groundcover plants and 5,000 shrubs – the equivalent of a hectare of forest. For more on this project, follow us after the break.
The proposal for the Metro Station 20 by MSB Architects aims to create passing spaces, with the creation and delineation of structures and trees that provide the amenities for this occupation. Assuming that the city will grow to this area, this project may be structured in this new area of the city through the creation of common spaces – above and below ground – with a philosophy of unity at a visual and functional language. More images and architects’ description after the break.
Check out this fun video of students from Carleton University enjoying a series of cool architecture installations at their annual public gala. This year, Barry J. Hobin & Associates Architects and GRC Architects with Wall Sound-Lighting.com and Graphic Carleton Services sponsored the efforts to transform the open hall with architectural interventions and installation art to create one of the largest student organized events in Ottawa. We love the tunnel that changes color and the metal slides on the grass – what’s your favorite?
YanPaiXi Village, designed by Regional Construction Studio, is located in Guzhang County, Western Hunan. The houses in the village are surrounded by terraces which were built along the mountain and are divided into a number of large and small blocks by channels which are generated by nature. The society is steady and the residents are sincere and honest. Inspired by this village, the device attempts to explore an inter-growth prototype by implanting this “light” model in an urban and rural space. More images and architects’ description after the break.
The SmartPlayhouse children`s houses are authentic pieces of design work inspired by contemporary architecture. A modern and comfortable space that provides the children with their own private and safe place to play, developing their creativity and ability to share. Built with the highest quality materials and very resistant to rough weather conditions, they give children their own place to play, organize themselves and invite friends over. It`s a place where they can socialize, share with others, express their creativity, mature and have great experiences. It makes a great gift for the holiday season! Check them out here. More images of playhouses can be seen after the break.
Holm Architecture Office (HAO), in collaboration with VM Studio, recently received first place in a competition for the re-design of the Coleman Oval Skate Park in Manhattan. Nine New York design firms were invited to participate in the competition, which was sponsored by Architecture for Humanity and a Gamechangers grant from Nike, a campaign encouraging community organizations to empower youth through sports programs that spur social and economic development. The project is being developed with the New York City Parks & Recreation Department’s Adopt-a-Park program. More images and project description after the break.
Melissa Godoy Nieto transforms this interior space with a series of city skylines installations made from hand-dyed yarn. This first installation represents the New York City skyline. Melissa Godoy Nieto is currently based in Brooklyn, New York. She has a BA in Industrial Design from Pratt Institued and is co-founder of The Poetry Club Art Space.
The three finalists of the St. Petersburg Pier competition presented their proposals to a panel of jurors and nearly 200 people, as the presentation was open to the public. BIG started the day off with the Wave and was followed by Michael Maltzan Architecture’s presentation of the Lens. The day concluded with West 8’s proposal, the People’s Pier. Concerns of cost and shade dominated the conversation, as well as materiality, permitting, storm ratings and boating. According to the Tampa Bay online report, the Lens and the Wave generated the most positive attention, stating the People’s Pier received “a more restrained response.” The panel will announce their decision on January 20th.
MASS Design Group is encourage everyone to help, in any way, in their efforts to design, build, and advocate for buildings that improve health and strengthen communities. Architects have a unique ability to affect change by producing Well-Built Environments, those that are efficient, effective, and empowering. By applying architectural thinking to the full project delivery process we can engender social and political affects that help fight social inequity. For more information and to find out ways you can help, please visit their website here.
With the New Year approaching, how will you give thanks for a great 2011? We are big supporters of Cameron Sinclair’s Architecture for Humanity and we hope this video will inspire you to join their efforts in some way in 2012. In the past few years, we have experienced serious natural disasters and Architecture for Humanity constantly provides a sense of stability, offering immediate help and a future plan for those most severely affected. In the past 12 years, the organization has built over 2250 structures in 44 countries - an amazing accomplishment that has impacted millions of people. How many more millions can we help in 2012? Check out Architecture for Humanity to join their team, and make this a resolution you will keep.
JDS has just been awarded first prize for their Hangzhou Waves scheme – a competition entry that called for the design of not one, but two buildings for the financial district of Hangzhou Xintiandi of Hangzhou, China. The two sloping volumes offer different exterior expressions and hold different programmatic entities (a hotel and an office building); yet, the forms are guided by similar attitudes regarding sunlight, green roofs, an active ground plane, etc, which immediately creates a strong relationship between the pair.
More about the winning competition entry after the break.
Through an innovative redesign by Yaniv Pardo Architects, the Netanya city center will be turned into a vibrant and exciting location, befitting a large metropolis. The municipality building will act as the city’s iconic landmark, an architectural milestone supporting the city’s unique urban landscape. The concept leans heavily on the residents of the city who will be using the space for a wide range of activities and services – cultural, social, leisure, commercial etc. Their movement across the space throughout the day will create a bustling urban center. More images and architects’ description after the break.
Karres en Brands Landschapsarchitecten + Polyform Arkitekter recently won the international competition for redesigning the Museum Garden of the Statens Museum for Kunst in Copenhagen, with their entry ‘SMK tilbage i Parken’ (‘SMK back in the park’). The project will be realized in collaboration with Svava Riesto, Oluf Jørgensen Ingeniører and Via Trafik. The design is based on the concept of connecting the museum garden with the neighbouring park Østre Anlæg, where, in the current situation, it turns its back on. By doing so, the SMK will be embedded into the park and the Museum Garden becomes the new entrance area for both the SMK and Østre Anlæg. More images and architects’ description after the break.
‘Migrating Landscapes’ has been selected to represent Canada at the 2012 Venice Biennale in Architecture. The project will examine how Canadians express their diverse cultural memories in the way they live and build. ‘Migrating Landscapes’ will be presented by 5468796 Architecture Inc. and Jae-Sung Chon, both of Winnipeg, who joined together to create a new entity: Migrating Landscapes Organizer (MLO). More project description after the break.
The futuristic Lloyd’s of London building has become one of the few postmodern buildings to be granted Grade I listed status, elevating the building to the top 2.5% of all listed buildings. Following Richard Rogers and Renzo Piano’s success with the great Pompidou Center in Paris (1977), Rogers designed the Lloyd’s building to replace the insurance company’s original headquarters in London’s medieval financial district. The building was completed in 1986 after eight years of construction, requiring 33,510 cubic meters of concrete, 30,000 square meters of stainless steel cladding and 12,000 square meters of glass to construct.
The AIA recently awarded CultureNOW and Rice Design Alliance the 2012 Institute Honors for Collaborative Achievement. The award, which recognizes and encourages distinguished achievements of allied professionals, clients, organizations, architect teams, knowledge communities, and others who have had a positive impact on or advanced the profession, will be presented at the 2012 AIA National Convention and Design Exposition in Washington, D.C. More details after the break.
Gwynne Pugh Urban Design Studio, in conjunction with garcia architecture + design, was recently selected from a pool of sixteen firms to design the new CAPSLO Homeless Services Center located in San Luis Obispo, California. Since 1997, there have been two shelters providing services to the homeless community. However, when the county offered a site, it was determined that a consolidated center would be able to operate much more efficiently, 24 hours a day. More details after the break.
Stuttgart, Germany based architecture firm, (se)arch Architekten, shared with us their first prize winning proposal for the ongoing project selected within the framework of a competitive multiple commission. Forming part of Allmendäcker housing district, which consists of horizontal, linear-formed housing blocks, the building tries to respond to its urban context. Two linear-like volumes are implemented; the northern one, together with the ground floor level plan, accommodating kindergarten and the southern – accommodating housing. More images and architects‘ description after the break.
During these days we have received close to a thousand seasonal greetings from architects, photographers and editorials around the world. We are very grateful to have collaborated with an amazing group of professionals, who mixed creativity and humor on their e-cards.
Enjoy a selection of these e-cards, including this nice Ginger Bread Vitra Haus, along with Snøhetta, SOM, Richard Meier, BIG, CEBRA, and more!
The winning competition proposal for the St. Pölten Technology Center, designed by AllesWirdGut + FCP, will accommodate two functions: the training workshops of WIFI Lower Austria and the New Design University, St. Pölten. The central idea that informs their proposal is to bring together these two main functions in one building. For one thing, this keeps valuable development areas free for other uses, and for another, it creates an opportunity for interdisciplinary communication between different users. More images and architects’ description after the break.
Comeandcheck.it and InTech Ltd. are releasing an international competition for designing transport-packaging. The goal of the project is to create and realize conceptual, esthetical, functional and technically sufficient or innovative packaging for transport of a hardcover book. The competition is open to all full-aged designers, artists and architects (both professionals and students) with the registration deadline December 30th and submission deadline on January 23rd. Your solution must protect the book from damage during transport and weigh less than 200g. For more information, visit the competition website here.