Many of you may already be aware that Paul Rudolph’s iconic Orange County Government Center is at risk of being demolished. Leaky roofs and a damaging flood have convinced Orange Country executive director Eddie Diana to favor this dreadfully mundane neo-colonial office building over Rudolph’s Brutalist landmark. Cost is not an issue, as the price tag for the new building exceeds the cost to renovate the historical icon, and many understand the immense cultural value of preserving a legacy; however, this battle is nearing a loss and only solidarity will save it.
The World Monuments Fund (WMF) has launched a petition to oppose the demolition. With the Orange County Legislature deciding the fate of Rudolph’s building next month (May 3), it is important you sign the petition now. WMF needs to collect 20,000 signatures. Sign the petition here.
Based on 2010 Census results, the nation’s most densely populated urbanized area is Los Angeles/Anaheim/Long Beach, California, with nearly 7,000 people per square mile. Surprised? Not only did the Los Angeles area rank first, but of the ten most densely populated urbanized areas, nine are in the West, with seven of those in California. Continue reading for more.
To combat the harsh reality of the extreme air pollution caused by urban sprawl in Tehran, CAAT Studio proposed building up, locating massive skyscrapers within the city to house masses of residents centrally. Demolishing unimportant old buildings will create space both for the two legs of the large tower, which is connected above ground to create a wide building expanse, and for green space that will make the urban expanse as a whole more livable. More images and architects’ description after the break.
Martin Klaeschen & Carl Ray Miller shared with us their first place winning proposal for the Noble Square Park in the Eckhart Park Design Competition. Their design focused on a donor recognition wall with an earthen mound that would act as both stage and seating for park activities. More images and architects’ description after the break.
Oyler Wu Collaborative, in collaboration with Michael Kalish, shared with us their video, reALIze, which documents the development and fabrication of the 2011 reALIze installation, a tribute to the life and cultural significance of Muhammad Ali. The project is aimed at exposing a new generation to this larger than life character by building an appreciation for the nuanced emotional, aesthetic, and technical principles that collectively form experience – a concept that holds true as much for human persona as it does for architecture.
The monograph 2G presents a new way of approaching Chilean architecture. In the wake of the interesting publications of Mathias Klotz (2G 26, 2003), Smiljan Radic (2G 44, 2007) and Cecilia Puga (2G 53, 2010), now comes that of Pezo von Ellrichshausen, a firm that has proven itself around the world for its consistently outstanding, contemporary works (you can see some examples here).
https://www.archdaily.com/219446/2g-pezo-von-ellrichshausenAmber P
Located in central Singapore, the top tier business hotel and office in a garden project at Hong Lim Park, designed by WOHA, demonstrates how they were able to not only conserve greenery in a built-up high-rise city center, but multiply it vertically in a manner that is architecturally striking, integrated and sustainable. Undergoing construction with scheduled completion in this year, the project has achieved Singapore’s Green Mark Platinum score, the nation’s highest environmental certification. More images and architects’ description after the break.
Driven by the desire to find safe, carbon-neutral and sustainable alternatives to the incumbent structural materials of the urban world, Michael Green, Principal at Michael Green Architecture, has shared with us this highly-anticipated feasibility study, The Case for Tall Wood Buildings. The 200-page document encourages architects, engineers and designers to push the envelope of conventional thinking by demonstrating that wood is a viable material for tall and large buildings and exposing its environmental and economic benefits.
Co-author Michael Green explains, “To slow and contain greenhouse gas emissions and find truly sustainable solutions to building, we must look at the fundamentals of the way we build – from the bones of large urban building structures to the details of energy performance. We need to search for the big picture solutions of today’s vast climate, environmental, economic and world housing needs.”
Rotterdam-based practice BUBE has shared with us their third-place winning proposal in the Classic Siftung Weimar international competition for the New Bauhaus Museum. Three translucent cubes are clustered together in an effort to maximize open space and reorganize the site with a focus of intensifying the interactions between park and museum visitors. BUBE’s proposal is one of the final four designs still competing. The jury is expected to announce the winning design this summer. More images and architects’ description after the break.
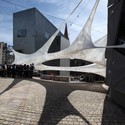
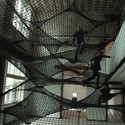
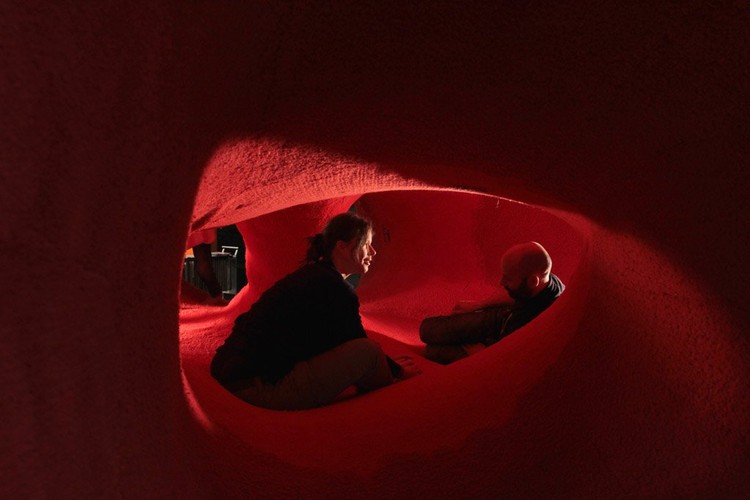
The Croatian/Austrian Design Collaborative Numen/For Use blends architecture and public installation art. The sculpture-like pieces are large in scale and take over whole public spaces while also reinventing them, changing the way in which they can be occupied and changing the experience of the interactions between participants. Numen/For Use has shared with us three of their recent works. Tape, which was actualized in Florence, Italy and Melbourne, Australia; Tuft Pula, a more permanent version of Tape installed in the middle of the former church in Pula; and Net, built in Z33 high spaces. Tape and NET take a material that is ephemeral and non architectural and turn it into one that has architectural capacity. Join us after the break to read more about these projects!
Today we celebrate the 126th birthday anniversary of Mies van der Rohe! The German-born American architect and educator convinced us all with his glass-and-steel buildings that “less is more“. Mies helped defined modern architecture and is known as one of the 20th century’s greatest architects.
PLUSRchitecture – IoannisKarrasArchitectureStudio shared with us their proposal for the Amsterdam Iconic Pedestrian Bridge competition, put on by [AC-CA]. Their concept consists of one single architectural object which, through its morphological simplicity will create a new urban dialogue between man and urban environment. Through the reconsideration of the circular form which clearly symbolizes the unification of the two opposite banks, we suggest an additional urban promenade and a totally new urban recognition, in comparison to the typical straight passing-through connection. More images and architects’ description after the break.
Jonathan Segal, an architect and developer from San Diego, California, is nearing completion on his latest project, the Cresta. Our friends from Breadtruck films have compiled this short construction video as a teaser until the final project is fully finished. Check out the clip, and we’ll keep you updated on the project.
Henn architects recently won the first prize in the invited international competition to design a new sports center in Nantong, China, which is in close proximity to Shanghai. The Nantong Sports Center establishes a hybrid of landscape, public space and athletic functions. As the epicenter of the complex, the 50,000sqm stadium features a 400 m track and seating for 10,000 spectators. Smaller independent sports halls surround the central stadium, interconnected by a diagrid path network which seamlessly links all functions throughout the site. More images and architects’ description after the break.
Rembrand developers, the town of Schijndel and MVRDV recently started construction on the Glass Farm, a multifunctional building in the village square of the small Brabant town of Schijndel. The building, with a total surface area of 1600m2, will contain shops, restaurants, offices and a wellness centre. The exterior is printed glass with the motive of a typical local farm. Construction will be completed in December 2012. More images and architects’ description after the break.
After many years spent fighting to preserve the famous Robin Hood Gardens social housing complex in East London, the architecture community mourns another loss. Tower Hamlets Council and the London Thames Gateway Development Corporations have approved the demolition of the 1960s Brutalist complex in an effort to make way for a new £500 million sustainable development comprised of energy efficient, mixed-tenure homes and an enlarged central park. The historic building was built by modernist architects Alison and Peter Smithson and remains an important piece to Great Britain’s architectural history. Continue reading for more.
In a single photograph, French photographer Franck Bohbotexposes the essence of each unique architectural masterpiece in a series entitled Respect the Architect that captures a telling moment within a variety of locations throughout Europe. Stylistically, the series embodies a homogeneous composition throughout while simultaneously revealing the unique story of each space. Bohbot embraces quasiperfect symmetry, creating a surreal quality and invoking a sense of curiosity with each image.
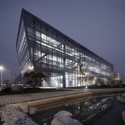
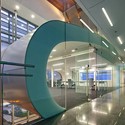
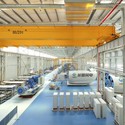
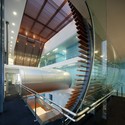
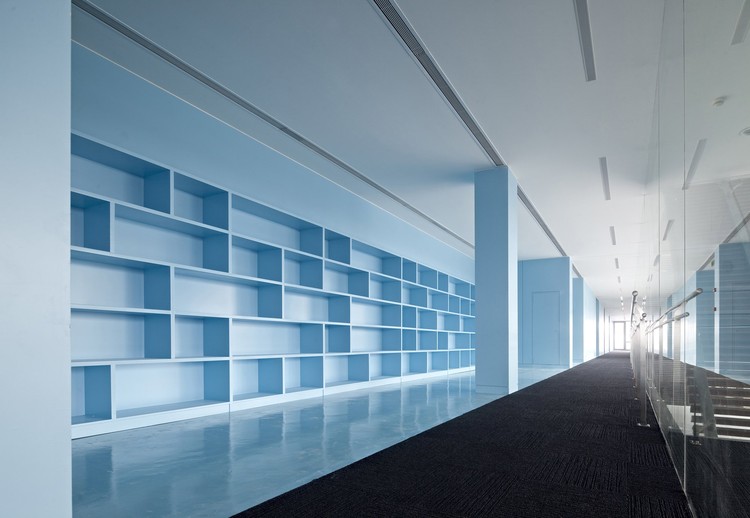
The Envision Energy Headquarters, designed by AECOM, is located in Jiangyin, Jiangsu Province, China. Envision Energy is the leading Chinese wind turbine manufacturer that emphasizes in research, development, manufacturing, sales and maintenance. The new 3-story 3,000 square meter facility is a mixed use, multi-layered space which includes program of offices, dining facilities, galleries and exhibition spaces, an employee recreation lounge with karaoke room, theater, gym, massage room and game room. The facility supports all employees from skilled laborers to executive directors and encompasses the attitiude of the company, celebrating wind energy as the fastest growing clean alternative energy solution. The architects were asked to design the facility to express this technology.
Designed by Michael Labory & Bertrand Schippan to be a city landmark, their proposal for the Amsterdam Pedestrian Bridge is made not only for crossing, but for the city’s life. The tulip, symbol of the Netherlands, turns out to be the evident choice for a city like Amsterdam. Its recognizable shape among thousands becomes the landmark that makes Hermitage a unique destination, an address never to be confused, while offering many activities to the inhabitants. More images and architects’ description after the break.