This guide shows how to use a D5 Render a free live-sync plugin to improve SketchUp workflow.
Articles
How to improve rendering workflow on SketchUp
| Sponsored Content
https://www.archdaily.comhttps://www.archdaily.com/catalog/us/products/32369/how-to-improve-rendering-workflow-on-sketchup-d5-render
Between reuse and new ways of working: lessons from the Latin American winners of the 2025 Shaw Contract Design Awards

An architectural award serves as a legitimizing mechanism, indicating which approaches, materials, and strategies are beginning to take center stage in the discipline's discourse. By bringing together projects with different programs, scales, and constraints, these initiatives bring to light emerging priorities and directions in the field. Within this context, the Shaw Contract Design Awards have established themselves as a global recognition platform for interior design and a barometer of the transformations reshaping the discipline, prompting reflection on the role of design in building more responsible, inclusive, and sustainable environments.
https://www.archdaily.com/1080019/between-reuse-and-new-ways-of-working-lessons-from-the-latin-american-winners-of-the-2025-shaw-contract-design-awardsRene Submissions
Shanghai Job | Atelier xy: Interior Designer / Marketing and Media Specialist / Intern

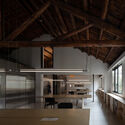


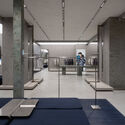
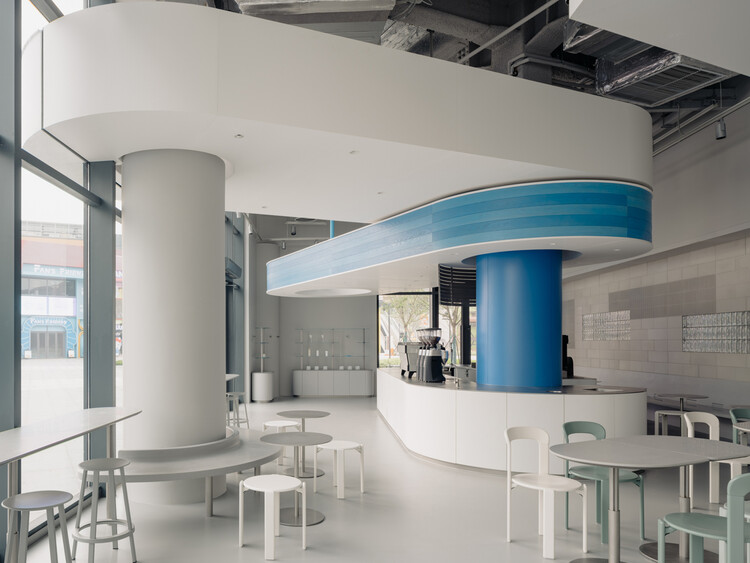
https://www.archdaily.com/1080018/shanghai-job-atelier-xy-interior-designer-marketing-and-media-specialist-intern韩爽 - HAN Shuang
Self-Sufficient Facades: Where Solar Protection Meets Renewable Energy
| Sponsored Content

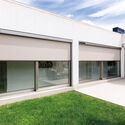
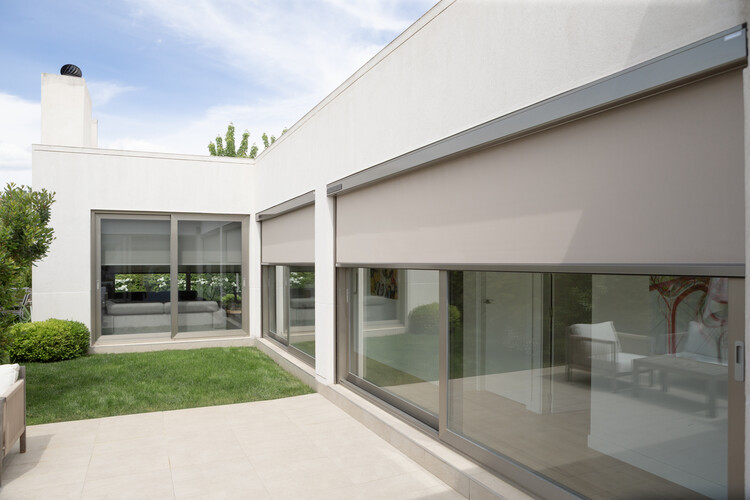
Taking a deeper look at the interplay of light and shadow in architecture seems to be a recurring topic on the agenda of many professionals in the field. Spaces of light and darkness are conceived to enhance circulation and spatial directionality, as well as to highlight the colors, textures, and forms of specific architectural elements. That said, the impact of natural light on building facades reveals the need to develop strategies that support energy savings, improve the thermal and visual comfort of interior spaces, and promote the reduction of carbon emissions. Considering light as another material in architecture, in what ways could its power contribute to the architectural experience?



https://www.archdaily.com/1037616/self-sufficient-facades-where-solar-protection-meets-renewable-energyAgustina Iñiguez
When Movement Becomes Sacred Space: The Architecture of India’s Pilgrimage Landscapes

At the helm of architectural discourse on sacred architecture, attention almost always settles on the monument. Temples, mosques, monasteries, and churches dominate architectural histories, design criticism, and photography alike, becoming the physical symbols through which faith is understood. For millions of pilgrims across India, the most consequential architectural experience begins long before the shrine comes into view. It unfolds across mountain roads, river ghats, shaded streets, temporary camps, queue systems, bridges, water kiosks, medical stations, and countless ordinary pieces of infrastructure through which pilgrimage actually takes place. The architectural work of pilgrimage may lie less in the shrine itself than in the environments that allow millions of people to reach it.





https://www.archdaily.com/1042873/when-movement-becomes-sacred-space-the-architecture-of-indias-pilgrimage-landscapesAnanya Nayak
Expanding the Meaning of Accessibility: Designing for Assisted Care in Public
| In Collaboration

As a fundamental human right, inclusion requires that all people—regardless of their backgrounds, abilities, or circumstances—are recognized and respected, with equal access to the same resources and opportunities. For many people with disabilities and their caregivers, accessible washrooms still fail to provide what is most essential: a safe, private, and dignified place for assisted changing. While many facilities comply with ADA and ICC accessibility standards, conventional washroom layouts often do not accommodate users who require additional space, time, and support from caregivers. This gap has contributed to the growing adoption of adult changing facilities, which extend accessibility beyond conventional washroom requirements and respond to needs that standard fixtures cannot address.
https://www.archdaily.com/1042030/expanding-the-meaning-of-accessibility-designing-for-assisted-care-in-publicAgustina Iñiguez
New Life for Old Spaces: Buildner Reveals Re-Form Winners as Edition 3 Opens
| Sponsored Content

Buildner has announced the results of its Re-Form: New Life for Old Spaces, second edition, an international ideas competition examining the adaptive reuse of small-scale existing buildings. The competition invited architects and designers to propose transformations of used, abandoned, or overlooked structures with an approximate footprint of 250 square meters, located anywhere in the world. With no fixed site or program, participants were encouraged to explore alternatives to demolition and new construction through reuse strategies grounded in contemporary social and environmental concerns.
https://www.archdaily.com/1042924/new-life-for-old-spaces-buildner-reveals-re-form-winners-as-edition-3-opensRene Submissions
The Shape of Water: 20 Aquatic Centers That Build Collective Landscapes

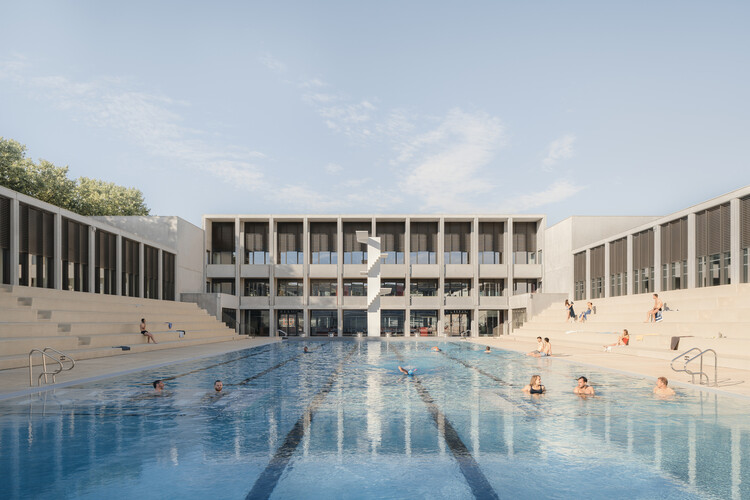
Almost certainly, everyone has their own ritual when entering a pool. There are those who dive in without hesitation, those who start with their toes, those who swim for sport, and those who submerge themselves for pure pleasure. Private or shared, intense or contemplative, every experience with water takes place within an environment carefully constructed to receive it.
Architecture and water are of opposing natures. While one delimits and contains, the other insists on spreading, and it is from this tension between solid and liquid that aquatic centers emerge. In these buildings, the presence of water transforms everything around it. Light fragments into shimmering reflections, sound acquires a distinct reverberation, and temperature and humidity define the atmosphere of the spaces, while materials and structural systems are constantly put to the test. Yet their uniqueness is not merely technical.
https://www.archdaily.com/1042691/the-shape-of-water-20-aquatic-centers-building-collective-landscapesCamilla Ghisleni
Building-Forest (and vice versa)
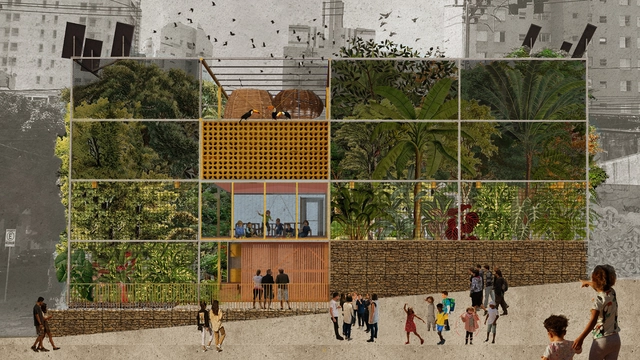
Around 80% of the Brazilian population lives on what was once forest and is not even aware of it. In Brazil, history has been—and continues to be—forged by opposing the city to the forest, within a civilizational matrix fundamentally based on the devastation of native ecologies and their replacement by monocultures and invasive species. In just a few centuries, we have transformed a megadiverse forest continent into sterile environments through urban standardization, bleak architecture, and unsustainable landscaping, imposed as a design project. We live on former forests but resist thinking of cities as forest ruins. [1]



https://www.archdaily.com/1078807/building-forest-and-vice-versaFelipe Carnevalli, Marcela Rosenburg, Márcio Gibram, Wellington Cançado
Research Reveals Disparities in Race and Gender Representation at the Brazilian Pavilion in Venice
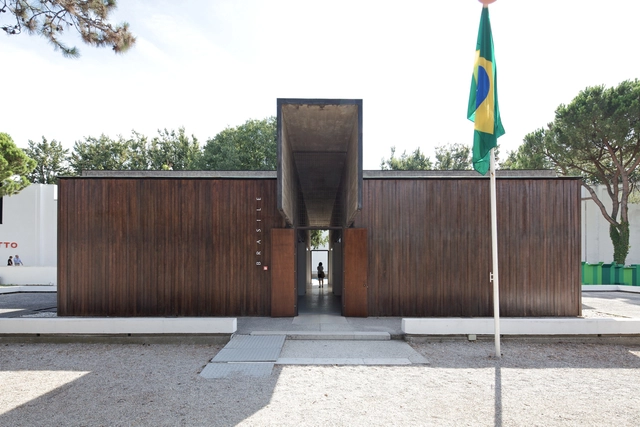
"The history of architecture is incomplete. Not wrong, but incomplete," said Lesley Lokko when announcing The Laboratory of the Future, the theme of the 2023 Venice Architecture Biennale. Echoing the curator's statement, a new study published by Studio Autonoma, led by Paulo Tavares, reveals deep disparities in representation within the Brazilian pavilion at the world's largest architecture event.
Titled Historical Census of the Brazilian Pavilion at the Venice Architecture Biennale (1980-2021), the study reveals a significant discrepancy in the profile of curators and participants over these three decades, with a predominance of white men from Brazil's Southeast region, particularly from São Paulo.
https://www.archdaily.com/1078874/research-reveals-disparities-in-race-and-gender-representation-at-the-brazilian-pavilion-in-veniceRomullo Baratto
Exhibition at Casa da Arquitectura celebrates the role of architecture in 50 years of Portuguese democracy
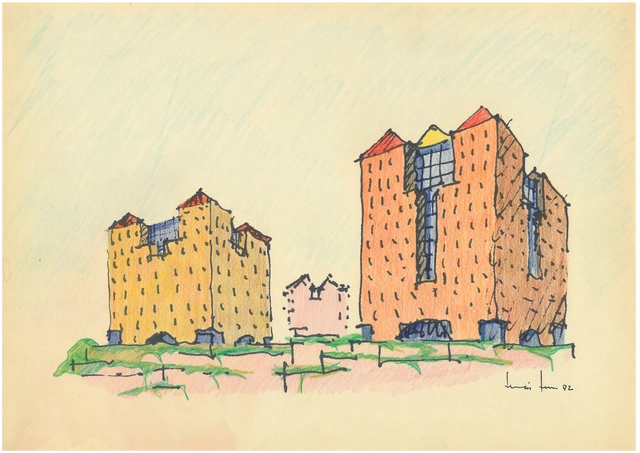
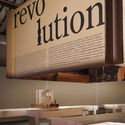
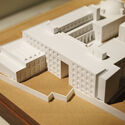
What has architecture done for democracy in Portugal—and what has the democratic era done for Portuguese architecture? These are the questions guiding the exhibition O que faz falta. 50 anos de arquitetura portuguesa em democracia [What is Needed: 50 Years of Portuguese Architecture in Democracy], organized by Casa da Arquitectura, which celebrates the fifty years since the 1974 Carnation Revolution.
Curated by Jorge Figueira with co-curator Ana Neiva, the exhibition highlights the intimate relationship between architecture and the democratic regime in Portugal, exploring how Portuguese architects contributed to democratic consolidation by transforming the country's public and private spaces over five decades.

https://www.archdaily.com/1078871/exhibition-at-casa-da-arquitectura-celebrates-the-role-of-architecture-in-50-years-of-portuguese-democracyRomullo Baratto
Architectural Adhesives: A Journey of Innovation Toward a Sustainable Future
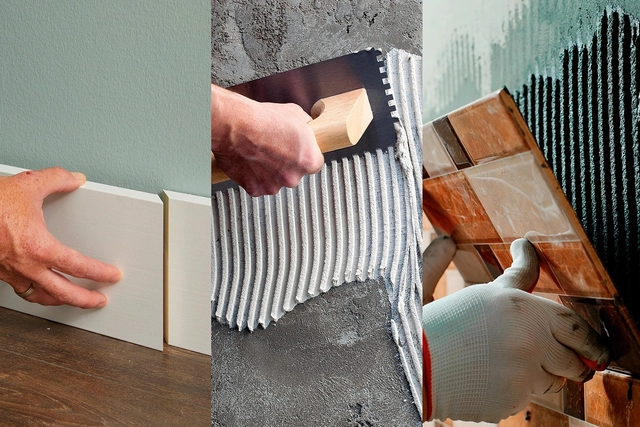
The history of building materials is a journey of innovation and adaptation to environmental demands. In their most rudimentary forms, for example, the earliest adhesives were made from natural sources, such as mixtures of tree resins, lime, and water. Later, cultures like the Egyptians refined these methods, using starch and casein (a milk protein) to bond elements in their structures. This evolution reached a milestone during the Industrial Revolution, when industrialization and the introduction of synthetic compounds laid the groundwork for the advanced products we know today. The production methods of these materials have transformed construction, optimizing processes and driving significant progress toward sustainability.
https://www.archdaily.com/1078839/architectural-adhesives-a-journey-of-innovation-toward-a-sustainable-futureEnrique Tovar
HOLDER ARCHIVE #01 | Juan Baixas - The Puzzle Chair, 1975.
"Perhaps in other times knowledge was a secret, which held back progress. As knowledge is made public, knowledge advances." - Juan Baixas
This micro-documentary by HOLDER is the result of an initiative dedicated to bringing visibility to contemporary Latin American design through its histories and creations. In this first episode, Juan Baixas offers a first-person account of the creation and development of his Puzzle Chair, a piece that was added to the permanent collection of the Museum of Modern Art (MoMA) in New York in 2015, highlighting its significance in modern design.
https://www.archdaily.com/1078838/holder-archive-number-01-juan-baixas-the-puzzle-chair-1975ArchDaily Team
Minergie Neighborhood in Latin America: Sustainable Construction at the Community Level
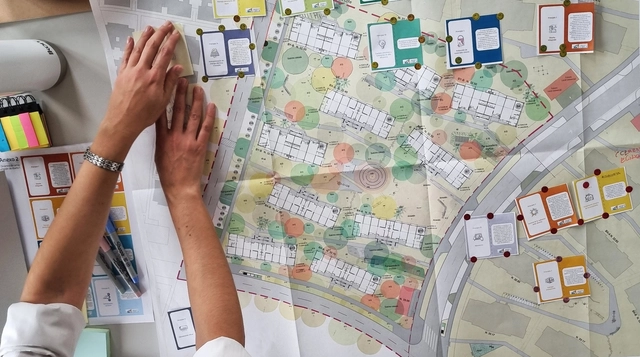
When the Minergie sustainable building standard was established in Switzerland 25 years ago to reduce energy consumption and improve indoor comfort, it was hard to foresee that it would become one of the country's most sought-after certifications. Today, it boasts a significant footprint with over 50,000 certified buildings. It was equally difficult to imagine its future in present-day Latin America: how could a system developed for the specific demands of one nation respond to the needs of another region with such diverse geography and culture?


https://www.archdaily.com/1078827/minergie-neighborhood-in-latin-america-sustainable-construction-at-the-community-levelFabián Dejtiar
Glass Takes Center Stage: Casa Bosque and the Immersive Experience in Nature
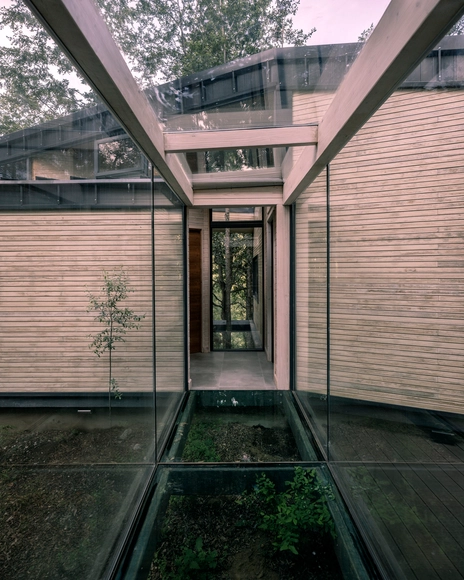
What role do glass surfaces play in connecting contemporary architecture, nature, and the experience of those who inhabit interior spaces? The evolution of the glass envelope has accompanied the development of contemporary architecture, with the transmission of natural light serving as one of its defining qualities. Furthermore, the material's versatility and transparent character blur the boundaries between indoors and outdoors, while evoking a range of sensory and psychological experiences, among other virtues. In its constant search for innovation, Glasstech offers a wide range of glass solutions, providing end-to-end support from initial project design to final installation. To illustrate these diverse applications, we examine Casa Bosque in Chile as a prime example of architecture in harmony with its natural surroundings.
https://www.archdaily.com/1078858/glass-takes-center-stage-casa-bosque-and-the-immersive-experience-in-natureAgustina Iñiguez
At the Edge of Water and Nature: The Beauty of Wooden Decks
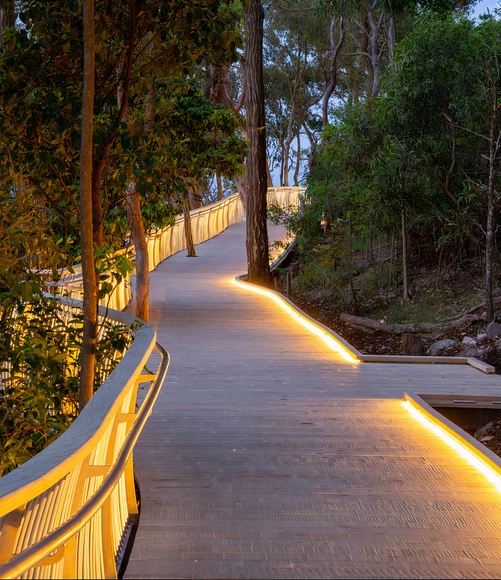
Offering a balance between aesthetics and comfort, designing wooden decks for outdoor spaces such as patios, terraces, walkways, balconies, gardens, or swimming pools represents an excellent alternative for creating outdoor areas for relaxation, entertainment, and recreation. When paired with swimming pools, fountains, or water features, decking in various dimensions, colors, and finishes combines the warmth of wood with the clarity of water, provided it is treated and maintained to maximize durability and optimize long-term performance. Indeed, Leaf Panel's Forta Deck offers a renewable, recyclable, and high-quality solution for outdoor flooring, highlighting the importance of reducing the carbon footprint of building products and leveraging the properties of acetylated wood to improve outdoor performance.
https://www.archdaily.com/1078848/at-the-edge-of-water-and-nature-the-beauty-of-wooden-decksAgustina Iñiguez
Betina Rincón: "The Global South is not the region that pollutes the most, but it will be the most affected"
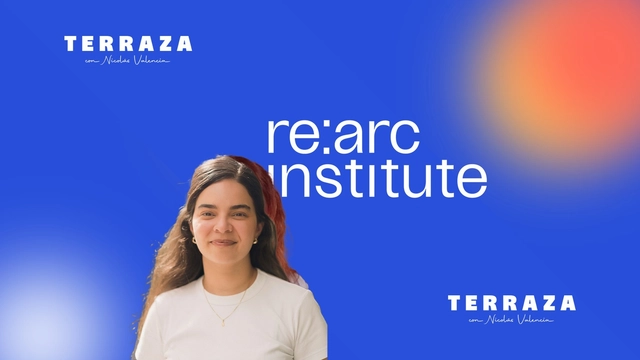
Nicolás Valencia speaks with Venezuelan architect Betina Rincón, research coordinator at re:arc institute, about the work of the Danish philanthropic organization in supporting and funding community-led solutions to address the climate crisis worldwide.
https://www.archdaily.com/1078790/betina-rincon-the-global-south-is-not-the-region-that-pollutes-the-most-but-it-will-be-the-most-affectedArchDaily Team
Karla Silva: “Viña del Mar bet on becoming one of Chile's most important seaside resorts”
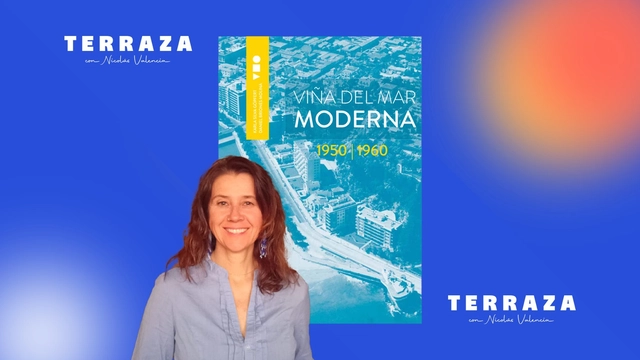
This week on the TERRAZA podcast, Nicolás Valencia talks with Chilean designer Karla Silva about the book Viña del Mar Moderna, published in 2022.
https://www.archdaily.com/1078818/karla-silva-vina-del-mar-bet-on-becoming-one-of-chiles-most-important-seaside-resortsArchDaily Team
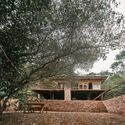
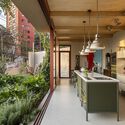
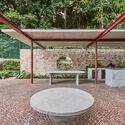
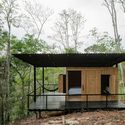
As 50 melhores casas de 2024

A cada ano, a equipe de Curadoria de Projetos do ArchDaily rememora a vasta gama de obras publicadas ao longo desse período, apresentando retrospectivas que permitem não apenas identificar tendências e variações na produção arquitetônica, mas também reconhecer de que forma impactam a nossa audiência. No ArchDaily Brasil, a seleção anual de melhores casas – que ano após ano, segue permanecendo como nossa categoria de projeto mais popular – representa uma amostra das variadas soluções, estratégias, técnicas e materiais encontrados na arquitetura residencial dos países de língua portuguesa.

https://www.archdaily.com/1025064/as-50-melhores-casas-de-2024Susanna Moreira
The illusion of control in the contemporary city
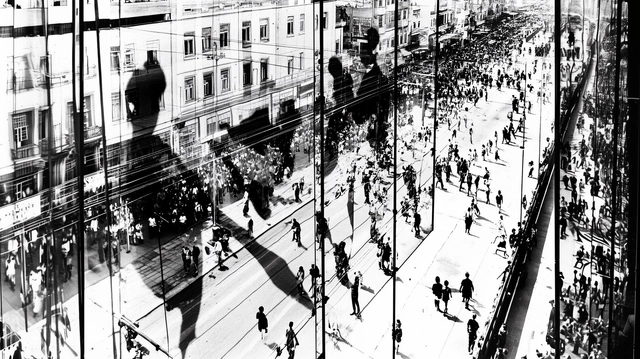
Seeking to reflect on the contemporary city invariably runs up against the limitations imposed by the methods of the Modern Movement. Classical sciences and their deterministic methods, which guided—and still guide—the urban planning of this era, describe world phenomena through strict causal relationships and, consequently, define them by reductive universal laws that exclude contradictions and uncertainties. The frequent result of these perspectives is an idealized, mechanistic world that denies the complex, actual nature of phenomena such as cities.
https://www.archdaily.com/1078812/the-illusion-of-control-in-the-contemporary-cityPedro H. N. V. Santos
Pedagogy in Space: Architecture Schools' Hidden Curriculum

This article is part of our new Opinion section, a format for argument-driven essays on critical questions shaping our field.
Before architecture students become authors of space, they are subjected to one. For years, they work inside a building that teaches without announcing itself as a teacher. It organizes their exhaustion, their ambition, their visibility, their solitude, their friendships, their sense of scale, and their relationship to judgment. Long before a student can articulate a position on architecture, the school has already offered one in its implicit built environment.
This is not to suggest that buildings determine architects. The influence is slower and less complete than that. A school building operates more like a hidden curriculum: a spatial discipline that works alongside faculty, syllabi, institutional culture, and student life. It teaches through access and obstruction, program adjacencies, daylight exposures, and scale. It produces habits of attention before it produces explicit beliefs.





https://www.archdaily.com/1042669/pedagogy-in-space-architecture-schools-hidden-curriculumJonathan Yeung
Ricardo Greene: “Perhaps boredom defines non-metropolitan cities”
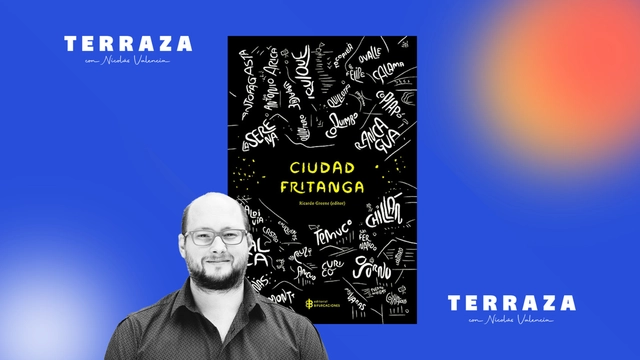
This week on the TERRAZA podcast, Nicolás Valencia speaks with Chilean sociologist and Universidad San Sebastián academic Ricardo Greene, editor of the landmark book "Ciudad Fritanga," published by Editorial Bifurcaciones in 2014.
"Ciudad Fritanga" compiles 34 chronicles of non-metropolitan Chilean cities like Arica, Talca, and Punta Arenas through the lens of poets, artists, and writers such as Lina Meruane, Jorge Baradit, Marcelo Mellado, and María José Navia.
"When people write about cities, they write about London, Berlin, and New York. That is the urban chronicle. However, non-metropolitan cities are also cities," Greene comments in this interview.
https://www.archdaily.com/1078822/ricardo-greene-perhaps-boredom-defines-non-metropolitan-citiesArchDaily Team
Zaida Muxí: “No one resolves a family life in 35 square meters”
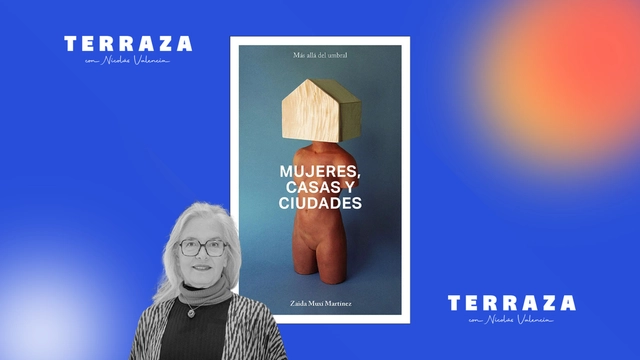
This week on the TERRAZA podcast, Nicolás Valencia speaks with Argentine-Spanish architect Zaida Muxí, author of the book “Mujeres, casas y ciudades” (Women, Houses, and Cities), published by dpr-Barcelona in 2018.
In “Mujeres, casas y ciudades”, Muxí proposes rewriting the history of architecture and urbanism by incorporating the contributions of the many women who have been silenced in mainstream historical accounts.
“If we want to play by market rules, housing will never be a right,” Muxí posits in this interview.
https://www.archdaily.com/1078787/zaida-muxi-no-one-resolves-a-family-life-in-35-square-metersArchDaily Team
Sustainability and circularity in construction: the growing demand for qualified professionals
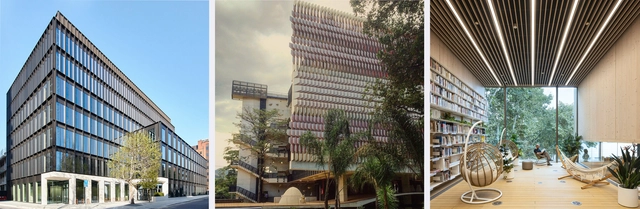
The rise of sustainability and the circular economy is transforming the construction industry, driving a growing demand for new specialized roles. Positions such as sustainability managers or circular economy consultants are becoming increasingly common in contemporary projects.
https://www.archdaily.com/1078795/sustainability-and-circularity-in-construction-the-growing-demand-for-qualified-professionalsRene Submissions
Technology and innovation at the forefront: highlights from Roca Cerâmica
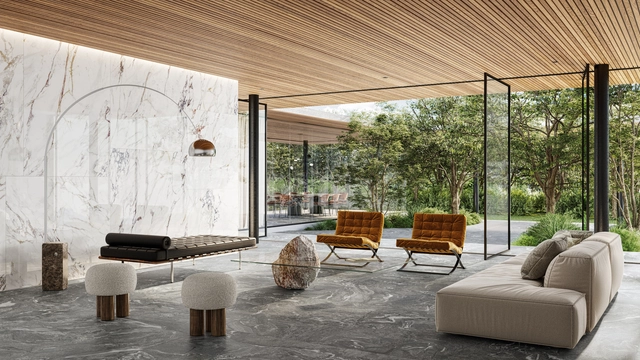
In 2024, the evolution of porcelain tiles has elevated the tactile experience to a new level, transforming them into true works of art. Produced with mineral texture printing technology, the collections feature striking reliefs in dimensions of 120 x 120 cm, 100 x 200 cm, 120 x 250 cm, 160 x 160 cm, and 160 x 320 cm, designed to awaken all the senses. Behind this advancement is Roca Brasil Cerámica, part of the Mexican LAMOSA Group, leading the Roca Cerâmica and Incepa brands.
https://www.archdaily.com/1078875/technology-and-innovation-at-the-forefront-highlights-from-roca-ceramicaRene Submissions