This guide covers a workflow that moves from project parameters to generated floor plans, 3D perspective views, exterior design exploration, and site context visualization, using AI tools in place of preliminary CAD and rendering work.
This guide covers a workflow that moves from project parameters to generated floor plans, 3D perspective views, exterior design exploration, and site context visualization, using AI tools in place of preliminary CAD and rendering work.
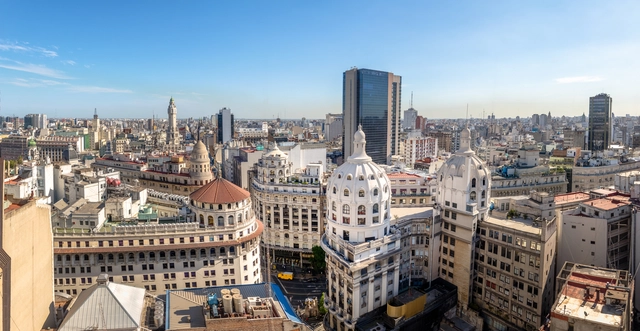
The Government of the Autonomous City of Buenos Aires has submitted a bill to the Legislature to create the Sustainable Urban Development Fund (FoDUS), aiming to carry out plans, programs, and projects designed to incentivize urban development in several of the city's neighborhoods through public, private, or mixed initiatives.
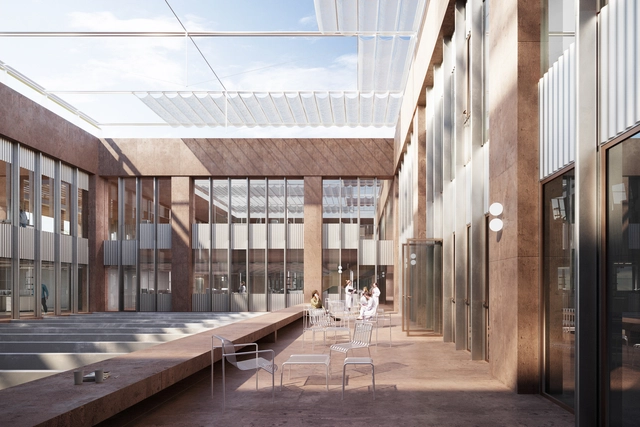
On December 13, the groundbreaking ceremony was held for the new Vall d’Hebron Research Institute (VHIR) building, one of the first projects to kick off the transformation of the hospital campus into a new "research city" concept, designed by architecture firms BAAS Arquitectura and Espinet / Ubach.
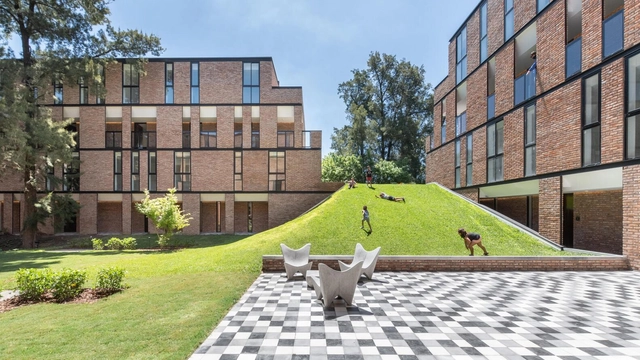
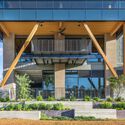
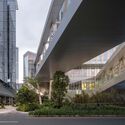
Elevating a building off the ground using pilotis frees up the ground floor for pedestrian circulation. This solution, identified by Le Corbusier as one of the five points of modern architecture, creates an open area that fosters a stronger connection between the public space of the street and the private space of the building. Today, contemporary projects adopt various strategies to design active ground floors that engage with the city and generously share their plots with the public.
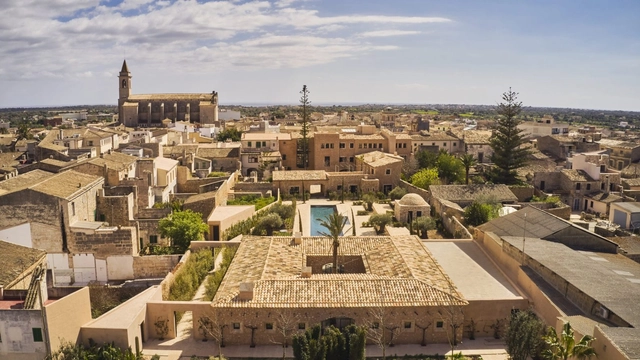
The Rafael Manzano Prize for New Traditional Architecture aims to promote the value of traditional architecture as a proven reference for contemporary architecture in Spain and Portugal. It seeks to do so both in the restoration of historical and artistic monuments and urban ensembles, and in the construction of new buildings that, based on local traditions, integrate harmoniously into these contexts.
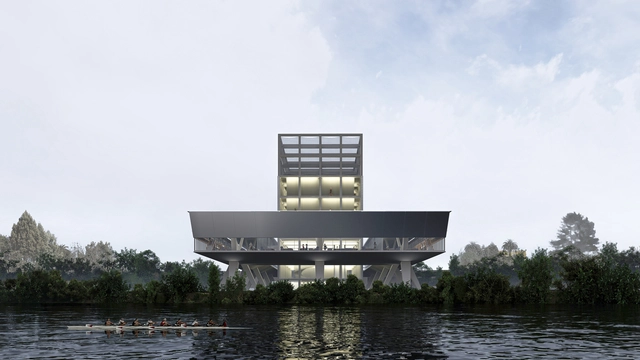
The National Cultural Heritage Service (SERPAT), with technical advisory from the Ministry of Public Works' Directorate of Architecture and sponsorship from the Chilean Association of Architects and the Association of Architecture Offices (AOA), launched the Los Ríos Regional Infrastructure Design Competition for the Library, Archives, and Collections Repository. The initiative aimed to select the best design proposal to deliver a distinctive and iconic public building for the region while fostering discussion on contemporary local architecture.
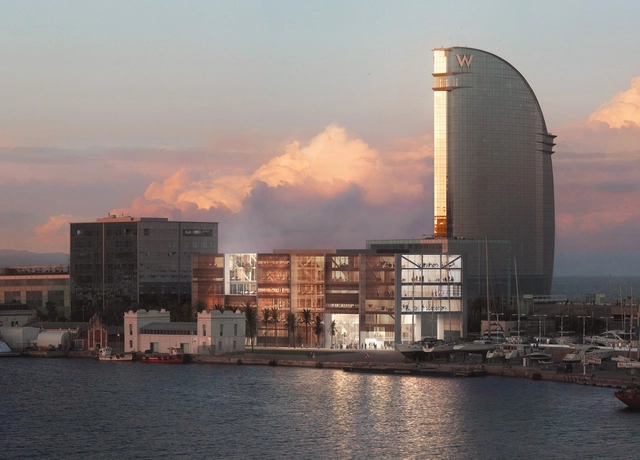
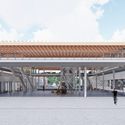
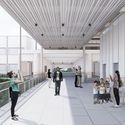
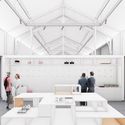
International architecture studio Mestres Wåge has been selected to design Barcelona's future educational and technological hub for the maritime sector. The project, presented last April, stood out for its relationship with the surroundings, its permeability, its integration of public space, and its coherent functional layout.
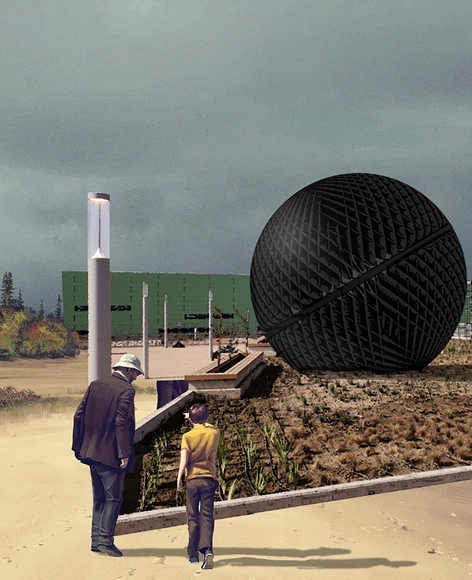
The Nemesio Antúnez Commission in partnership with the Architecture Directorate and the General Directorate of Concessions of the Ministry of Public Works (MOP), held two open calls for national artists and architects to create public art pieces for the "Boulevard Poniente" and "Boulevard Oriente" at the New Arturo Merino Benítez Airport in Santiago, Chile.
Pilar Mackenna, Domingo Arancibia, and Gonzalo Peña have been named the winners for the east sector with their work "Sonitus," a steel volume designed to become a temple of sound. Read on to learn more about the project below.
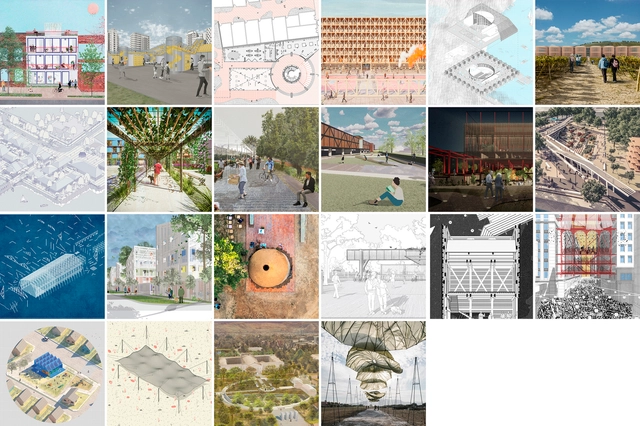
The 2021 National Competition for Undergraduate Projects (CNPP) and National Competition for Thesis Projects (CNPT) by Arquitectura Caliente are open competitions that seek to recognize and reward the best student projects in Chile. In this latest edition, a total of 371 registered projects were submitted, representing 29 schools across the country and 10 different cities.

Planting trees is one of the simplest and most effective ways to combat climate change, and many companies use tree planting to offset carbon emissions. However, when taking this approach, it is essential to ensure that the trees planted will effectively store sufficient amounts of carbon.
Planting location is a key factor. Trees must be planted where they can live for decades and properly absorb carbon from the air.
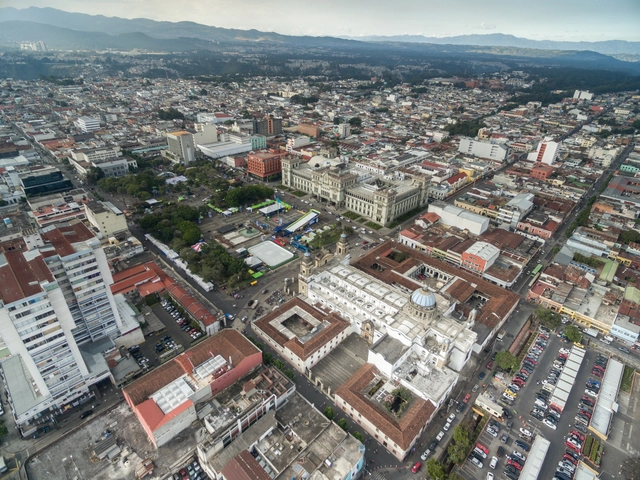
The Guatemala Architecture Biennale 2021 begins today, serving as a platform that will bring together the region's most prominent professionals from November 16 to 18 at the Miguel Ángel Asturias Cultural Center through symposiums, lectures, and exhibitions.

CAU/RJ has extended the registration deadline for the CAU+Mulheres Awards. Female architects and urban planners now have until November 26 to submit their projects.
Now in its second edition, the CAU+Mulheres Award is one of the Council's initiatives to promote dialogue and increase the visibility of female architects and urban planners across their various fields of work. The award features five categories: Architectural Design; Interior Design; Urban Design; Architectural Design for Emergency Situations; and Theoretical Studies (theses, dissertations, books, and publications).
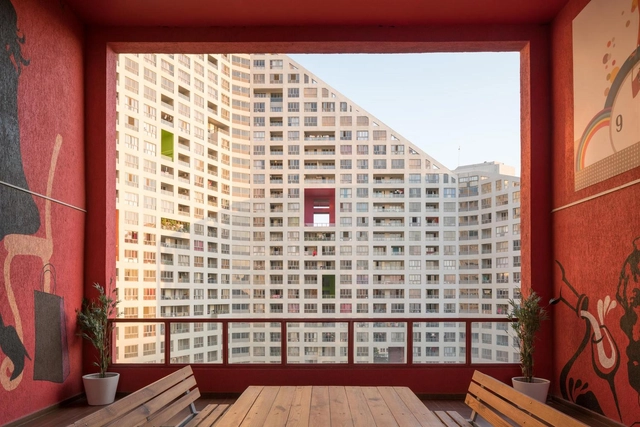
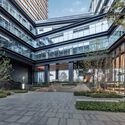
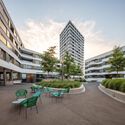
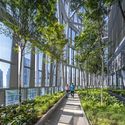
The pandemic highlighted the importance of open spaces with good natural ventilation. Despite their controversial name, elevated plazas and hanging gardens offer spatial solutions that improve thermal comfort and provide social spaces for residents—and, in some cases, the general public—alongside spectacular views.

Rescuing the invisible, diving into an erased urban memory, and walking on water. Surprising as it may seem, the world has not ended yet. However, those walking through Belo Horizonte, passing the busy intersection of Afonso Pena Avenue and Brasil Avenue, might be able to pinpoint exactly where it does. The “Acaba-Mundo” [World's End] is a creek that crossed the Curral del Rei settlement, the site to which the capital of Minas Gerais was relocated in 1897.

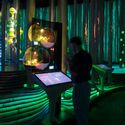
Under the theme “Connecting Minds, Creating the Future,” Expo Dubai 2020 —held from October 1, 2021, to March 31, 2022— is the first world expo hosted by an Arab nation and the Middle East region. The Spain Pavilion, under the slogan “Intelligence for Life,” synthesizes the idea of preserving a high quality of life on our planet for ourselves and future generations.
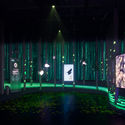
Designed by the firm amann cánovas maruri, the building is located in the expo's Sustainability District and stands out for its series of prominent truncated cones that rise above the landscape, evoking the feel of a traditional public square. Inside, the Pavilion houses two complementary thematic exhibition areas designed by the joint venture between External Reference and Onionlab. Here, the Barcelona-based firms have applied a striking blend of design, art, and technology to create a uniquely immersive experience.
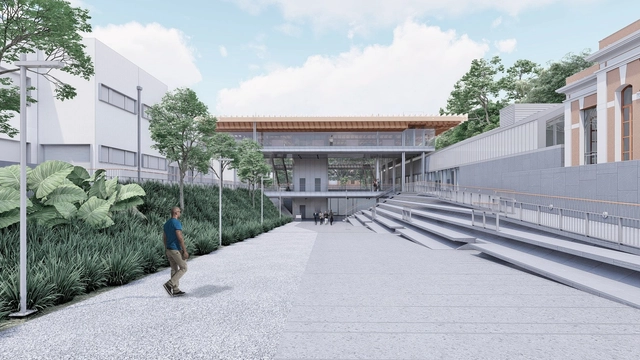
The Government of São Paulo has announced the start of construction on Pinacoteca Contemporânea, the new building of the Pinacoteca de São Paulo. Combined with the Pinacoteca Luz—a building that earned several awards for Paulo Mendes da Rocha—and Pinacoteca Estação, the Pinacoteca de São Paulo complex will become, in terms of area and visitor capacity, one of the largest art museums in Latin America.
_2_RecordandoACoderch_©Archivo_Coderch.jpg?1634916362&format=webp&width=640&height=580)
The popular architecture festival 48h Open House BCN invites us this October 23 and 24 to explore Barcelona through a specific theme: Mediterranean architecture. In the words of its organizers, this represents "a vernacular, anonymous architectural tradition with popular roots that has been interpreted and adapted to new realities."
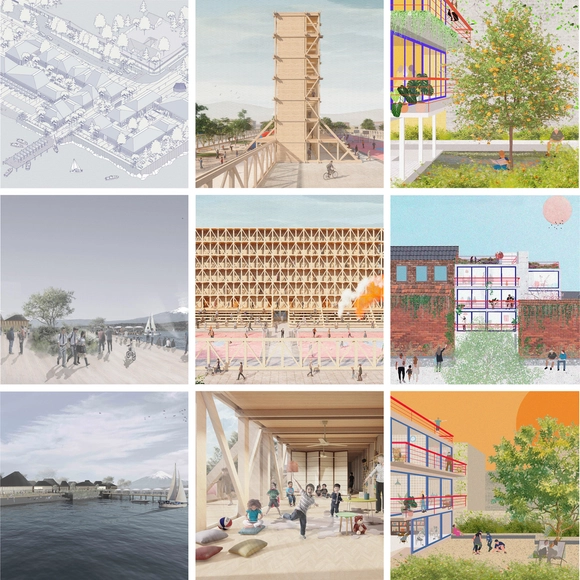
As part of the 2021 CNPP National Undergraduate Project Competition organized by Grupo Arquitectura Caliente and Graphisoft Archicad, a total of 127 proposals were submitted from 20 architecture schools across Chile. The jury highlighted three projects that, through their formal and conceptual diversity, achieved the highest recognition within their respective categories. Explore the winning proposals of this latest edition of the competition below.
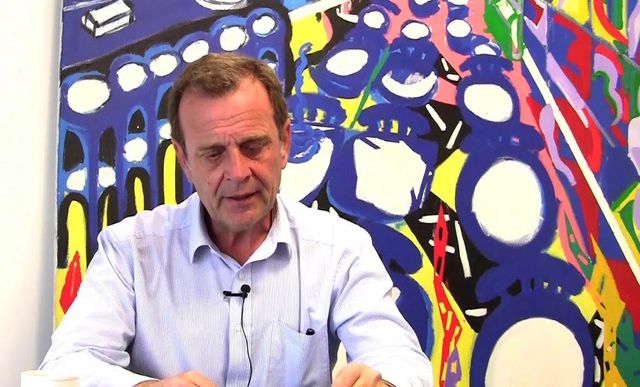
Argentine architect Daniel Silberfaden, founder of Estudio Silberfaden, passed away on October 29 at the age of 66, according to local media reports.
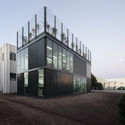
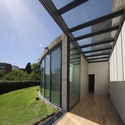

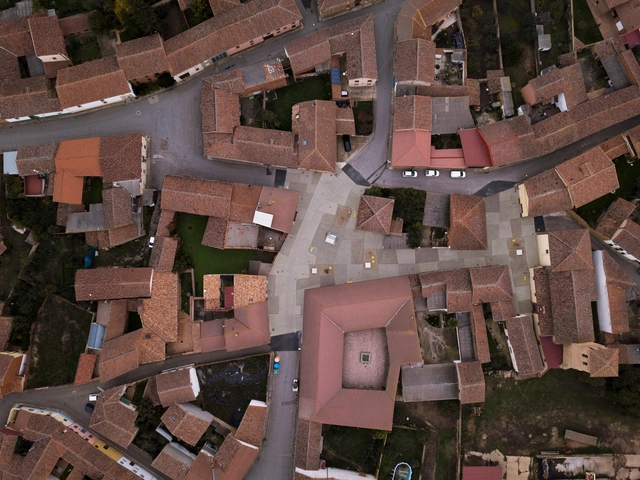
Ocamica Tudanca Arquitectos, led by Iñigo Tudanca and Iñigo Ocamica, has been named the winner of the 2021 Peña Ganchegui Prize — established to recognize young talent in Basque architecture and organized biennially by the Peña Ganchegui Archive in collaboration with the Directorate of Housing and Architecture of the Basque Government.
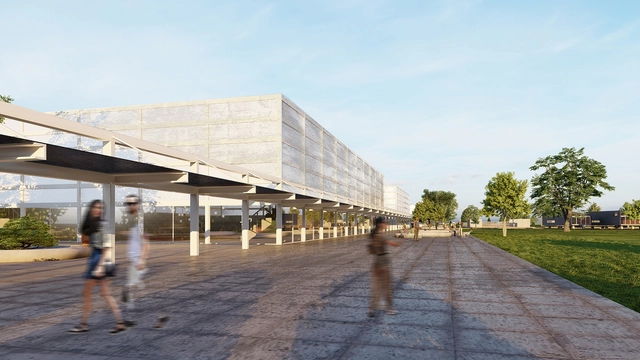
The FAU Student Ideas Competition was held with the objective of developing the site of Club Atlético Ever Ready, located in the city of Dolores, Buenos Aires province, Argentina. The competition focused on proposals for a Master Plan to consolidate the 8-hectare site as a sports complex. First prize was awarded to Arch. Gabriel De León, Pedro Sansogni, Santiago Sosa, and Renzo Guagnini Drews.
The jury consisted of Nicolás Frontini representing Club Ever Ready, Arch. Carolina Helenas Pintos for the Municipality of Dolores, Arch. Silvana Noelia Paul for the Alumni Association, Solange Hoyos for the Student Body, and Dr. Arch. Juan Carlos Etulain for the Faculty Association. Explore the project below.

Through IMPSOL (Metropolitan Institute for Land Development and Property Management), the Barcelona Metropolitan Area (AMB) has begun construction on a new series of social housing (VPO) units on Anselm Clavé Street in Sant Feliu de Llobregat (Barcelona, Spain). Project design and construction management are led by Guillermo López of MAIO Architects.

The archive of more than 40 years of professional activity by architect João Luís Carrilho da Graça will be integrated into Casa da Arquitectura, reinforcing the national scope of the institution's collection. The signing ceremony will take place this Saturday, February 15, at 3:30 p.m., at the CA Archive premises.

Morphosis has unveiled that construction works on its latest addition to the L.A. skyline, 8850 Sunset Boulevard, a mixed-use project on the Sunset Strip in the City of West Hollywood, are scheduled to begin in 2021.
The Latin American Architecture Biennale (BAL) has opened submissions for its 2025 edition, aiming to highlight young talent in Latin American architecture. Held in Pamplona, Spain, the event seeks to provide international visibility to emerging professionals and promote cultural and technical exchange between Latin American architects and the European public.