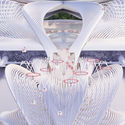
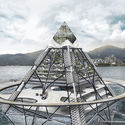
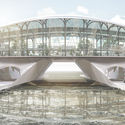
Call for entries for Cambodian architects to design a unique building inspired by Cambodian architectural heritage in the heart of Battambang City.
Call for entries for Cambodian architects to design a unique building inspired by Cambodian architectural heritage in the heart of Battambang City.

IDEA-TOPS Organizing Committee has announced the 10th International Space Design Award, calling for marvelous projects of interior design and architecture from around the world. The winners in 18 categories will be selected by an international jury, which is consisted of senior experts in the field, with the principles of being professional, rigorous, fair and just. The number of submissions is unlimited, every participant can submit a few projects completed in 2018-2020.

Buildings are static. They serve the purpose they have been designed for. But when cities grow and the needs of the community change, this becomes a problem. Modular construction with engineered wood products like Kerto LVL are the solution, because they enable adaptable, sustainable and cost competitive designs. It is time to provide solutions to the changing needs of our cities. Time to create an urban adaptation.

Project Lari begins as an international design competition, that seeks innovative proposals for movable-urban devices in the Indian context. The pursue is to reimagine street carts, keeping in mind women as a target user group and explore the potentials of informal commerce as a legitimate economic resource, while reevaluating the possibilities it offers in the construction of public space. The objective of the competition is to select an outstanding entry in order to detail, construct and implement it in a collaboration with Chaal.Chaal.Agency, URBZ and SEWA.

INDEF (Incheon International Design Fair) Promotion Committee is delighted to invite you to the ‘Untact Incheon International Design Fair 2020 : International Artwork Competition’.

CRIT Scholar is a research-based fellowship program funded by the AIA in partnership with several prominent architecture firms. The program aims to support student research and serves as an exclusive opportunity for students to receive further guidance in their own research. The long-term objective is to encourage students to be actively involved in furthering architectural innovation in support of the design profession through mentored research projects embedded in academia and practice. CRIT Scholar will be the third program included in the AIAS CRIT brand portfolio, alongside CRIT Journal and CRIT Live.

LIV Hospitality Design Awards globally recognized excellence in Hospitality Architecture, Interior Design and Guest Experiences. The mission of LIV Hospitality Design Awards is to celebrate quality Architectural ventures and Interior Design diversity, that shape Hospitality worldwide. LIV is an inclusive platform, pursuing exceptional projects within the LIVING and EATING spaces, from Co-living to Beach Resort, from Fine Dining restaurant to Pop up Bar.
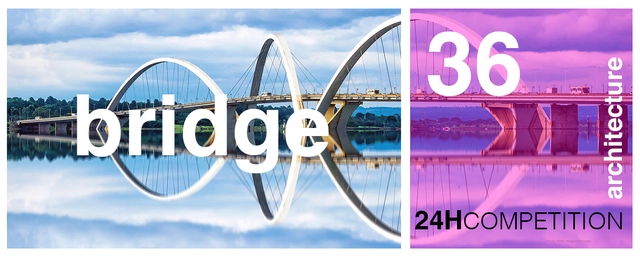
A place where the time limit is used to stimulate your creativity. This contest aims to present 24-hour architectural responses to the problems affecting cities and society today and consecutively the world, with a very strong focus on sustainable and environmentally friendly measures. Commitment, perseverance, inspiration and hard work are all the necessary bases to develop a proposal that meets the premises that will be regularly disclosed in the competition summary. There is a registration period when it ends, the competition starts!

The Nate, in collaboration with Steelcase, RIBA Hong Kong Chapter & District15 Platforms is excited to announce a competition for all designers in Hong Kong, titled . The winner will receive a month stay at The Nate serviced studios, and:

Winter Stations is a single-stage international design competition held annually in Toronto, Ontario, Canada. Participants are tasked with designing temporary winter art installations which incorporate existing lifeguard towers spaced strategically across the city’s Kew and Woodbine beaches. The structures (not in use in the wintertime) must not be ignored in the design and can be used as either an armature for the installations, a central feature, or other- wise linked to the installation.

*Open submissions are closed for this edition.
Architectural visualizations have recently reached unthinkable levels, being a great source of inspiration and a fundamental part of the design process in architecture. This is why we are proud to announce the first edition of the ArchDaily Architecture Visualization Awards, where we will award the best of the year.

Are you an architect or designer living and working in the CEE region? VELUX is honored to invite you to submit your project for the 7th annual Architectural Design Awards, Bringing Light to Life. The Awards seek to find outstanding projects that are examples of good practice in the use of VELUX solutions and that explore in their unique manner the generous theme of daylight.

Where uncertainty, division, separation, havoc, and disease befall communities worldwide, many of us have resorted to embracing ways to bring solace, gratification, indulgence, and joy into the spaces we inhabit. Rather than setting out to work on an issue that directly and explicitly discusses the problems of our times as the focus, our 14th Issue sets out to critically examine the spaces, places, and routines that give us pleasure because of—and despite—the chaos. Reminded of Bernard Tschumi’s words in “The Pleasure of Architecture”, where he posits that “the ancient idea of pleasure still seems sacrilegious to contemporary architectural theory”, this issue of informa aims to study pleasure as a tool with agency.

The Open International Architectural Competition to develop the territory of the right bank embankment of the River Moskva from Moscow Ring Road to Stroginskoe Shosse (Highway) has started on October, 2.

The subject-matter of the Competition consists in drawing up an architectural design for the purposes of future construction of new headquarters of Správa železnic, státní organizace, in the southern vicinity of the new Smíchov Terminal to be built along Nádražní street, in Prague 5 borough, the Czech Republic.

HUD PD&R invites teams from accredited educational institutions in the United States to participate in its Innovation in Affordable Housing Student Design and Planning Competition. Teams must be comprised of students enrolled in a graduate degree program.

In conjunction with the forthcoming exhibition Shatr AlMasjid: the Art of Orientation, the King Abdulaziz Center for World Culture (Ithra) is collaborating with the Abdullatif Al Fozan Award for Mosque Architecture to host a three-day conference to address the historical meaning, culture, evolution and functions of the mosque.

Tourism is an exciting new sector that will expand rapidly over the coming years in Saudi Arabia. One of the most significant assets of the nation is its unique set of diverse landscapes and the “great outdoors.” This design challenge seeks ways to encourage tourists – both domestic and international – to connect with the Saudi landscape.

On September 29th 2020 TIF-‐HELEXPO SA launched an international open call for the pre-qualification to participate in the “International Architectural Design Competition for the Thessaloniki ConfEx Park”. The invitation aims to attract architects with the highest degree of competence, creativity, innovation and commitment.
Shenzhen Reform and Opening-up Exhibition Hall is now open for pre-qualification application. Design teams from home and abroad are welcomed to participate in this competition.
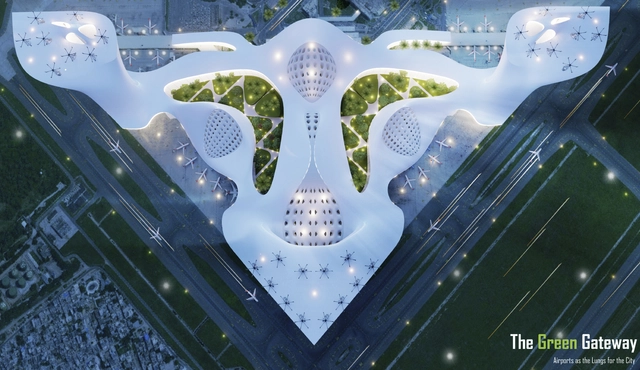
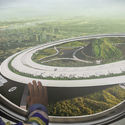
Fentress Global Challenge (FGC), an annual international student design competition, launched in 2011 by Fentress Architects, has released its results for the 2020 edition. Reimagining airport mobility in the year 2100 for one of the 20 busiest airports in the world, this year’s contest gathered over 100 submissions from students in over 15 countries. The winning project, “the Green Gateway” is a zero-emission, highly sustainable multimodal hub.
.jpg?1601937316&format=webp&width=640&height=580)
The Wood Design & Building Awards program recognizes design teams that are passionate about celebrating wood as a safe, strong and sophisticated building material. Projects submitted to the Wood Design & Building Awards program are accepted from Canada, US, and internationally, adding value to the diversity of wood building application examples.
Entries should consist of building projects that show a wide range of wood product applications and demonstrate an understanding of the special qualities of wood, such as strength, durability, beauty and cost-effectiveness.

Capital city Podgorica has launched an international competition to obtain the best conceptual urban and architectural design for the Morača riverbed and banks. Designs should aim to establish a new connection between the city and the river in the best possible way and to provide a new unique space for leisure and recreation for the benefit of inhabitants and visitors of Podgorica.
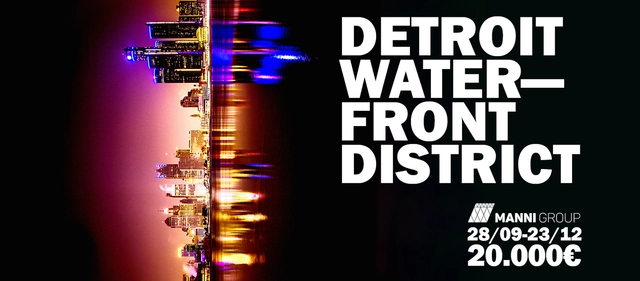
YAC -Young Architects Competitions- and Manni Group launch DETROIT WATERFRONT DISTRICT, a competition of ideas aiming to shape a new skyline for the city of Detroit by designing its future leisure and entertainment core.