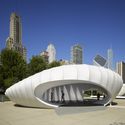
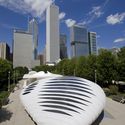
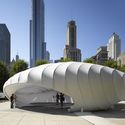
© Roland Halbe+ 34 Curated by ArchDailyPavilion•Chicago, United States Architects: Zaha Hadid Architects Area Area of this architecture project Area: 120 m² Year Completion year of this architecture project Year: 2009 Photographs Photographs:Roland Halbe, Michelle Litvin, Thomas Gray Manufacturers Brands with products used in this architecture project Manufacturers: Fabric Images, Rockey Structures, The Gray Circle, Tracey Dear Productions Structural Engineers: Rockey Structures Products translation missing: en-US.post.svg.material_description Category: PavilionLocal Architect: Thomas RoszakLighting & Electrical: Tracey DearClient: Burnham Plan CentennialFabricator: Fabric ImagesMultimedia Content: The Gray CircleArchitect: Zaha Hadid ArchitectsLighting: Tracey DearElectrical: Tracey DearCity: ChicagoCountry: United StatesMore SpecsLess Specs © Roland Halbe© Roland Halbe