How to Develop a Residential Design Concept

 | Sponsored Content

This guide covers a workflow that moves from project parameters to generated floor plans, 3D perspective views, exterior design exploration, and site context visualization, using AI tools in place of preliminary CAD and rendering work.
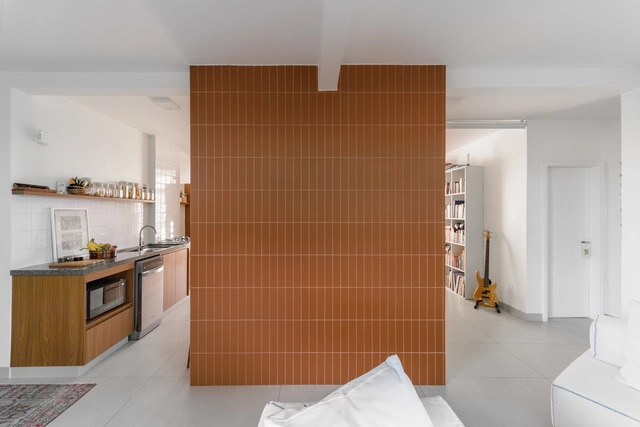
Mangueira Apartment / ponto.d

Mangueira Apartment / ponto.d - Interior Photography, Apartment Interiors, Bathroom, SinkMangueira Apartment / ponto.d - Interior Photography, Apartment Interiors, Stairs, LightingMangueira Apartment / ponto.d - Interior Photography, Apartment Interiors, ChairMangueira Apartment / ponto.d - Interior Photography, Apartment Interiors, Table, ChairMangueira Apartment / ponto.d - More Images+ 21

  • Architects: ponto.d
  • Area Area of this architecture project Area:  83
  • Year Completion year of this architecture project Year:  2022
  • Manufacturers Brands with products used in this architecture project
    Manufacturers:  Electrolux

Event Center Satama / ALA Architects

Event Center Satama / ALA Architects - Exterior Photography, Music Venue, FacadeEvent Center Satama / ALA Architects - Interior Photography, Music VenueEvent Center Satama / ALA Architects - Interior Photography, Music VenueEvent Center Satama / ALA Architects - Exterior Photography, Music Venue, CoastEvent Center Satama / ALA Architects - More Images+ 22

2023 National Architecture and Heritage Competition / FNA Argentina

The National Fund for the Arts (FNA) has launched the call for entries for the 2023 National Architecture and Heritage Competition. The initiative focuses on the revitalization of disused industrial or service structures that can be repurposed today, serving as a testament to the past through new uses and functions.
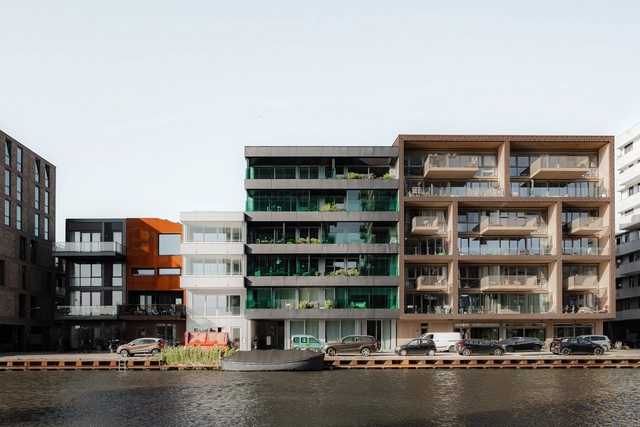

YCON Residential Building / Studioninedots

YCON Residential Building / Studioninedots - Exterior Photography, Apartments, Facade, BalconyYCON Residential Building / Studioninedots - Exterior Photography, Apartments, FacadeYCON Residential Building / Studioninedots - Interior Photography, ApartmentsYCON Residential Building / Studioninedots - Exterior Photography, Apartments, Facade, CityscapeYCON Residential Building / Studioninedots - More Images+ 10

  • Architects: Studioninedots
  • Area Area of this architecture project Area:  1640
  • Year Completion year of this architecture project Year:  2023

Positive open spaces

Subscriber Access | 

In the design of open spaces, I consider one of the most important concepts—and one of the most difficult to explain—to be the shaping of “positive” open spaces. As far as I have been able to establish, this term was coined by Alexander et al. (1977) in A Pattern Language and continues to be used by other authors (see, for example, CARMONA et al., 2003), although it is not a widely adopted term.
Positive open spaces - 1 的图像 4Positive open spaces - 2 的图像 4Positive open spaces - 3 的图像 4Positive open spaces - 4 的图像 4Positive open spaces - More Images+ 9

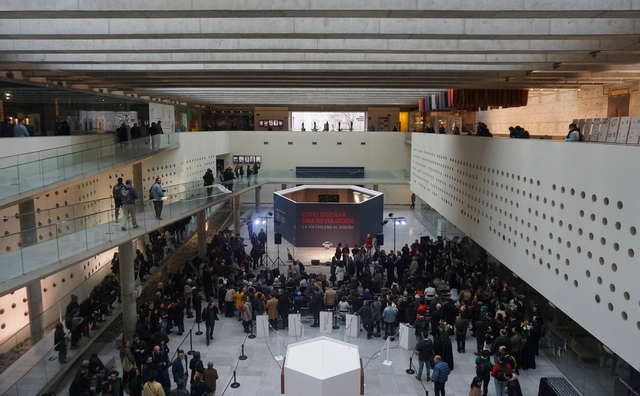
"How to Design a Revolution: The Chilean Road to Design" opens at the CCLM with the reconstruction of Project Cybersyn

On September 7, the exhibition "How to Design a Revolution: The Chilean Road to Design" opened at Santiago's Centro Cultural La Moneda (CCLM), as part of the activities commemorating the 50th anniversary of Chile's civil-military coup. The exhibition showcases graphic and industrial design created during the administration of President Salvador Allende, bringing together over 350 original pieces and featuring a complete reconstruction of the Cybersyn operations room. The show will run until January 28, 2024.

Jointly produced by the Pontificia Universidad Católica de Chile, the Massachusetts Institute of Technology (MIT), and CCLM, in collaboration with the Ministry of Science, Technology, Knowledge, and Innovation and the Goethe-Institut Chile, the exhibition is curated by designer Hugo Palmarola and architect Pedro Ignacio Alonso—both recognized for winning the Silver Lion for Monolith Controversies at the Chilean Pavilion during the 2014 Venice Architecture Biennale. Renowned Colombian science historian Eden Medina of MIT also participated in the project.
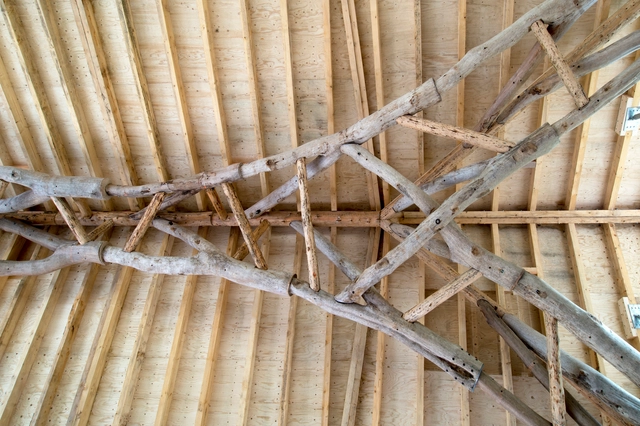
Expanding the Architectural Prospects of Timber in Its Natural Form

Timber has been a popular source of construction material for thousands of years. Through sawing, milling, and other engineered wood conversion processes, various wood forms have been created and applied in products, furniture, and architecture. However, these processes can sometimes alter the basic lines of wood structure. The stems can be split, grain patterns changed, and some woods, such as oak and cedar, are easily reduced while others can become intractable. This led to the exploration of whole timber forms in ancient structures, such as log cabins, which layered timber in different cross-sections to form home profiles. Through design, the use of trunks or branches of trees in their entirety can accentuate their innate mechanical properties for structural sustainability. Although these practices are fairly absent in contemporary building techniques, new technological innovations expand the prospects of timber construction in architecture.
Expanding the Architectural Prospects of Timber in Its Natural Form - Image 1 of 4Expanding the Architectural Prospects of Timber in Its Natural Form - Image 2 of 4Expanding the Architectural Prospects of Timber in Its Natural Form - Image 3 of 4Expanding the Architectural Prospects of Timber in Its Natural Form - Image 4 of 4Expanding the Architectural Prospects of Timber in Its Natural Form - More Images+ 6

House Wolin / Pankowska & Rohrhofer

House Wolin / Pankowska & Rohrhofer - Exterior Photography, Houses, Garden, Facade, DoorHouse Wolin / Pankowska & Rohrhofer - Exterior Photography, Houses, FacadeHouse Wolin / Pankowska & Rohrhofer - Interior Photography, Houses, Facade, DoorHouse Wolin / Pankowska & Rohrhofer - Interior Photography, HousesHouse Wolin / Pankowska & Rohrhofer - More Images+ 13

Wolin, Poland
  • Area Area of this architecture project Area:  59
  • Year Completion year of this architecture project Year:  2023

UNStudio Wins Competition for a Lively and Sustainable Mixed-Use Development in Düsseldorf

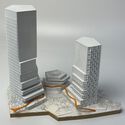
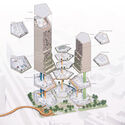
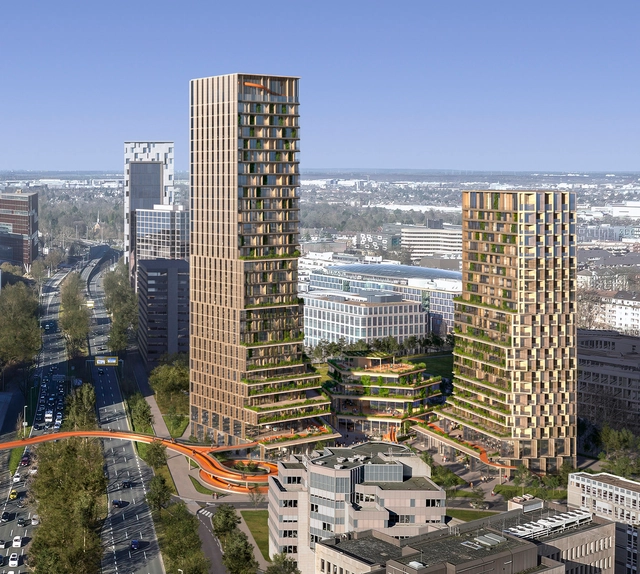
UNStudio has been selected as the winner of the international competition for the design of a mixed-use development in Düsseldorf, Germany, surpassing other internationally recognized participant offices, including 3XN, BIG, David Chipperfield Architect, and finalists Hadi Teherani Architects, HPP Architekten, and Ingenhoven. UNStudio’s proposal features two mixed-use towers measuring up to 120 meters, surrounded by a low-rise community pavilion. In addition to the office and residential spaces, the scheme also includes multifunctional uses and services such as sports, fitness, medical facilities, gastronomy spaces, a mobility hub, a daycare center, and opportunities for cultural events.

UNStudio Wins Competition for a Lively and Sustainable Mixed-Use Development in Düsseldorf - Image 1 of 4UNStudio Wins Competition for a Lively and Sustainable Mixed-Use Development in Düsseldorf - Image 2 of 4UNStudio Wins Competition for a Lively and Sustainable Mixed-Use Development in Düsseldorf - Image 3 of 4UNStudio Wins Competition for a Lively and Sustainable Mixed-Use Development in Düsseldorf - Image 4 of 4UNStudio Wins Competition for a Lively and Sustainable Mixed-Use Development in Düsseldorf - More Images+ 7

Akar Restaurant / Leon Design Agency

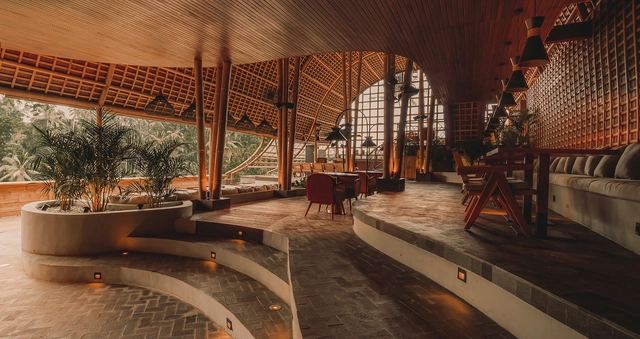
Akar Restaurant / Leon Design Agency - Interior Photography, Restaurant, Beam, Table, Bench, ChairAkar Restaurant / Leon Design Agency - Interior Photography, Restaurant, Beam, Arch, FacadeAkar Restaurant / Leon Design Agency - Interior Photography, Restaurant, Facade, Beam, ArchAkar Restaurant / Leon Design Agency - Interior Photography, Restaurant, Beam, Arch, HandrailAkar Restaurant / Leon Design Agency - More Images+ 11

Rethinking the Biennale: In Conversation with Anh-Linh Ngo, Curator of the German Pavilion at the 2023 Venice Biennale

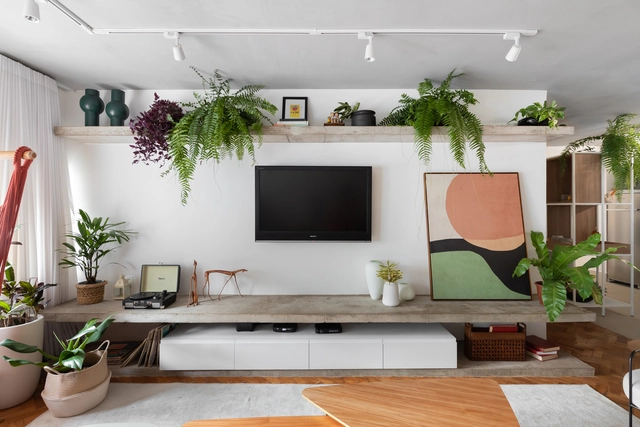
The German Pavilion Open for Maintenance / Wegen Umbau geöffnet at this years 18th International Architecture Exhibition – La Biennale di Venezia was curated by ARCH+ and Summacumfemmer Büro Juliane Greb. At its core, the exhibition addresses the resource problem and the material cycles of the biennale. Inside the pavilion is a functioning workshop dedicated to applying these concepts of care, repair, and maintenance to Venice onsite. In Venice, ArchDaily had the chance to speak with the co-curator Anh-Linh Ngo, where he discussed the different aspects of the German Pavilion.
Rethinking the Biennale: In Conversation with Anh-Linh Ngo, Curator of the German Pavilion at the 2023 Venice Biennale - Imagen 8 de 4Rethinking the Biennale: In Conversation with Anh-Linh Ngo, Curator of the German Pavilion at the 2023 Venice Biennale - Imagen 7 de 4Rethinking the Biennale: In Conversation with Anh-Linh Ngo, Curator of the German Pavilion at the 2023 Venice Biennale - Imagen 6 de 4Rethinking the Biennale: In Conversation with Anh-Linh Ngo, Curator of the German Pavilion at the 2023 Venice Biennale - Imagen 5 de 4Rethinking the Biennale: In Conversation with Anh-Linh Ngo, Curator of the German Pavilion at the 2023 Venice Biennale - More Images+ 16

Creative Ideas for Shelves

Subscriber Access | 

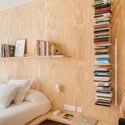
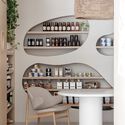
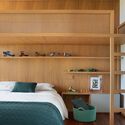
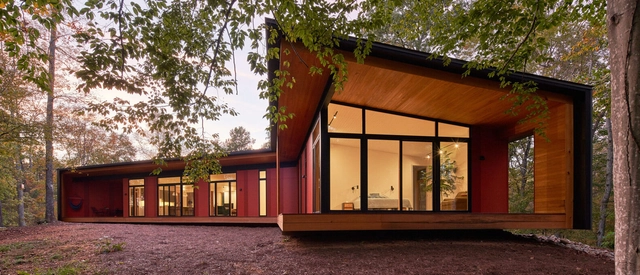
Shelves are incredibly versatile furniture items that are vital in organizing, decorating, and maximizing efficiency in various spaces, including homes, businesses, and industries. Crafted from a wide range of materials and available in numerous designs, shelves enhance compact environments by adding flexibility and easy access. With this in mind, we've compiled suggestions to elevate these ubiquitous solutions — temporary additions or integrated architectural features — into prominent elements within interior design.
Creative Ideas for Shelves - Image 1 of 4Creative Ideas for Shelves - Image 2 of 4Creative Ideas for Shelves - Image 3 of 4Creative Ideas for Shelves - Image 4 of 4Creative Ideas for Shelves - More Images+ 9

What Does Midcentury Modern Even Mean These Days?

This article was originally published on Common Edge.

Auction houses, secondhand furniture stores, and realtors make small fortunes from a nomenclature that, despite the fuzziness surrounding its indeterminate span and whether everything made during its indefinite duration ought to be stamped with the same label, continues to demand attention. Years from now, serious collectors of architectural magazines may search for that single issue of the 21st century magazine Dwell, absent a major spread of a house designed in the midcentury modern (MCM) manner or a restoration of a building from that era. MCM is the very blood that pulses through the publication’s arteries, promulgating a view of a squeaky-clean and well-lighted lives lived almost invariably by (often childless) ectomorphic couples, blissfully happy under a flat roof with floor-to-ceiling windows affording fine views of distant landscapes best enjoyed behind insulated glass in an ambient temperature of 72 degrees Fahrenheit. But what are we to make of this term, this period—some even call it a “movement”—so well-known globally it goes by initials?

Rumburská Packwall Flat Renovation / Papundekl Architects

Rumburská Packwall Flat Renovation / Papundekl Architects - Interior Photography, Apartment Interiors, Kitchen, Countertop, ChairRumburská Packwall Flat Renovation / Papundekl Architects - Interior Photography, Apartment InteriorsRumburská Packwall Flat Renovation / Papundekl Architects - Interior Photography, Apartment Interiors, Kitchen, Table, Countertop, ChairRumburská Packwall Flat Renovation / Papundekl Architects - Interior Photography, Apartment Interiors, BedroomRumburská Packwall Flat Renovation / Papundekl Architects - More Images+ 18

  • Area Area of this architecture project Area:  57
  • Year Completion year of this architecture project Year:  2022
  • Manufacturers Brands with products used in this architecture project
    Manufacturers:  Master&Master, Packwall

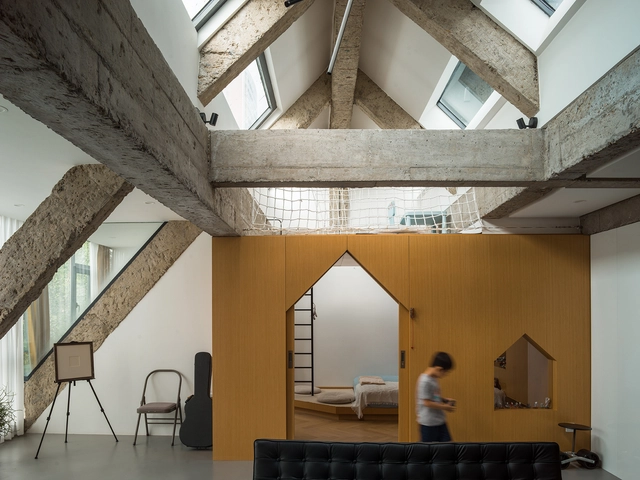
Liang House / Atelier ArchFAN

Liang House / Atelier ArchFAN - Interior Photography, House Interiors, Facade, Beam, Table, ChairLiang House / Atelier ArchFAN - Interior Photography, House Interiors, Door, Table, ChairLiang House / Atelier ArchFAN - Interior Photography, House Interiors, Door, Facade, Column, BeamLiang House / Atelier ArchFAN - Interior Photography, House Interiors, Door, Facade, TableLiang House / Atelier ArchFAN - More Images+ 16

  • Architects: Atelier ArchFAN
  • Area Area of this architecture project Area:  274
  • Year Completion year of this architecture project Year:  2022

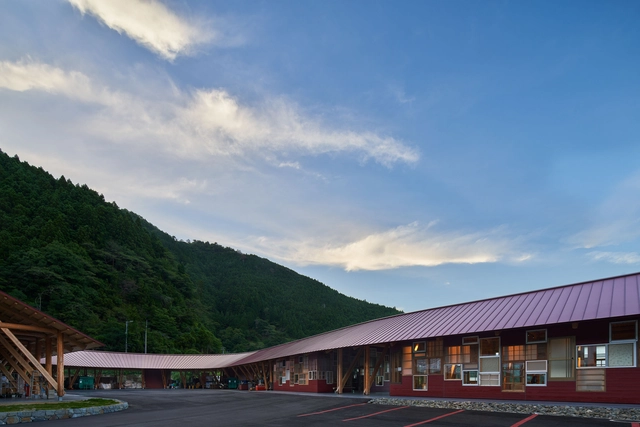
Kamikatsu Zero Waste Center / Hiroshi Nakamura & NAP

Kamikatsu Zero Waste Center  / Hiroshi Nakamura & NAP - Exterior Photography, Community CenterKamikatsu Zero Waste Center  / Hiroshi Nakamura & NAP - Exterior Photography, Community Center, Door, Facade, Beam, ColumnKamikatsu Zero Waste Center  / Hiroshi Nakamura & NAP - Exterior Photography, Community Center, FacadeKamikatsu Zero Waste Center  / Hiroshi Nakamura & NAP - Interior Photography, Community Center, Beam, Chair, TableKamikatsu Zero Waste Center  / Hiroshi Nakamura & NAP - More Images+ 28

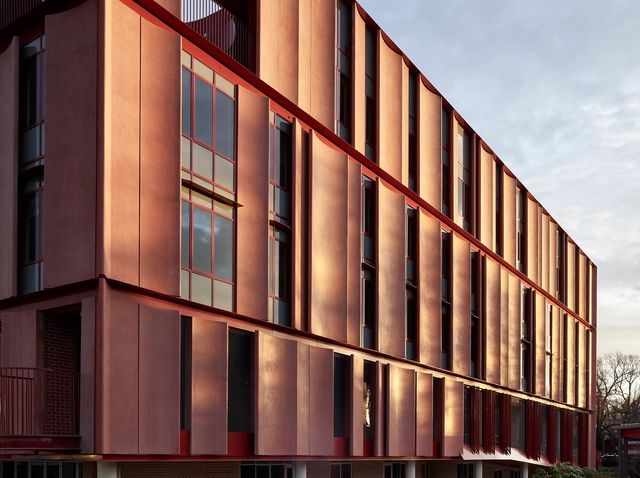
Mount Alexander College / Kosloff Architecture

Mount Alexander College / Kosloff Architecture - Exterior Photography, High School, FacadeMount Alexander College / Kosloff Architecture - Interior Photography, High School, FacadeMount Alexander College / Kosloff Architecture - Interior Photography, High School, TableMount Alexander College / Kosloff Architecture - Exterior Photography, High School, FacadeMount Alexander College / Kosloff Architecture - More Images+ 12

Melbourne, Australia

Hakuhodo Head Office Entrance / SAKUMAESHIMA

Hakuhodo Head Office Entrance / SAKUMAESHIMA - Interior Photography, Decoration & Ornament, Table, ChairHakuhodo Head Office Entrance / SAKUMAESHIMA - Interior Photography, Decoration & Ornament, TableHakuhodo Head Office Entrance / SAKUMAESHIMA - Interior Photography, Decoration & Ornament, Table, ChairHakuhodo Head Office Entrance / SAKUMAESHIMA - Interior Photography, Decoration & Ornament, Kitchen, Table, ChairHakuhodo Head Office Entrance / SAKUMAESHIMA - More Images+ 6

  • Architects: SAKUMAESHIMA
  • Area Area of this architecture project Area:  325
  • Year Completion year of this architecture project Year:  2023
  • Manufacturers Brands with products used in this architecture project
    Manufacturers:  Creation Baumann, ModuleX, Oshima Pros, Timber Crew

You've started following your first account!

Did you know?
You'll now receive updates based on what you follow! Personalize your stream and start following your favorite authors, offices and users.