1. ArchDaily
  2. 2017

2017

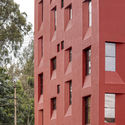
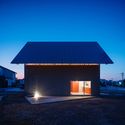
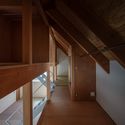
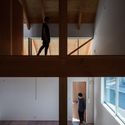
Ivan-Khaneh / HAMAAN Studio

Ivan-Khaneh / HAMAAN Studio - HousesIvan-Khaneh / HAMAAN Studio - HousesIvan-Khaneh / HAMAAN Studio - Interior Photography, Houses, LightingIvan-Khaneh / HAMAAN Studio - Exterior Photography, Houses, Facade, DoorIvan-Khaneh / HAMAAN Studio - More Images+ 13

•
Shahin Shahr, Iran
  • Architects: HAMAAN Studio
  • Area Area of this architecture project Area:  410 m²
  • Year Completion year of this architecture project Year:  2017
  • Manufacturers Brands with products used in this architecture project
    Manufacturers:  Abbasabad, Arg
  • Professionals: Eng surani

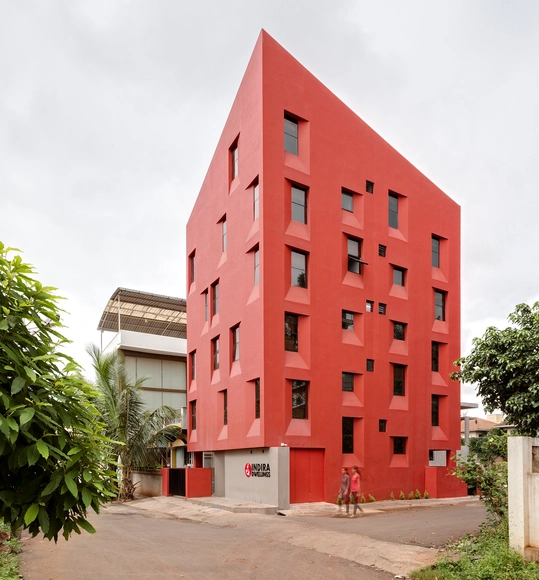
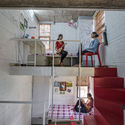
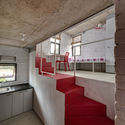
Stacked Student Housing / Thirdspace Architecture Studio

Stacked Student Housing / Thirdspace Architecture Studio - Apartments, Kitchen, Beam, Facade, Chair, TableStacked Student Housing / Thirdspace Architecture Studio - Apartments, FacadeStacked Student Housing / Thirdspace Architecture Studio - Apartments, Facade, ChairStacked Student Housing / Thirdspace Architecture Studio - Apartments, Facade, CountertopStacked Student Housing / Thirdspace Architecture Studio - More Images+ 33

•
Belagavi, India

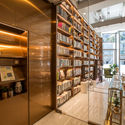
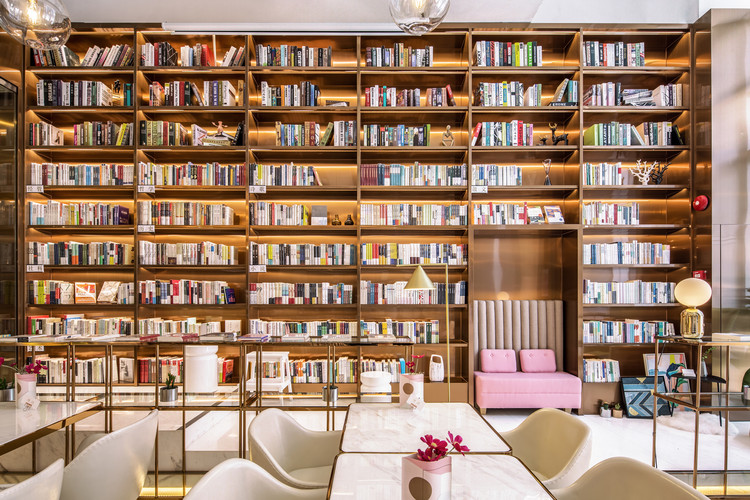
Lingers Book Bar / Hejidesign

Lingers Book Bar / Hejidesign - Store, Facade, DoorLingers Book Bar / Hejidesign - Store, Door, ChairLingers Book Bar / Hejidesign - Store, Lighting, ChairLingers Book Bar / Hejidesign - Store, Column, Table, ChairLingers Book Bar / Hejidesign - More Images+ 16

  • Architects: Hejidesign
  • Area Area of this architecture project Area:  118 m²
  • Year Completion year of this architecture project Year:  2017

Family HQ / Viviano Viviano

Family HQ / Viviano Viviano - Houses Interiors, Bathroom, Beam, BathtubFamily HQ / Viviano Viviano - Houses Interiors, Garden, Facade, DoorFamily HQ / Viviano Viviano - Houses Interiors, Door, Stairs, HandrailFamily HQ / Viviano Viviano - Houses Interiors, Facade, DoorFamily HQ / Viviano Viviano - More Images+ 24

  • Architects: Viviano Viviano
  • Area Area of this architecture project Area:  4250 ft²
  • Year Completion year of this architecture project Year:  2017
  • Manufacturers Brands with products used in this architecture project
    Manufacturers:  Hansgrohe, Apparatus Studio, Flos, Kolbe, Spark Modern Fires, +1
  • Professionals: Insight Structures

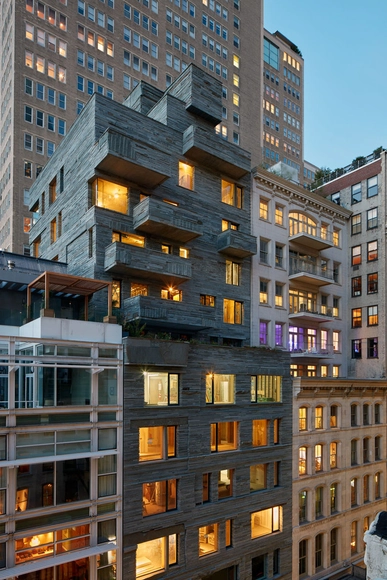
12 Warren / DDG

12 Warren / DDG - Housing, Facade, Balcony, Cityscape12 Warren / DDG - Housing, Kitchen, Beam, Chair, Table12 Warren / DDG - Housing, Facade, Door, Table, Chair12 Warren / DDG - Housing, Door, Facade, Balcony12 Warren / DDG - More Images+ 13

  • Architects: DDG
  • Area Area of this architecture project Area:  50131 ft²
  • Year Completion year of this architecture project Year:  2017
  • Manufacturers Brands with products used in this architecture project
    Manufacturers:  Dornbracht, Gaggenau, Admonter, Carrara marble, Saint Laurent Marble, +1

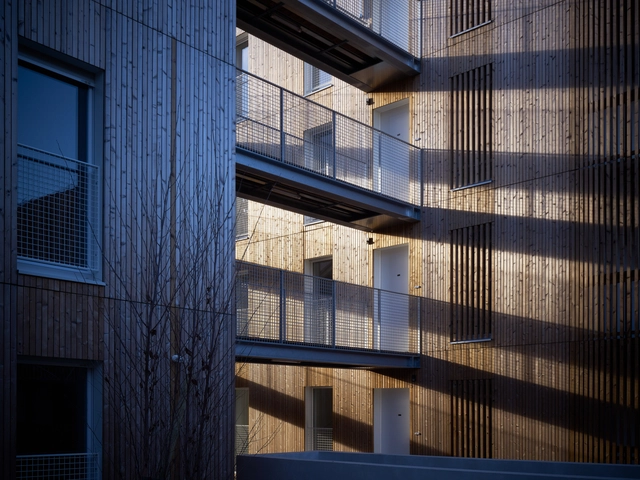
Chauveau - 26 Social Dwellings / ODILE+GUZY architectes

Chauveau - 26 Social Dwellings / ODILE+GUZY architectes - Social HousingChauveau - 26 Social Dwellings / ODILE+GUZY architectes - Social HousingChauveau - 26 Social Dwellings / ODILE+GUZY architectes - Social HousingChauveau - 26 Social Dwellings / ODILE+GUZY architectes - Social HousingChauveau - 26 Social Dwellings / ODILE+GUZY architectes - More Images+ 25

•
Chalon-sur-Saône, France
  • Area Area of this architecture project Area:  3706 m²
  • Year Completion year of this architecture project Year:  2017
  • Manufacturers Brands with products used in this architecture project
    Manufacturers:  Jannet Hubert, Pernin et Fil, Pernin et Fils
  • Professionals: BETREC


H-Shaped House with Office / sam architects

H-Shaped House with Office / sam architects - Exterior Photography, Houses, Facade
Courtesy of sam architects

H-Shaped House with Office / sam architects - Exterior Photography, Houses, Door, FacadeH-Shaped House with Office / sam architects - Exterior Photography, HousesH-Shaped House with Office / sam architects - Interior Photography, HousesH-Shaped House with Office / sam architects - HousesH-Shaped House with Office / sam architects - More Images+ 30

•
Borgloon, Belgium
  • Architects: sam architects
  • Year Completion year of this architecture project Year:  2017
  • Manufacturers Brands with products used in this architecture project
    Manufacturers:  ELEVATE, Wienerberger, Carrière du Hainaut, Casabath, Delta Light, +3
  • Professionals: BEN-WONING

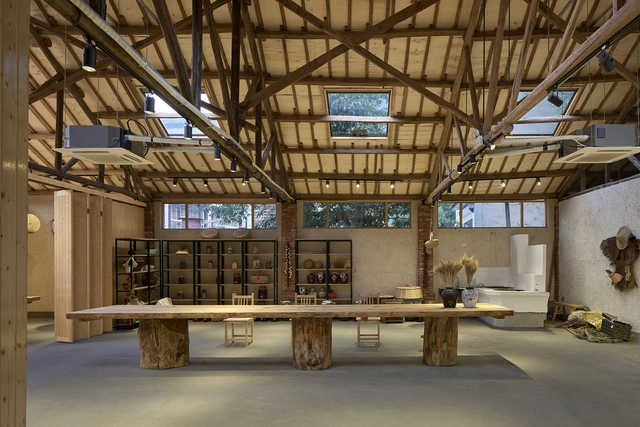
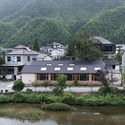
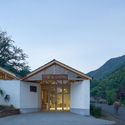
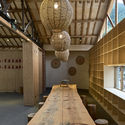
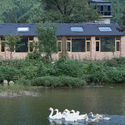
The Memory House of Shanchuan Town / The Design Institute of Landscape and Architecture China Academy of Art

The Memory House of Shanchuan Town / The Design Institute of Landscape and Architecture China Academy of Art - Cultural Center, CoastThe Memory House of Shanchuan Town / The Design Institute of Landscape and Architecture China Academy of Art - Cultural Center, Garden, Facade, DoorThe Memory House of Shanchuan Town / The Design Institute of Landscape and Architecture China Academy of Art - Cultural Center, Beam, Lighting, Table, ChairThe Memory House of Shanchuan Town / The Design Institute of Landscape and Architecture China Academy of Art - Cultural Center, Garden, CoastThe Memory House of Shanchuan Town / The Design Institute of Landscape and Architecture China Academy of Art - More Images+ 18

House in Chofu / SNARK

House in Chofu / SNARK - Houses, Kitchen, BeamHouse in Chofu / SNARK - Houses, Kitchen, Beam, Countertop, Table, ChairHouse in Chofu / SNARK - Houses, Kitchen, Beam, Door, Facade, Countertop, Table, ChairHouse in Chofu / SNARK - Houses, Bedroom, Door, Facade, ChairHouse in Chofu / SNARK - More Images+ 15

•
Chofu, Japan
  • Architects: SNARK
  • Area Area of this architecture project Area:  75 m²
  • Year Completion year of this architecture project Year:  2017
  • Professionals: TANK

House on Adeline Street / Yale School of Architecture

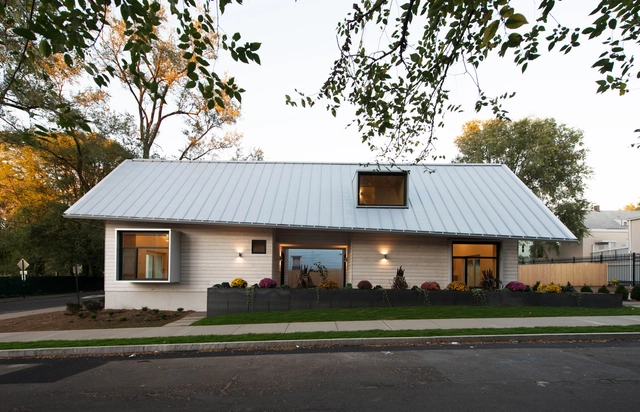
House on Adeline Street / Yale School of Architecture - Renovation, Garden, Facade, DoorHouse on Adeline Street / Yale School of Architecture - Renovation, Stairs, Handrail, Facade, BeamHouse on Adeline Street / Yale School of Architecture - Renovation, Stairs, Arch, Facade, HandrailHouse on Adeline Street / Yale School of Architecture - Renovation, Door, FacadeHouse on Adeline Street / Yale School of Architecture - More Images+ 10

Canaletto / UNStudio

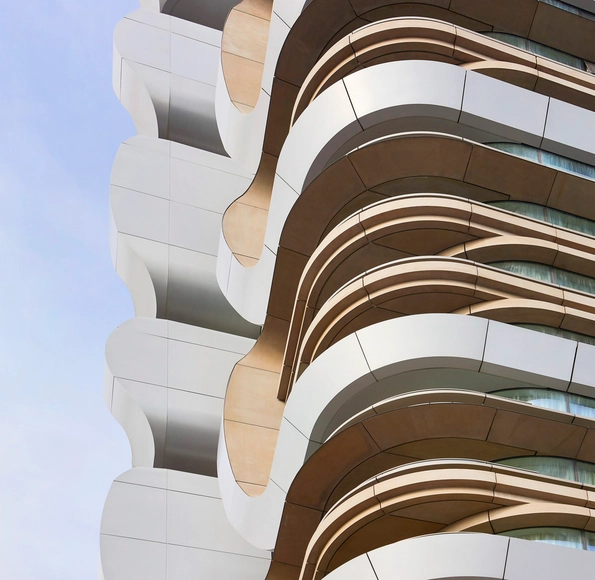
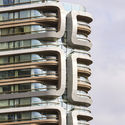
Canaletto / UNStudio - ApartmentsCanaletto / UNStudio - Interior Photography, Apartments, Stairs, FacadeCanaletto / UNStudio - Exterior Photography, ApartmentsCanaletto / UNStudio - Exterior Photography, Apartments, FacadeCanaletto / UNStudio - More Images+ 14

Zaryadye Park / Diller Scofidio + Renfro

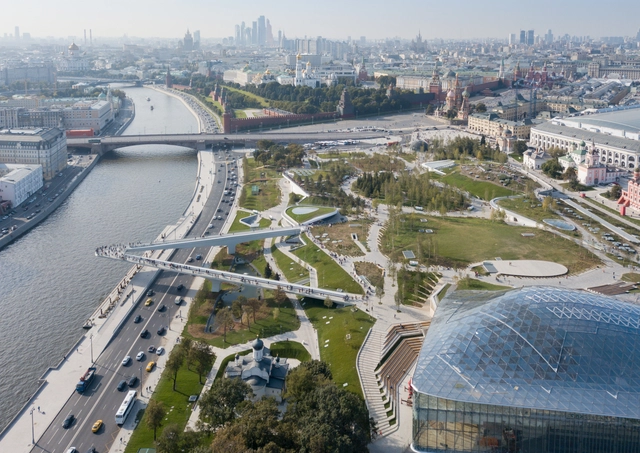
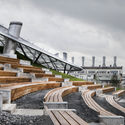
Zaryadye Park / Diller Scofidio + Renfro - Public Architecture, Garden, FacadeZaryadye Park / Diller Scofidio + Renfro - Public Architecture, GardenZaryadye Park / Diller Scofidio + Renfro - Public Architecture, Handrail, CoastZaryadye Park / Diller Scofidio + Renfro - Public ArchitectureZaryadye Park / Diller Scofidio + Renfro - More Images+ 22

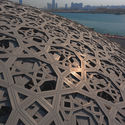
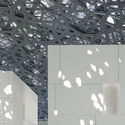
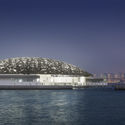
Louvre Abu Dhabi / Ateliers Jean Nouvel

Louvre Abu Dhabi / Ateliers Jean Nouvel - Museums & Exhibit
© Roland Halbe

Louvre Abu Dhabi / Ateliers Jean Nouvel - Museums & Exhibit Louvre Abu Dhabi / Ateliers Jean Nouvel - Museums & Exhibit Louvre Abu Dhabi / Ateliers Jean Nouvel - Museums & Exhibit Louvre Abu Dhabi / Ateliers Jean Nouvel - Museums & Exhibit Louvre Abu Dhabi / Ateliers Jean Nouvel - More Images+ 89

  • Area Area of this architecture project Area:  97000 m²
  • Year Completion year of this architecture project Year:  2017
  • Manufacturers Brands with products used in this architecture project
    Manufacturers:  Sto, Erco, Carrière du Hainaut, Debbas, EFP-ME-UK, +9

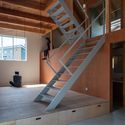
House in Bungotakada / Yabashi Architect & Associates

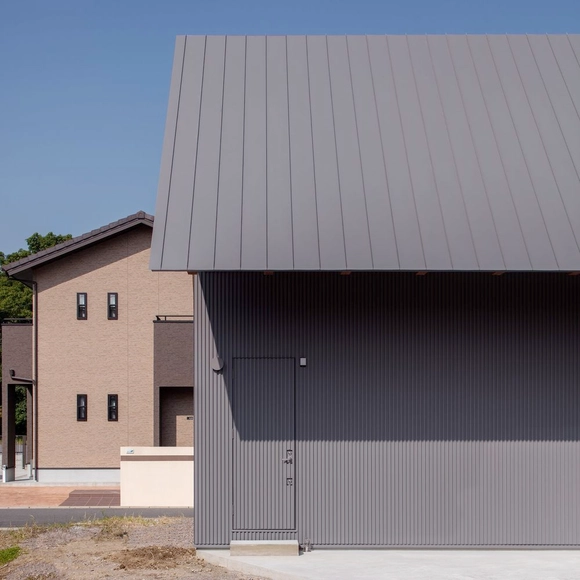
House in Bungotakada  / Yabashi Architect & Associates - Houses, Stairs, Facade, Beam, HandrailHouse in Bungotakada  / Yabashi Architect & Associates - Houses, FacadeHouse in Bungotakada  / Yabashi Architect & Associates - Houses, Beam, Handrail, FacadeHouse in Bungotakada  / Yabashi Architect & Associates - Houses, Beam, FacadeHouse in Bungotakada  / Yabashi Architect & Associates - More Images+ 12

•
Bungotakada, Japan
  • Architects: Yabashi Architect & Associates
  • Area Area of this architecture project Area:  101 m²
  • Year Completion year of this architecture project Year:  2017
  • Manufacturers Brands with products used in this architecture project
    Manufacturers:  Lixil Corporation, NIPPON STEEL, Sumikin, lauan

Northern Lake Home / Strand Design

Northern Lake Home / Strand Design - Houses, Door, Facade, Bench, ForestNorthern Lake Home / Strand Design - Houses, Bedroom, Door, Facade, Beam, Lighting, BedNorthern Lake Home / Strand Design - Houses, Facade, Door, HandrailNorthern Lake Home / Strand Design - Houses, Beam, Facade, Table, ChairNorthern Lake Home / Strand Design - More Images+ 22

•
Northern Township, United States
  • Architects: Strand Design
  • Area Area of this architecture project Area:  4800 ft²
  • Year Completion year of this architecture project Year:  2017
  • Manufacturers Brands with products used in this architecture project
    Manufacturers:  Solarlux, 2Stone, NanaWall, Western States Metal Roofing

Call for Entries: Drawing of the Year 2017

It is with great pleasure that Aarhus School of Architecture, schmidt hammer lassen architects, VOLA and the Danish Arts Foundation announce the fifth joint venture competition Drawing of the Year 2017. This year’s theme is Everyday Utopia.
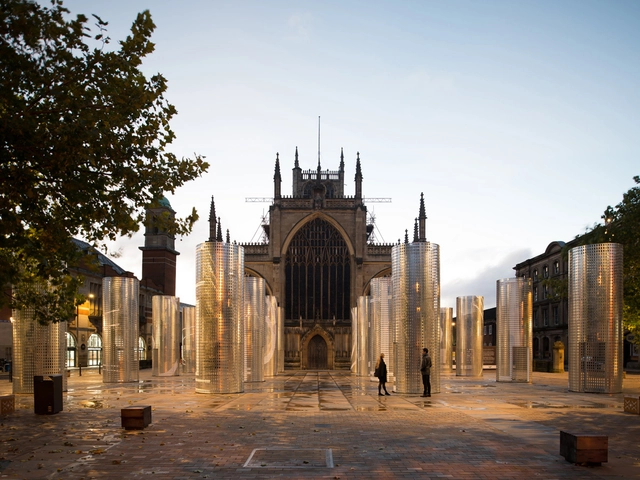

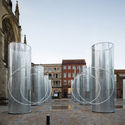
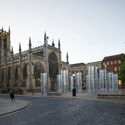
Hall Pavilion / Pezo von Ellrichshausen

Hall Pavilion / Pezo von Ellrichshausen - PavilionHall Pavilion / Pezo von Ellrichshausen - PavilionHall Pavilion / Pezo von Ellrichshausen - PavilionHall Pavilion / Pezo von Ellrichshausen - PavilionHall Pavilion / Pezo von Ellrichshausen - More Images+ 19

•
Kingston upon Hull, United Kingdom

Attending Limits: The Constitution and Upkeep of the US–Mexico Border

277 obelisk monuments mark the US–Mexico boundary line. Constructed in three distinct phases (1849–1856, 1891–1912, and 1964–1968), these monuments were the product of territorial negotiations, disputes that were settled ranging from the violent expansion of sovereign limits to the shifting course of a historic boundary river. Commissioned, inscribed, and placed by both the United States and Mexico, they served as unique bilateral artifacts that operated across and reflected on separate territories, forms of settlement, and philosophies of nationhood. Attending Limits: The Constitution and Upkeep of the US–Mexico Border presents the international boundary through a history of its material artifacts and the modes of representation they have motivated. Through the display of original text, animation, photographs, scale models, and maps, the exhibition theoretically frames an evolution of the US–Mexico border from single line to geopolitical territory.