1. ArchDaily
  2. 2016

2016

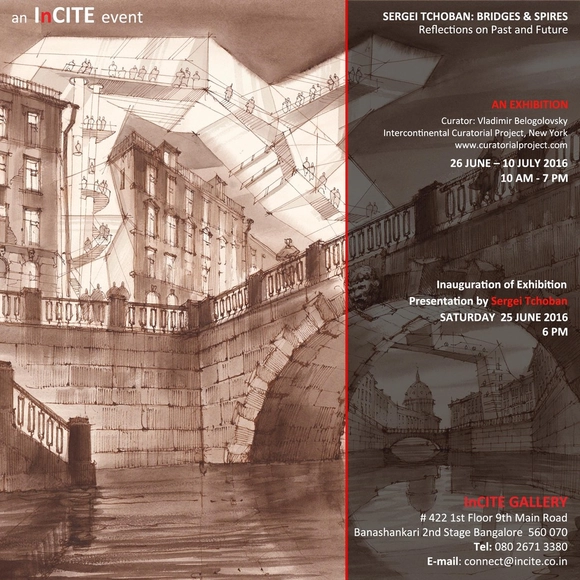
Sergei Tchoban: Bridges & Spires - Drawing Reflections on Past and Future

All architecture remains a fantasy up until the moment when it is fully materialized and ready for its intended use. Testing new spatial possibilities is a never-ending process. Physical scale models and sophisticated computer-generated renderings are widely used by contemporary practitioners to explore this creative endeavor. Undoubtedly, these will remain necessary tools in architects’ investigative pursuits. They are efficient, effective, and convincing. Still, there is something particularly authentic and candid about traditional hand drawing that other techniques can’t quite capture. They transmit artistic visions with the right balance of clarity and interpretation, and engage our wildest imaginations helping us envisioning new ideas and dreams in architecture.
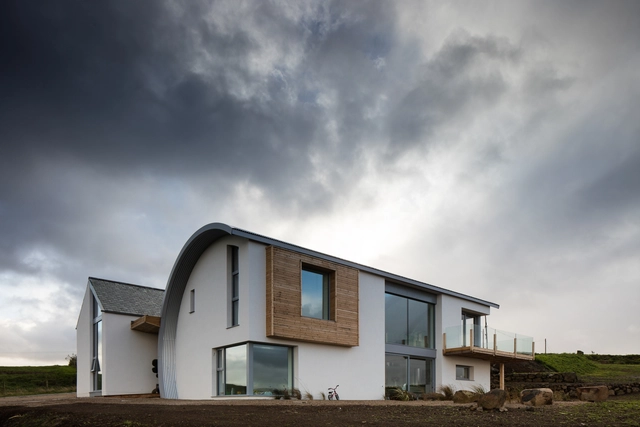
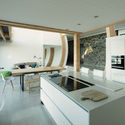
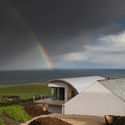
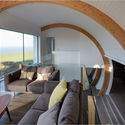
Ballymagarry Road House / 2020 Architects

Ballymagarry Road House / 2020 Architects - Houses, Facade, CoastBallymagarry Road House / 2020 Architects - Houses, Kitchen, Countertop, Sink, ChairBallymagarry Road House / 2020 Architects - Houses, Facade, CoastBallymagarry Road House / 2020 Architects - Houses, Bedroom, Stairs, Door, Facade, Arch, Handrail, Beam, Chair, TableBallymagarry Road House / 2020 Architects - More Images+ 13

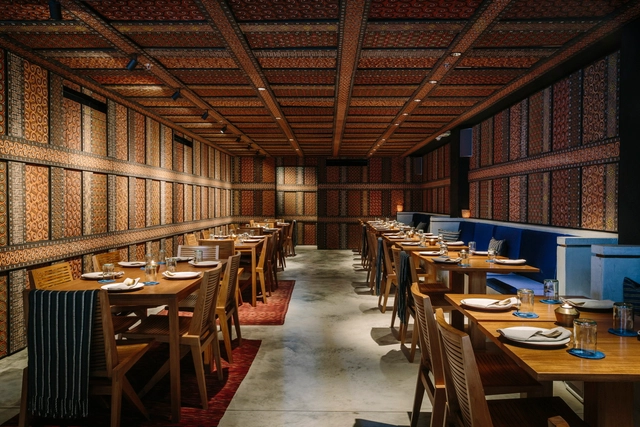
Potato Head Hong Kong / Sou Fujimoto Architects

Potato Head Hong Kong / Sou Fujimoto Architects - Interior Photography, Interior Design, FacadePotato Head Hong Kong / Sou Fujimoto Architects - Interior Photography, Interior Design, Table, ChairPotato Head Hong Kong / Sou Fujimoto Architects - Interior Photography, Interior Design, Kitchen, Beam, Table, ChairPotato Head Hong Kong / Sou Fujimoto Architects - Interior DesignPotato Head Hong Kong / Sou Fujimoto Architects - More Images+ 11

  • Area Area of this architecture project Area:  8000 ft²
  • Year Completion year of this architecture project Year:  2016
  • Manufacturers Brands with products used in this architecture project
    Manufacturers:  Borge Mogensen, Diraja Surya, House of Patina, Mogen Koch, Tarum, +1

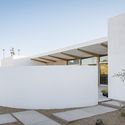
Sol / The Ranch Mine

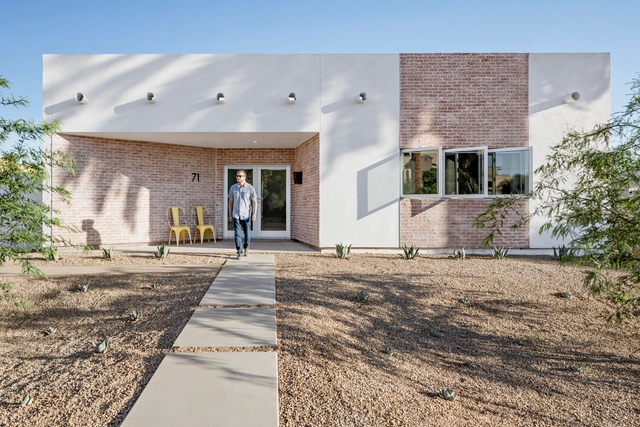
Sol / The Ranch Mine - Exterior Photography, Houses, Door, FacadeSol / The Ranch Mine - Interior Photography, Houses, Kitchen, Table, ChairSol / The Ranch Mine - HousesSol / The Ranch Mine - Interior Photography, Houses, Door, TableSol / The Ranch Mine - More Images+ 15

  • Architects: The Ranch Mine
  • Area Area of this architecture project Area:  2330 ft²
  • Year Completion year of this architecture project Year:  2016
  • Manufacturers Brands with products used in this architecture project
    Manufacturers:  Summit Brick Company

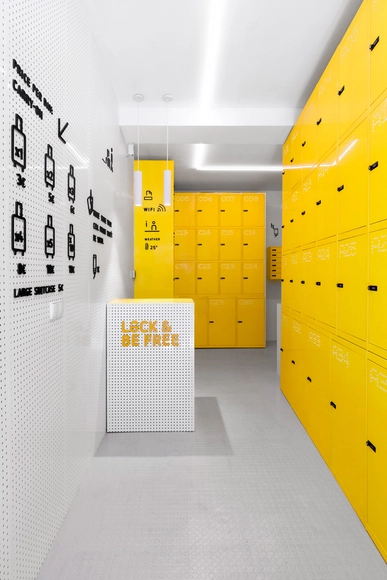
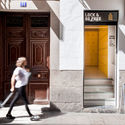
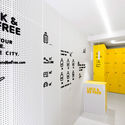
Lock & Be Free / Wanna One

Lock & Be Free  / Wanna One  - Store, Door, FacadeLock & Be Free  / Wanna One  - StoreLock & Be Free  / Wanna One  - Store, Door, FacadeLock & Be Free  / Wanna One  - StoreLock & Be Free  / Wanna One  - More Images+ 17

Madrid, Spain
  • Architects: Wanna One
    : Wanna One
  • Area Area of this architecture project Area:  30
  • Year Completion year of this architecture project Year:  2016
  • Manufacturers Brands with products used in this architecture project
    Manufacturers:  Alcoirotul, Chapas Perforadas S.L, Oliva Iluminación

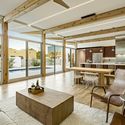
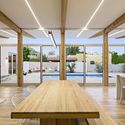
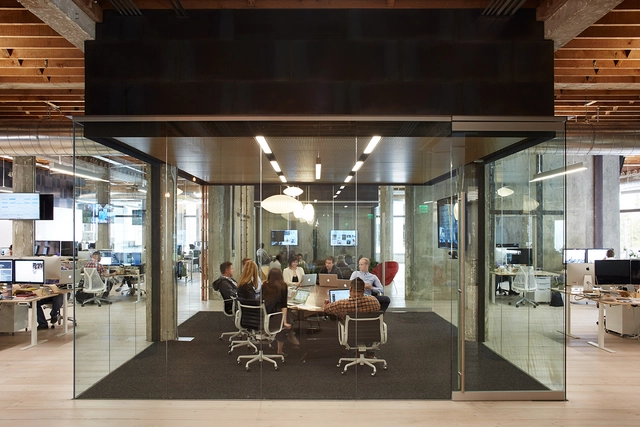
VSCO / debartolo architects

VSCO  / debartolo architects - Offices Interiors, Door, Beam, Facade, Table, Chair, BenchVSCO  / debartolo architects - Offices Interiors, Beam, Table, ChairVSCO  / debartolo architects - Offices Interiors, Patio, Beam, Door, Table, ChairVSCO  / debartolo architects - Offices Interiors, Kitchen, Beam, Chair, TableVSCO  / debartolo architects - More Images+ 23

  • Area Area of this architecture project Area:  2900
  • Year Completion year of this architecture project Year:  2016

Penda Designs Sky Villas with Vertical Gardens for Hyderabad

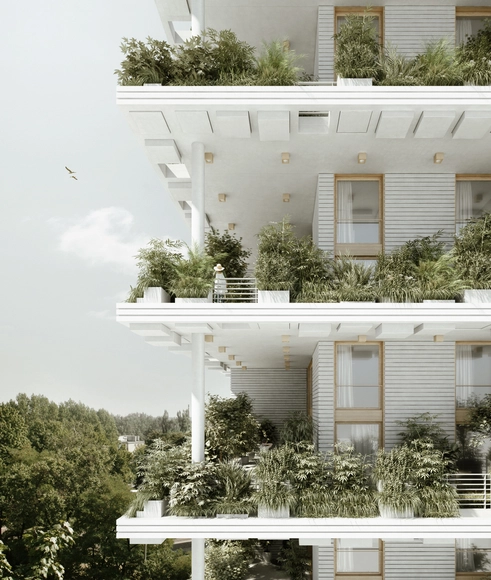
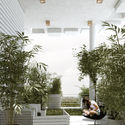
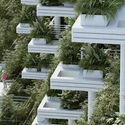
Penda has released plans for a series of stacked villas that will bring gardens high into the skies of Hyderabad, India. The complex is the second stage of the Magic Breeze project for Pooja Crafted Homes – the first stage featuring a landscape design inspired by Indian stepwells and water mazes. The 450,000 square foot (42,000 square meter) development will include 127 duplex sky villas, ranging in size from 2,600 to 4,000 square feet (240 to 370 square meters), each separated by a double-height private garden terrace. The structure will be integrated into the landscape design, turning the park on its side to continue vertically up the side of the building.
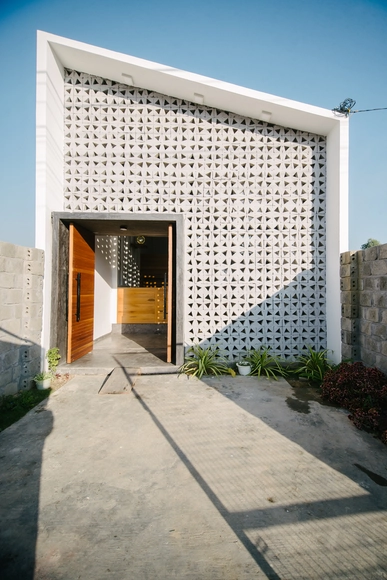
Penda Designs Sky Villas with Vertical Gardens for Hyderabad - FacadePenda Designs Sky Villas with Vertical Gardens for Hyderabad - Garden, Facade, Lighting, ChairPenda Designs Sky Villas with Vertical Gardens for Hyderabad - Garden, FacadePenda Designs Sky Villas with Vertical Gardens for Hyderabad - Facade, Balcony, ColumnPenda Designs Sky Villas with Vertical Gardens for Hyderabad - More Images+ 33

Dorte Mandrup Arkitekter Reveals Shimmering Opal Design for Copenhagen Harbour

Dorte Mandrup Arkitekter won the competition to design an extension for the headquarters of the Danish Society of Engineers (IDA). ‘‘The Opal’’ will form part of the scenic Copenhagen Harbour, accommodating a conference hall and restaurant. Of all shortlisted designs, the IDA stated that The Opal best-reflected "[their] vision of engineering."

The eye-catching design alludes to the gemstone it is named after, which reflects light to take on multiple colours. This reference is seen both in the structure and form of the new addition to the Copenhagen Harbour.

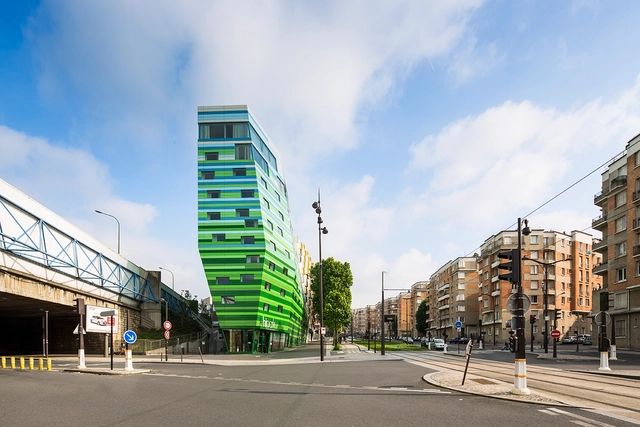
Hipark Hotel / Manuelle Gautrand Architecture

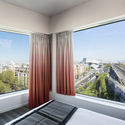
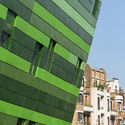
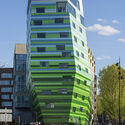
Hipark Hotel  / Manuelle Gautrand Architecture - HotelsHipark Hotel  / Manuelle Gautrand Architecture - HotelsHipark Hotel  / Manuelle Gautrand Architecture - HotelsHipark Hotel  / Manuelle Gautrand Architecture - HotelsHipark Hotel  / Manuelle Gautrand Architecture - More Images+ 20

Paris, France

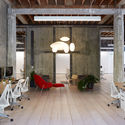
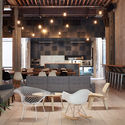
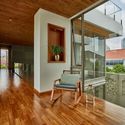
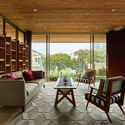
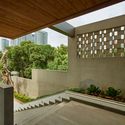
Wirawan House / Realrich Architecture Workshop

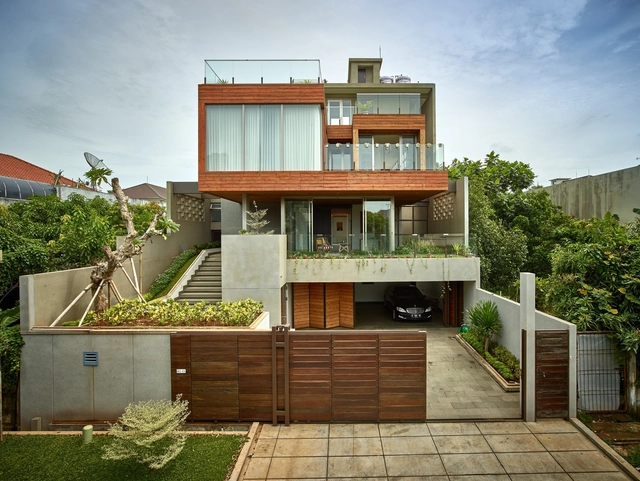
Wirawan House / Realrich Architecture Workshop - Houses, Facade, Beam, Table, ChairWirawan House / Realrich Architecture Workshop - Houses, Beam, ChairWirawan House / Realrich Architecture Workshop - Houses, Courtyard, Facade, Handrail, BeamWirawan House / Realrich Architecture Workshop - Houses, Door, Stairs, Handrail, ChairWirawan House / Realrich Architecture Workshop - More Images+ 17

Puri Indah, Indonesia

Aqua Sports & SPA / COE Architecture International

Aqua Sports & SPA  / COE Architecture International - SpaAqua Sports & SPA  / COE Architecture International - SpaAqua Sports & SPA  / COE Architecture International - SpaAqua Sports & SPA  / COE Architecture International - SpaAqua Sports & SPA  / COE Architecture International - More Images+ 29

Sharing Models: Manhattanisms

We are experiencing the emergence of a culture that is marked by a return to, redefinition, and expansion of the notion of the commons. The increasing complexity and interconnectedness of globalization is reorienting us away from trends that have emphasized individuation and singular development, and toward new forms of collectivity.

Over the last decade, emerging technologies and economies have affected aspects of our everyday life, from the way we work and travel, to how we think about shelter and social engagement.

How will the sharing movement of today affect the way we inhabit and build the cities of tomorrow?

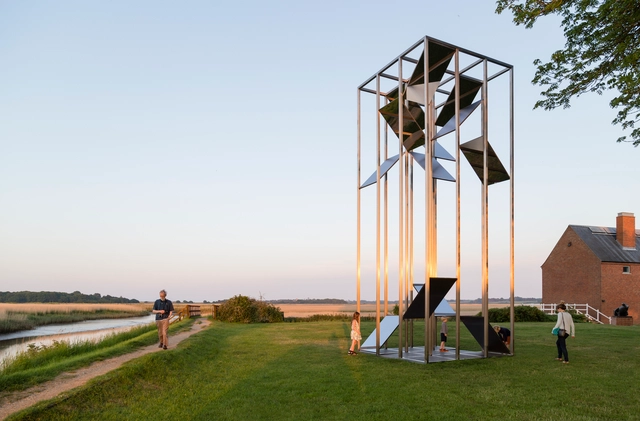
Myriad / CORD

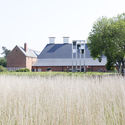
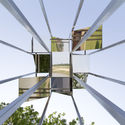
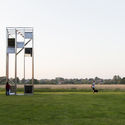
Myriad  / CORD - Temporary Installations, Facade, HandrailMyriad  / CORD - Temporary Installations, FacadeMyriad  / CORD - Temporary InstallationsMyriad  / CORD - Temporary InstallationsMyriad  / CORD - More Images+ 10

  • Architects: CORD
  • Area Area of this architecture project Area:  11 ft²
  • Year Completion year of this architecture project Year:  2016
  • Professionals: Flux Metal, Price & Myers

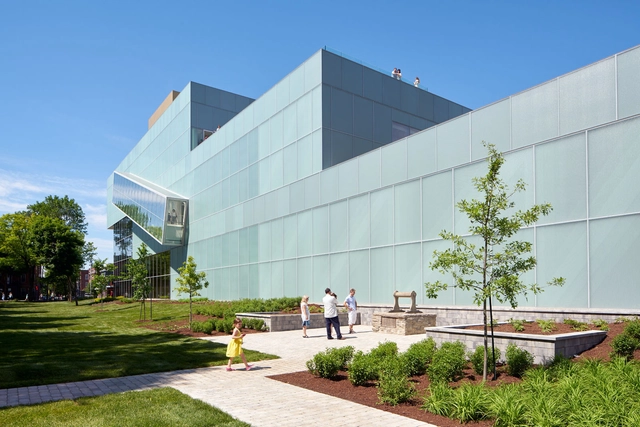

Pierre Lassonde Pavilion at the Musée National des Beaux-arts du Québec / OMA

Pierre Lassonde Pavilion at the Musée National des Beaux-arts du Québec / OMA - Interior Photography, ExtensionPierre Lassonde Pavilion at the Musée National des Beaux-arts du Québec / OMA - ExtensionPierre Lassonde Pavilion at the Musée National des Beaux-arts du Québec / OMA - Exterior Photography, Extension, FacadePierre Lassonde Pavilion at the Musée National des Beaux-arts du Québec / OMA - ExtensionPierre Lassonde Pavilion at the Musée National des Beaux-arts du Québec / OMA - More Images+ 41

Québec, Canada

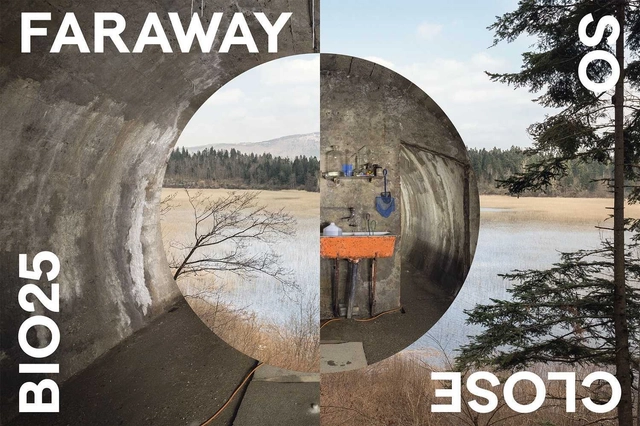
Open Call: Faraway, So Close - 25th Biennial of Design (BIO 25)

Museum of Architecture and Design (MAO) has launched an open call for participation in FARAWAY, SO CLOSE – 25th Biennial of Design (BIO 25), curated by Angela Rui and Maja Vardjan.

The call is dedicated to designers, architects, filmmakers, graphic designers, interaction designers, illustrators, writers, animators, photographers, researchers and other interdisciplinary agents who see the biennial as an experimental, collaborative platform for testing, developing and sharing their own approach and expertise within the issues and structure of the new biennial format.

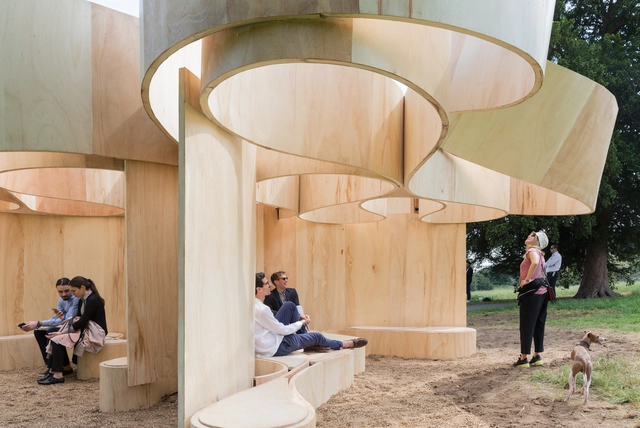
Serpentine Summer House / Barkow Leibinger

Serpentine Summer House  / Barkow Leibinger - Houses, FacadeSerpentine Summer House  / Barkow Leibinger - Houses, Facade, Handrail, ArchSerpentine Summer House  / Barkow Leibinger - HousesSerpentine Summer House  / Barkow Leibinger - HousesSerpentine Summer House  / Barkow Leibinger - More Images+ 18

KONTUM House / Khuon Studio

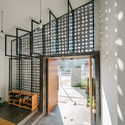
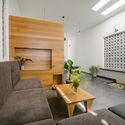
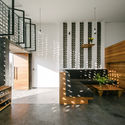
KONTUM House  / Khuon Studio - Houses, Facade, Beam, Handrail, Arch, Table, BenchKONTUM House  / Khuon Studio - Houses, Facade, TableKONTUM House  / Khuon Studio - Houses, DoorKONTUM House  / Khuon Studio - Houses, Stairs, Handrail, Arch, Lighting, Table, Bench, ChairKONTUM House  / Khuon Studio - More Images+ 16

  • Architects: Khuon Studio
  • Area Area of this architecture project Area:  115
  • Year Completion year of this architecture project Year:  2016

Architecture Is The Music of Space Five Exceptional Concert Halls in Europe

On June 22, 2016 the Philharmonic Hall in Szczecin will house the vernissage of the ARCHITECTURE IS THE MUSIC OF SPACE exhibition. It will present an architectural analysis of five outstanding concert halls, constructed in Europe in recent years (in Szczecin, Oslo, Blaibach, Reykjavik and Porto), and an exceptional work of art created as an homage to the Mieczysław Karłowicz Philharmonic.