1. ArchDaily
  2. 2013

2013

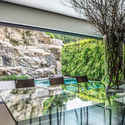
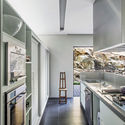
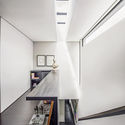
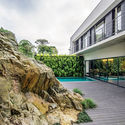
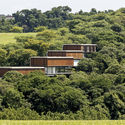
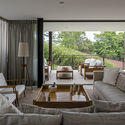
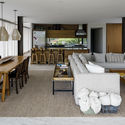
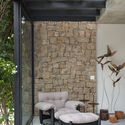
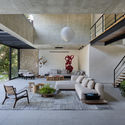
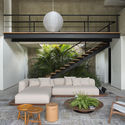
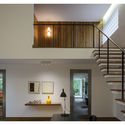
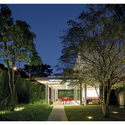
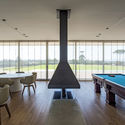
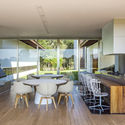
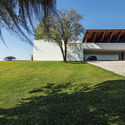
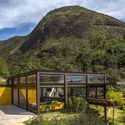
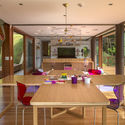
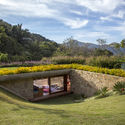
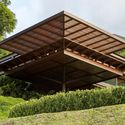
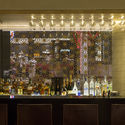
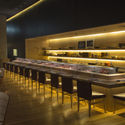
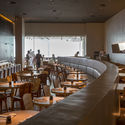
Bar de Cima / Estúdio Orth

Bar de Cima / Estúdio Orth - Interior Photography, Bar, Patio, Beam, Chair
© Filippo Bamberghi

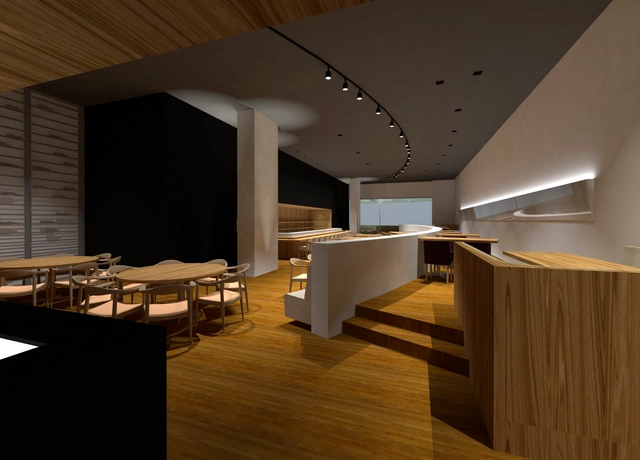
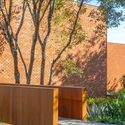
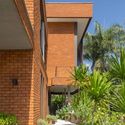
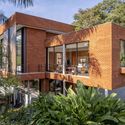
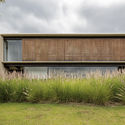
Bar de Cima / Estúdio Orth - Interior Photography, Bar, Patio, Beam, ChairBar de Cima / Estúdio Orth - Interior Photography, Bar, BeamBar de Cima / Estúdio Orth - Exterior Photography, Bar, PatioBar de Cima / Estúdio Orth - Exterior Photography, BarBar de Cima / Estúdio Orth - More Images+ 3

  • Architects: Estúdio Orth
  • Area Area of this architecture project Area:  950
  • Year Completion year of this architecture project Year:  2013

Apartamento Maranhão / Flavio Castro

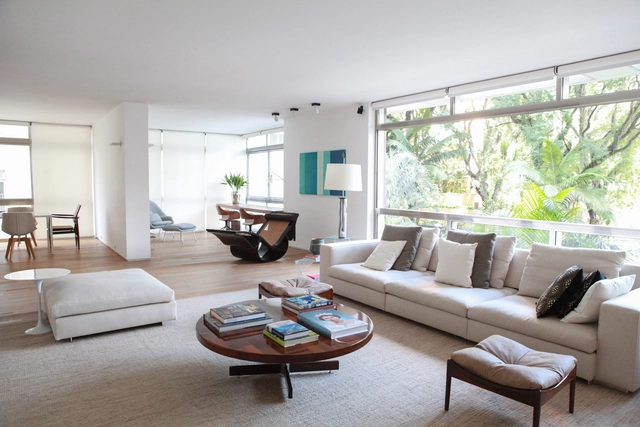
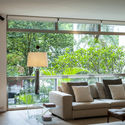
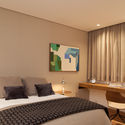
Apartamento Maranhão  / Flavio Castro - Interior Photography, Apartment InteriorsApartamento Maranhão  / Flavio Castro - Exterior Photography, Apartment InteriorsApartamento Maranhão  / Flavio Castro - Interior Photography, Apartment InteriorsApartamento Maranhão  / Flavio Castro - Interior Photography, Apartment InteriorsApartamento Maranhão  / Flavio Castro - More Images+ 20

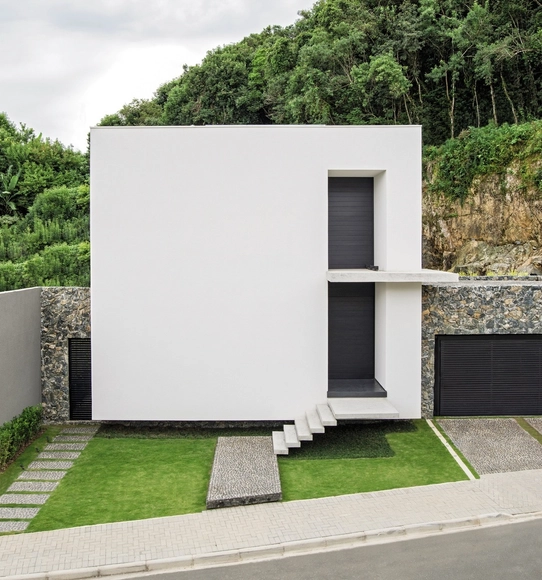
Solid House / Jayme Bernardo Arquitetura

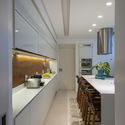
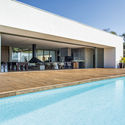
Solid House / Jayme Bernardo Arquitetura - Exterior Photography, HousesSolid House / Jayme Bernardo Arquitetura - Interior Photography, Houses, Kitchen, CountertopSolid House / Jayme Bernardo Arquitetura - Interior Photography, Houses, KitchenSolid House / Jayme Bernardo Arquitetura - Exterior Photography, HousesSolid House / Jayme Bernardo Arquitetura - More Images+ 12

  • Area Area of this architecture project Area:  350
  • Year Completion year of this architecture project Year:  2013
  • Manufacturers Brands with products used in this architecture project
    Manufacturers:  Eero Aarnio

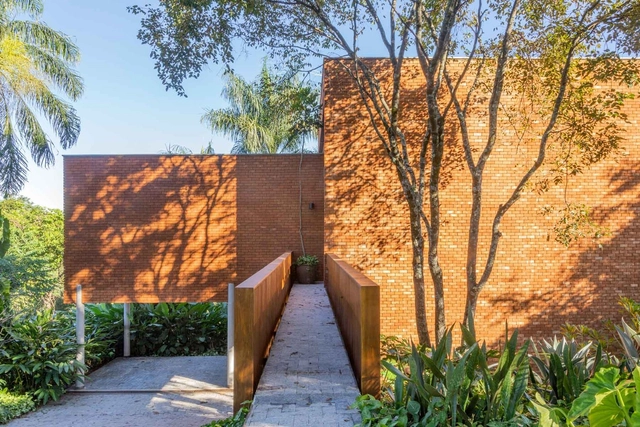
Bridge House / Leo Romano

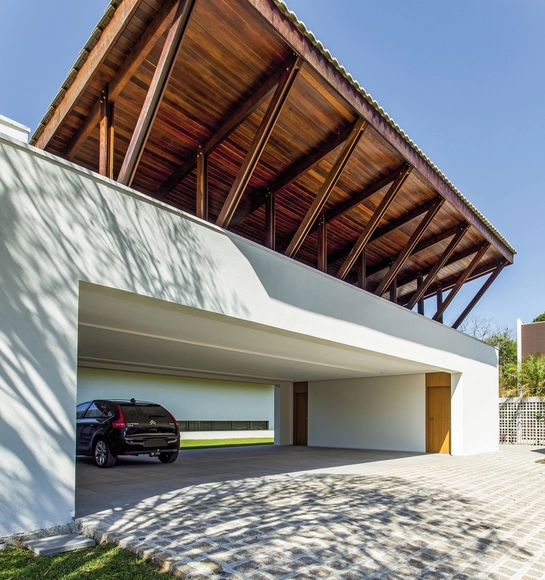
Bridge House / Leo Romano - Exterior Photography, HousesBridge House / Leo Romano - Exterior Photography, HousesBridge House / Leo Romano - Exterior Photography, HousesBridge House / Leo Romano - Exterior Photography, HousesBridge House / Leo Romano - More Images+ 12

  • Architects: Leo Romano
  • Area Area of this architecture project Area:  323
  • Year Completion year of this architecture project Year:  2013
  • Manufacturers Brands with products used in this architecture project
    Manufacturers:  Aldeia Materiais de Acabamento, Bela Arte, Interpam

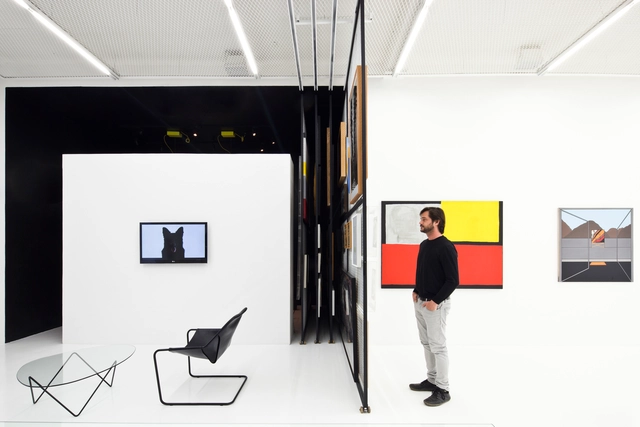
Bergamin Gallery / AR Arquitetos

Bergamin Gallery / AR Arquitetos - GalleryBergamin Gallery / AR Arquitetos - GalleryBergamin Gallery / AR Arquitetos - GalleryBergamin Gallery / AR Arquitetos - GalleryBergamin Gallery / AR Arquitetos - More Images+ 12

  • Architects: AR Arquitetos
  • Area Area of this architecture project Area:  150
  • Year Completion year of this architecture project Year:  2013
  • Manufacturers Brands with products used in this architecture project
    Manufacturers:  HelôPeirão, Madearte

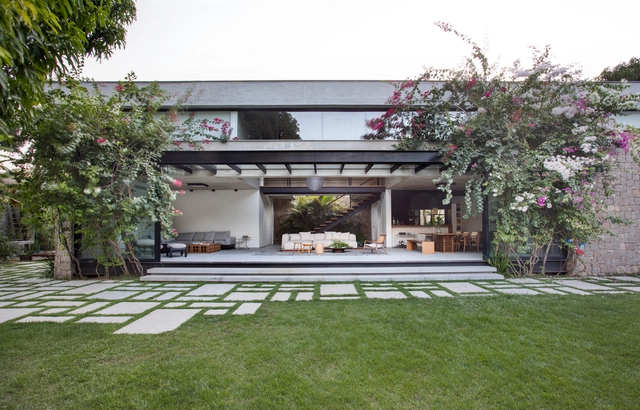
Mata Residences / Gui Mattos

Mata Residences / Gui Mattos - HousesMata Residences / Gui Mattos - HousesMata Residences / Gui Mattos - HousesMata Residences / Gui Mattos - HousesMata Residences / Gui Mattos - More Images+ 25

  • Architects: Gui Mattos
  • Area Area of this architecture project Area:  5170
  • Year Completion year of this architecture project Year:  2013
  • Manufacturers Brands with products used in this architecture project
    Manufacturers:  GRAPHISOFT

MN Residence / Sabugosa Arquitetura

MN Residence / Sabugosa Arquitetura - House InteriorsMN Residence / Sabugosa Arquitetura - House InteriorsMN Residence / Sabugosa Arquitetura - House InteriorsMN Residence / Sabugosa Arquitetura - House InteriorsMN Residence / Sabugosa Arquitetura - More Images+ 17

  • Area Area of this architecture project Area:  511
  • Year Completion year of this architecture project Year:  2013
  • Manufacturers Brands with products used in this architecture project
    Manufacturers:  AutoDesk, Gerdau Corsa, Deca

CDPP Office / Reinach Mendonça Arquitetos Associados

CDPP Office / Reinach Mendonça Arquitetos Associados - OfficesCDPP Office / Reinach Mendonça Arquitetos Associados - OfficesCDPP Office / Reinach Mendonça Arquitetos Associados - OfficesCDPP Office / Reinach Mendonça Arquitetos Associados - OfficesCDPP Office / Reinach Mendonça Arquitetos Associados - More Images+ 20

São Paulo, Brazil
  • Year Completion year of this architecture project Year:  2013
  • Manufacturers Brands with products used in this architecture project
    Manufacturers:  Deca, Lanxess Bayferrox, S.Anselmo

Bela Vista 285 Apartment / Alexandre Dal Fabbro

Bela Vista 285 Apartment / Alexandre Dal Fabbro - Apartment InteriorsBela Vista 285 Apartment / Alexandre Dal Fabbro - Apartment InteriorsBela Vista 285 Apartment / Alexandre Dal Fabbro - Apartment InteriorsBela Vista 285 Apartment / Alexandre Dal Fabbro - Apartment InteriorsBela Vista 285 Apartment / Alexandre Dal Fabbro - More Images+ 14

  • Area Area of this architecture project Area:  285
  • Year Completion year of this architecture project Year:  2013
  • Manufacturers Brands with products used in this architecture project
    Manufacturers:  By Kamy, Esmage, Galleria Della Pietra, Micasa, Montenapoleone, +5

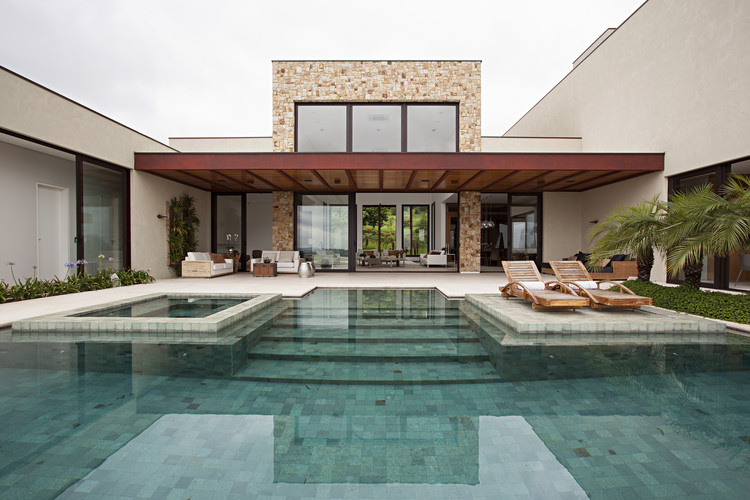
Alberto Seabra House / Base Urbana + Pessoa Arquitetos

Alberto Seabra House / Base Urbana + Pessoa Arquitetos - Houses
© Pedro Vannucchi

Alberto Seabra House / Base Urbana + Pessoa Arquitetos - HousesAlberto Seabra House / Base Urbana + Pessoa Arquitetos - HousesAlberto Seabra House / Base Urbana + Pessoa Arquitetos - HousesAlberto Seabra House / Base Urbana + Pessoa Arquitetos - HousesAlberto Seabra House / Base Urbana + Pessoa Arquitetos - More Images+ 12

Alto de Pinheiros, Brazil
  • Area Area of this architecture project Area:  280
  • Year Completion year of this architecture project Year:  2013
  • Manufacturers Brands with products used in this architecture project
    Manufacturers:  AutoDesk, Deca

Andaluz House / Jayme Bernardo Arquitetura

Andaluz House / Jayme Bernardo Arquitetura - Exterior Photography, Houses, FacadeAndaluz House / Jayme Bernardo Arquitetura - Interior Photography, HousesAndaluz House / Jayme Bernardo Arquitetura - Interior Photography, HousesAndaluz House / Jayme Bernardo Arquitetura - Exterior Photography, HousesAndaluz House / Jayme Bernardo Arquitetura - More Images+ 12

Piraquara, Brazil
  • Area Area of this architecture project Area:  560
  • Year Completion year of this architecture project Year:  2013
  • Manufacturers Brands with products used in this architecture project
    Manufacturers:  Indusparquet

GN House / Miguel Pinto Guimarães Arquitetos Associados

GN House / Miguel Pinto Guimarães Arquitetos Associados - Exterior Photography, House InteriorsGN House / Miguel Pinto Guimarães Arquitetos Associados - Interior Photography, House InteriorsGN House / Miguel Pinto Guimarães Arquitetos Associados - Exterior Photography, House Interiors, GardenGN House / Miguel Pinto Guimarães Arquitetos Associados - Exterior Photography, House InteriorsGN House / Miguel Pinto Guimarães Arquitetos Associados - More Images+ 17

  • Area Area of this architecture project Area:  570
  • Year Completion year of this architecture project Year:  2013
  • Manufacturers Brands with products used in this architecture project
    Manufacturers:  Bisazza, Mekal

NAGA Restaurant VillageMall / Ricardo Miura and Carla Yasuda

NAGA Restaurant VillageMall / Ricardo Miura and Carla Yasuda - Interior Photography, RestaurantNAGA Restaurant VillageMall / Ricardo Miura and Carla Yasuda - Interior Photography, Restaurant, ChairNAGA Restaurant VillageMall / Ricardo Miura and Carla Yasuda - Interior Photography, RestaurantNAGA Restaurant VillageMall / Ricardo Miura and Carla Yasuda - Interior Photography, RestaurantNAGA Restaurant VillageMall / Ricardo Miura and Carla Yasuda - More Images+ 28

Río de Janeiro, Brazil
  • Area Area of this architecture project Area:  570
  • Year Completion year of this architecture project Year:  2013
  • Manufacturers Brands with products used in this architecture project
    Manufacturers:  Knauf, Deca, Portobello

Fazenda da Grama I House / Deborah Roig

Fazenda da Grama I House / Deborah Roig - Exterior Photography, Houses, GardenFazenda da Grama I House / Deborah Roig - Interior Photography, HousesFazenda da Grama I House / Deborah Roig - Interior Photography, Houses, StairsFazenda da Grama I House / Deborah Roig - Interior Photography, HousesFazenda da Grama I House / Deborah Roig - More Images+ 15

Itupeva , Brazil
  • Architects: Deborah Roig
  • Area Area of this architecture project Area:  950
  • Year Completion year of this architecture project Year:  2013
  • Manufacturers Brands with products used in this architecture project
    Manufacturers:  AutoDesk, Trimble

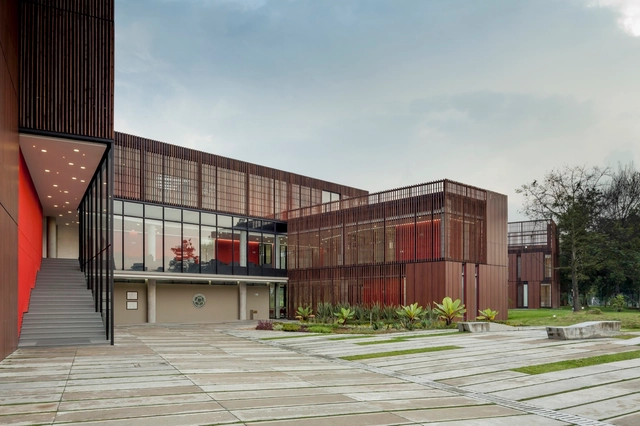
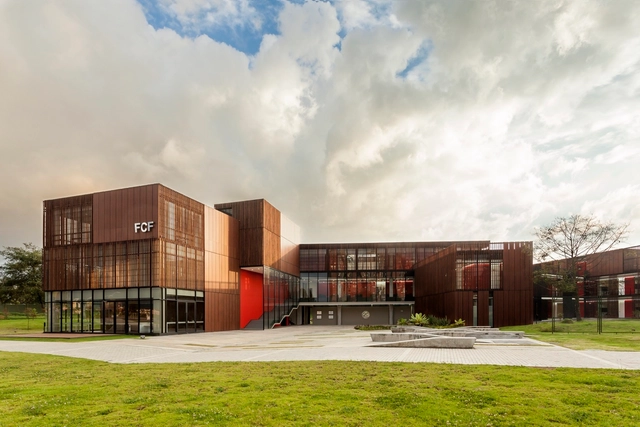
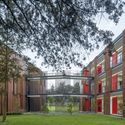
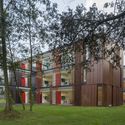
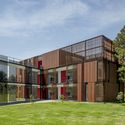
Accommodations for the Colombian National Football Teams / Adriana Hernández Quicazán + Miguel Ángel Lozano + René Daniels Ayala

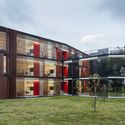
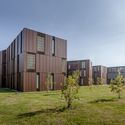
Accommodations for the Colombian National Football Teams / Adriana Hernández Quicazán + Miguel Ángel Lozano + René Daniels Ayala - HousingAccommodations for the Colombian National Football Teams / Adriana Hernández Quicazán + Miguel Ángel Lozano + René Daniels Ayala - HousingAccommodations for the Colombian National Football Teams / Adriana Hernández Quicazán + Miguel Ángel Lozano + René Daniels Ayala - HousingAccommodations for the Colombian National Football Teams / Adriana Hernández Quicazán + Miguel Ángel Lozano + René Daniels Ayala - HousingAccommodations for the Colombian National Football Teams / Adriana Hernández Quicazán + Miguel Ángel Lozano + René Daniels Ayala - More Images+ 24

Bogotá, Colombia

Accommodations for the Colombian National Football Teams / Adriana Hernández Quicazán + Miguel Ángel Lozano + René Daniels Ayala

Accommodations for the Colombian National Football Teams / Adriana Hernández Quicazán + Miguel Ángel Lozano + René Daniels Ayala - HousingAccommodations for the Colombian National Football Teams / Adriana Hernández Quicazán + Miguel Ángel Lozano + René Daniels Ayala - HousingAccommodations for the Colombian National Football Teams / Adriana Hernández Quicazán + Miguel Ángel Lozano + René Daniels Ayala - HousingAccommodations for the Colombian National Football Teams / Adriana Hernández Quicazán + Miguel Ángel Lozano + René Daniels Ayala - HousingAccommodations for the Colombian National Football Teams / Adriana Hernández Quicazán + Miguel Ángel Lozano + René Daniels Ayala - More Images+ 22

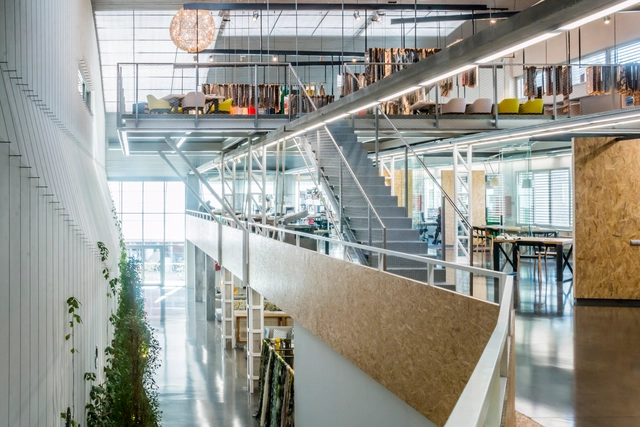
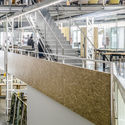
Adaptation and Renovation of an Industrial Space / Picharchitects/Pich-Aguilera

Adaptation and Renovation of an Industrial Space / Picharchitects/Pich-Aguilera - RenovationAdaptation and Renovation of an Industrial Space / Picharchitects/Pich-Aguilera - RenovationAdaptation and Renovation of an Industrial Space / Picharchitects/Pich-Aguilera - RenovationAdaptation and Renovation of an Industrial Space / Picharchitects/Pich-Aguilera - RenovationAdaptation and Renovation of an Industrial Space / Picharchitects/Pich-Aguilera - More Images+ 21

Olesa de Montserrat, Spain
  • Area Area of this architecture project Area:  1300
  • Year Completion year of this architecture project Year:  2013
  • Manufacturers Brands with products used in this architecture project
    Manufacturers:  Massoni, Nibex, Projecte interiorisme, escala i altell – Constructora Edelbau

Alana Institute Headquarters / Carol Tonetti + Keila Costa

Alana Institute Headquarters / Carol Tonetti + Keila Costa - Offices InteriorsAlana Institute Headquarters / Carol Tonetti + Keila Costa - Offices InteriorsAlana Institute Headquarters / Carol Tonetti + Keila Costa - Offices InteriorsAlana Institute Headquarters / Carol Tonetti + Keila Costa - Offices InteriorsAlana Institute Headquarters / Carol Tonetti + Keila Costa - More Images+ 16

  • Area Area of this architecture project Area:  600
  • Year Completion year of this architecture project Year:  2013
  • Manufacturers Brands with products used in this architecture project
    Manufacturers:  Arconterma, Design On, Ladrilar, Nora-Kepco, Reka Iluminação, +2