1. ArchDaily
  2. 2007

2007

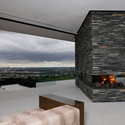
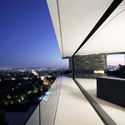
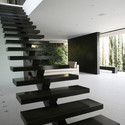
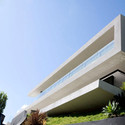
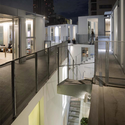
Openhouse / XTEN Architecture

Openhouse / XTEN Architecture - Houses, Facade, Beam, ChairOpenhouse / XTEN Architecture - Houses, Facade, Handrail, CityscapeOpenhouse / XTEN Architecture - Houses, Stairs, HandrailOpenhouse / XTEN Architecture - Houses, Garden, FacadeOpenhouse / XTEN Architecture - More Images+ 23

Los Angeles, United States
  • Architects: XTEN Architecture
  • Area Area of this architecture project Area:  418
  • Year Completion year of this architecture project Year:  2007

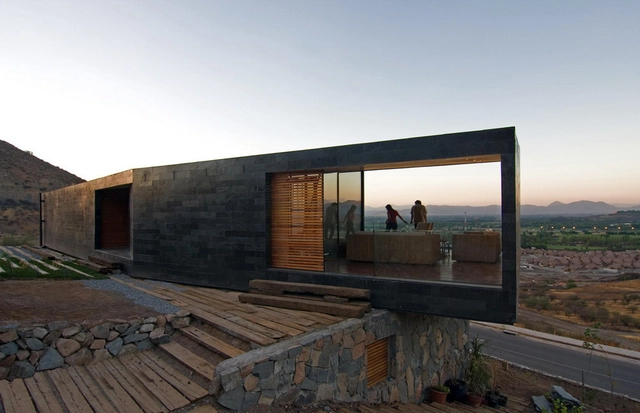
Binimelis House / Polidura + Talhouk Arquitectos

Binimelis House / Polidura + Talhouk Arquitectos - Houses, Facade, StairsBinimelis House / Polidura + Talhouk Arquitectos - Houses, Beam, Handrail, FacadeBinimelis House / Polidura + Talhouk Arquitectos - Houses, FacadeBinimelis House / Polidura + Talhouk Arquitectos - Houses, Bedroom, Balcony, Table, ChairBinimelis House / Polidura + Talhouk Arquitectos - More Images+ 19

Colina, Chile
  • Architects: Polidura + Talhouk Arquitectos
    : Antonio Polidura, Marco Polidura, Pablo Talhouk
  • Area Area of this architecture project Area:  950
  • Year Completion year of this architecture project Year:  2007

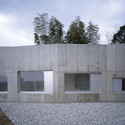
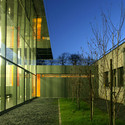
Bondy School / Atelier Phileas

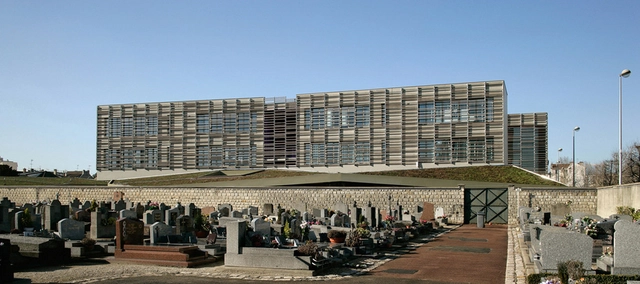
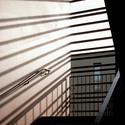
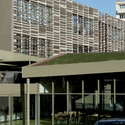
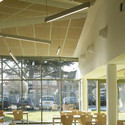
Bondy School / Atelier Phileas - Schools , Facade, Handrail, Stairs, LightingBondy School / Atelier Phileas - Schools , FacadeBondy School / Atelier Phileas - Schools , Chair, TableBondy School / Atelier Phileas - Schools , FacadeBondy School / Atelier Phileas - More Images+ 18

  • Architects: Atelier Phileas
    : Atelier Phileas (member of PLAN01)
  • Area Area of this architecture project Area:  3100
  • Year Completion year of this architecture project Year:  2007

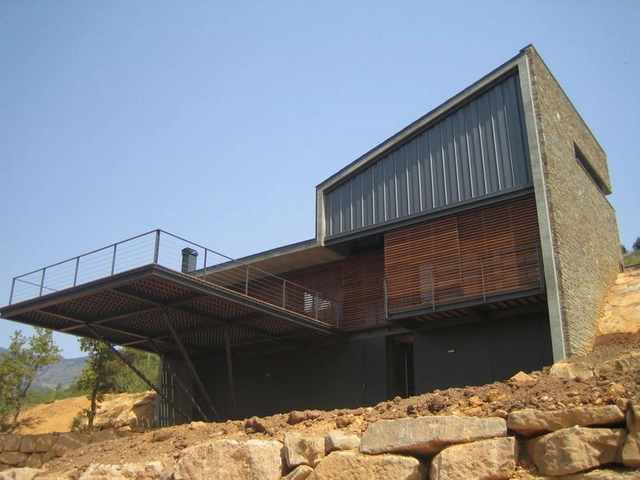
Terrace with a House / Arteks Arquitectura

Terrace with a House / Arteks Arquitectura - Houses, Beam, FacadeTerrace with a House / Arteks Arquitectura - Houses, FacadeTerrace with a House / Arteks Arquitectura - Houses, Facade, BeamTerrace with a House / Arteks Arquitectura - Houses, Deck, Facade, Fence, Handrail, BenchTerrace with a House / Arteks Arquitectura - More Images+ 22
Lerida, Spain
  • Area Area of this architecture project Area:  270
  • Year Completion year of this architecture project Year:  2007

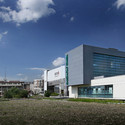
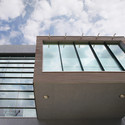
Muritzeum / Wingardh

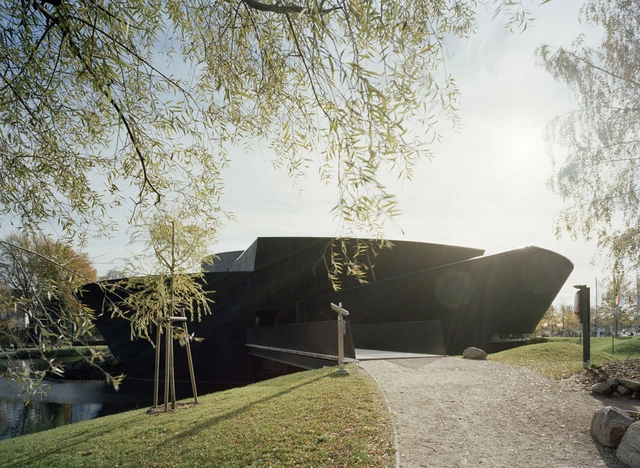
Muritzeum / Wingardh - Visitor Center, FacadeMuritzeum / Wingardh - Visitor Center, FacadeMuritzeum / Wingardh - Visitor Center, Facade, HandrailMuritzeum / Wingardh - Visitor CenterMuritzeum / Wingardh - More Images+ 8

  • Architects: Wingardh
    : Wingårdh Arkitektkontor
  • Area Area of this architecture project Area:  3137
  • Year Completion year of this architecture project Year:  2007

Drift Bay House / Kerr Ritchie Architects

Drift Bay House / Kerr Ritchie Architects - Houses, Beam, Door, Table, Chair, LightingDrift Bay House / Kerr Ritchie Architects - Houses, Facade, Door, Handrail, Stairs, BeamDrift Bay House / Kerr Ritchie Architects - Houses, CoastDrift Bay House / Kerr Ritchie Architects - Houses, HandrailDrift Bay House / Kerr Ritchie Architects - More Images+ 16

Queenstown, New Zealand

Los Canteros Mountain Refuge / dRN Architects

Los Canteros Mountain Refuge / dRN Architects - Houses, Table, Lighting, ChairLos Canteros Mountain Refuge / dRN Architects - Houses, Beam, Facade, HandrailLos Canteros Mountain Refuge / dRN Architects - Houses, Deck, Beam, Facade, TableLos Canteros Mountain Refuge / dRN Architects - Houses, Fence, Facade, HandrailLos Canteros Mountain Refuge / dRN Architects - More Images+ 30

Lo Barnechea, Chile
  • Architects: dRN Arquitectos
    : Nicolás del Rio y Max Núñez - dRN ARQUITECTOS
  • Area Area of this architecture project Area:  435
  • Year Completion year of this architecture project Year:  2007

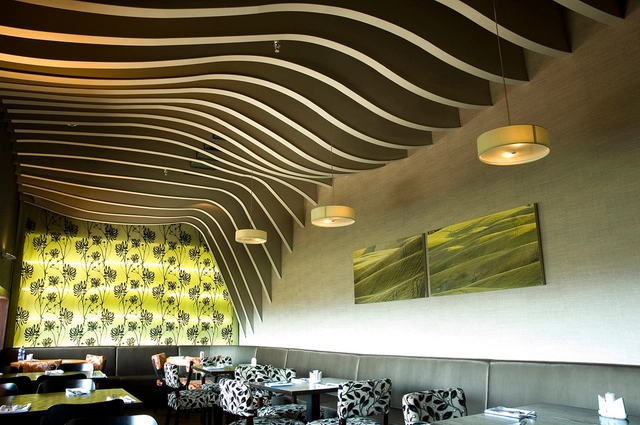
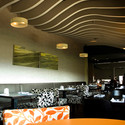
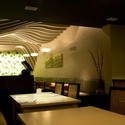
Rosso Restaurant / SO Architecture

Rosso Restaurant / SO Architecture - Restaurant, Facade, HandrailRosso Restaurant / SO Architecture - Restaurant, Table, Chair, LightingRosso Restaurant / SO Architecture - Restaurant, Table, Lighting, ChairRosso Restaurant / SO Architecture - Restaurant, Table, ChairRosso Restaurant / SO Architecture - More Images+ 6

Bnei Brak, Israel
  • Architects: SO Architecture
  • Area Area of this architecture project Area:  60
  • Year Completion year of this architecture project Year:  2007

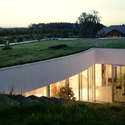
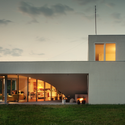
OUTrial House / KWK PROMES

OUTrial House / KWK PROMES - Houses, Garden, FacadeOUTrial House / KWK PROMES - Houses, Facade, DoorOUTrial House / KWK PROMES - Houses, Facade, Handrail, ChairOUTrial House / KWK PROMES - Houses, FacadeOUTrial House / KWK PROMES - More Images+ 17

Książenice, Poland
  • Architects: KWK PROMES
    : KWK Promes
  • Area Area of this architecture project Area:  180
  • Year Completion year of this architecture project Year:  2007

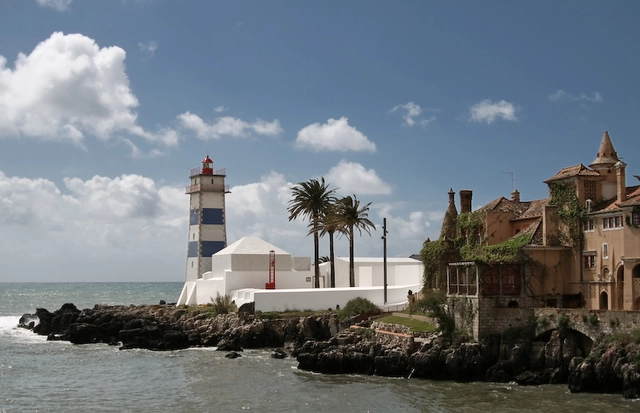
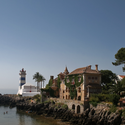
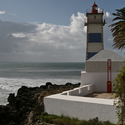
Santa Marta Lighthouse Museum / Aires Mateus

Santa Marta Lighthouse Museum / Aires Mateus - Museum, CoastSanta Marta Lighthouse Museum / Aires Mateus - Museum, Facade, Column, ArchSanta Marta Lighthouse Museum / Aires Mateus - Museum, CoastSanta Marta Lighthouse Museum / Aires Mateus - Museum, FacadeSanta Marta Lighthouse Museum / Aires Mateus - More Images+ 18

Cascais, Portugal

Monaco House / McBride Charles Ryan

Monaco House / McBride Charles Ryan - HousesMonaco House / McBride Charles Ryan - Houses, FacadeMonaco House / McBride Charles Ryan - Houses, FacadeMonaco House / McBride Charles Ryan - Houses, Facade, Handrail, FenceMonaco House / McBride Charles Ryan - More Images+ 8

Melbourne, Australia

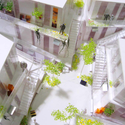
Sarugaku / Akihisa Hirata

Sarugaku / Akihisa Hirata - Shopping Centers, FacadeSarugaku / Akihisa Hirata - Shopping CentersSarugaku / Akihisa Hirata - Shopping Centers, Kitchen, Handrail, Facade, Lighting, CountertopSarugaku / Akihisa Hirata - Shopping CentersSarugaku / Akihisa Hirata - More Images+ 3

  • Architects: Akihisa Hirata
  • Area Area of this architecture project Area:  538
  • Year Completion year of this architecture project Year:  2007

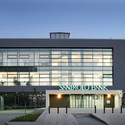
San Paolo Bank / Parasite Studio + Baltasarh

San Paolo Bank / Parasite Studio + Baltasarh - Services , Facade, DoorSan Paolo Bank / Parasite Studio + Baltasarh - Services , FacadeSan Paolo Bank / Parasite Studio + Baltasarh - Services , FacadeSan Paolo Bank / Parasite Studio + Baltasarh - Services , Facade, DoorSan Paolo Bank / Parasite Studio + Baltasarh - More Images+ 12

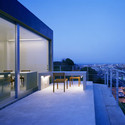
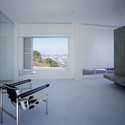
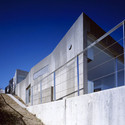
White Cave / Takao Shiotsuka Atelier

White Cave / Takao Shiotsuka Atelier - Houses, Deck, Facade, Door, Bench, Table, ChairWhite Cave / Takao Shiotsuka Atelier - Houses, Kitchen, Facade, Balcony, Table, ChairWhite Cave / Takao Shiotsuka Atelier - Houses, FacadeWhite Cave / Takao Shiotsuka Atelier - Houses, FacadeWhite Cave / Takao Shiotsuka Atelier - More Images+ 16

Oita, Japan

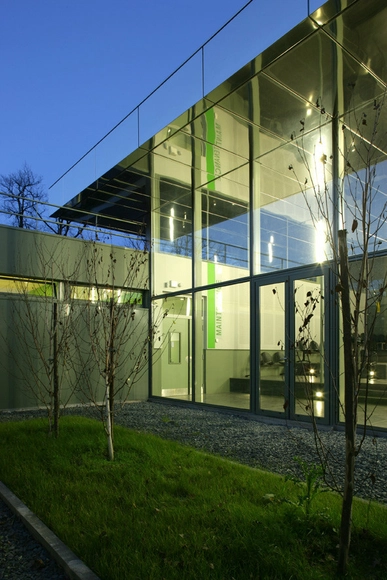
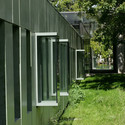
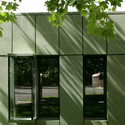
Renovation and extension of workshops at Joliot-Curie high school / Atelier Phileas

Renovation and extension of workshops at Joliot-Curie high school / Atelier Phileas - Renovation, Garden, FacadeRenovation and extension of workshops at Joliot-Curie high school / Atelier Phileas - Renovation, Fence, FacadeRenovation and extension of workshops at Joliot-Curie high school / Atelier Phileas - Renovation, Garden, Facade, ArchRenovation and extension of workshops at Joliot-Curie high school / Atelier Phileas - Renovation, FacadeRenovation and extension of workshops at Joliot-Curie high school / Atelier Phileas - More Images+ 9

Dammarie-les-Lys, France
  • Architects: Atelier Phileas
    : Atelier Phileas (member of PLAN01)
  • Area Area of this architecture project Area:  3100
  • Year Completion year of this architecture project Year:  2007

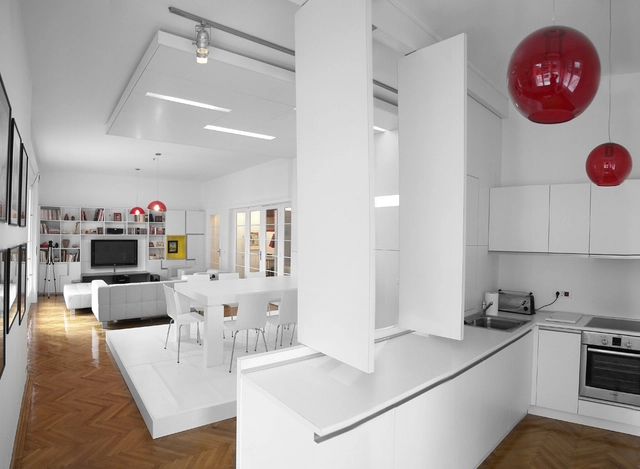
White Apartment / Parasite Studio

White Apartment / Parasite Studio - Apartment Interiors, Bedroom, Door, Lighting, ChairWhite Apartment / Parasite Studio - Apartment Interiors, FacadeWhite Apartment / Parasite Studio - Apartment Interiors, Kitchen, Door, Facade, Table, ChairWhite Apartment / Parasite Studio - Apartment Interiors, Door, FacadeWhite Apartment / Parasite Studio - More Images+ 8

  • Architects: Parasite Studio
  • Area Area of this architecture project Area:  150
  • Year Completion year of this architecture project Year:  2007

House II in Aroeira / ARX Portugal

House II in Aroeira / ARX Portugal - Garden, FacadeHouse II in Aroeira / ARX Portugal - FacadeHouse II in Aroeira / ARX Portugal - Facade, DoorHouse II in Aroeira / ARX Portugal - Garden, ForestHouse II in Aroeira / ARX Portugal - More Images+ 9

Caparica, Portugal
  • Architects: ARX PORTUGAL
    : ARX PORTUGAL - José Mateus y Nuno Mateus
  • Area Area of this architecture project Area:  640
  • Year Completion year of this architecture project Year:  2007

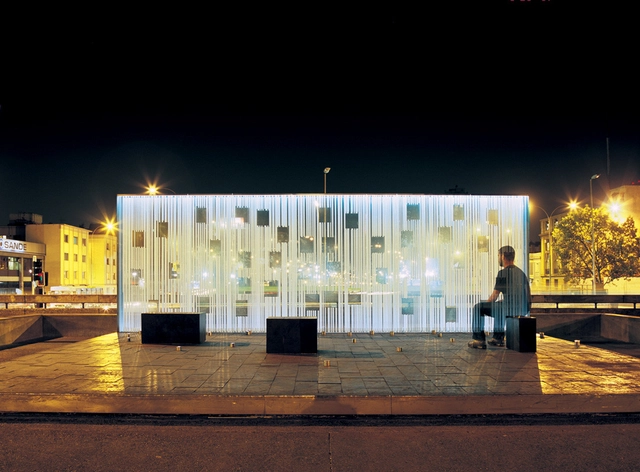
Women in the Memory Monument / oficina de arquitectura

Women in the Memory Monument / oficina de arquitectura - Monuments, Door, Facade, Fence, Handrail, Column, ChairWomen in the Memory Monument / oficina de arquitectura - Monuments, FacadeWomen in the Memory Monument / oficina de arquitectura - Monuments, FacadeWomen in the Memory Monument / oficina de arquitectura - Monuments, Facade, CityscapeWomen in the Memory Monument / oficina de arquitectura - More Images+ 26

Santiago, Chile
  • Architects: oficina de arquitectura
    : oficina de arquitectura - Emilio Marín + Nicolás Norero
  • Year Completion year of this architecture project Year:  2007