1. ArchDaily
  2. 2007

2007

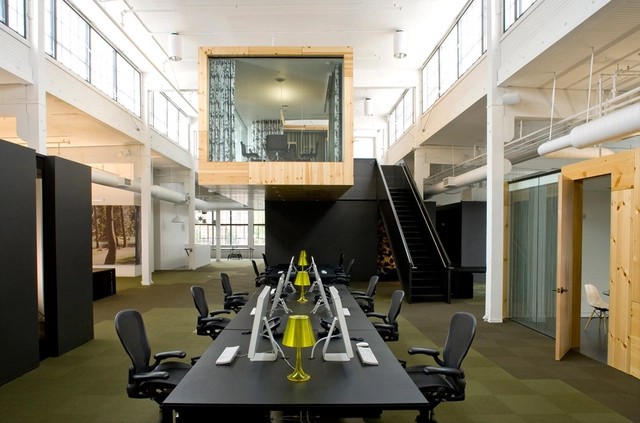
NORTH / Skylab Architecture

NORTH / Skylab Architecture - Offices InteriorsNORTH / Skylab Architecture - Offices Interiors, Bedroom, Door, ChairNORTH / Skylab Architecture - Offices Interiors, KitchenNORTH / Skylab Architecture - Offices Interiors, Table, ChairNORTH / Skylab Architecture - More Images+ 3

  • Area Area of this architecture project Area:  929
  • Year Completion year of this architecture project Year:  2007


Mameg + Maison Martin Margiela / Johnston Marklee

Mameg + Maison Martin Margiela / Johnston Marklee - Retail , Facade, TableMameg + Maison Martin Margiela / Johnston Marklee - Retail , FacadeMameg + Maison Martin Margiela / Johnston Marklee - Retail , FacadeMameg + Maison Martin Margiela / Johnston Marklee - Retail , FacadeMameg + Maison Martin Margiela / Johnston Marklee - More Images+ 24

  • Architects: Johnston Marklee
    : Johnston Marklee & Associates
  • Year Completion year of this architecture project Year:  2007

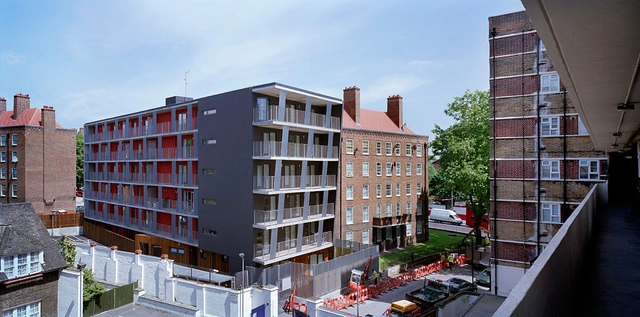
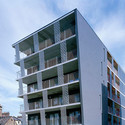
Antony House / Fraser Brown MacKenna Architects

Antony House / Fraser Brown MacKenna Architects - Apartments, Facade, Balcony, CityscapeAntony House / Fraser Brown MacKenna Architects - Apartments, FacadeAntony House / Fraser Brown MacKenna Architects - Apartments, FacadeAntony House / Fraser Brown MacKenna Architects - Apartments, FacadeAntony House / Fraser Brown MacKenna Architects - More Images+ 2

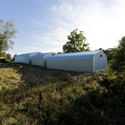
Artfarm / HHF Architects + Ai Weiwei

Artfarm / HHF Architects + Ai Weiwei - Gallery, ForestArtfarm / HHF Architects + Ai Weiwei - Gallery, Facade, ArchArtfarm / HHF Architects + Ai Weiwei - Gallery, Facade, Fence, ColumnArtfarm / HHF Architects + Ai Weiwei - Gallery, FacadeArtfarm / HHF Architects + Ai Weiwei - More Images+ 26

Salt Point, United States

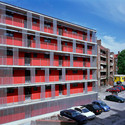
Guesthouse at Seedri street / JVR Arhitektuuribüroo

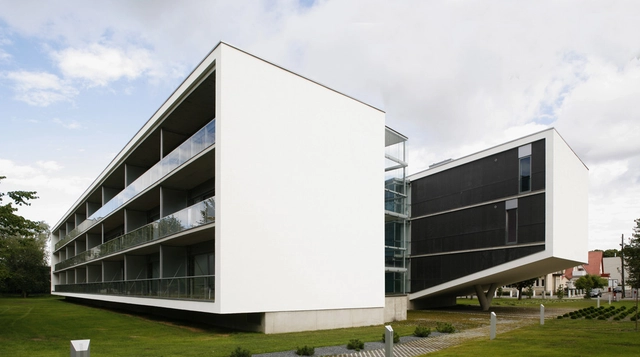
Guesthouse at Seedri street / JVR Arhitektuuribüroo - Apartments, FacadeGuesthouse at Seedri street / JVR Arhitektuuribüroo - Apartments, Facade, HandrailGuesthouse at Seedri street / JVR Arhitektuuribüroo - Apartments, FacadeGuesthouse at Seedri street / JVR Arhitektuuribüroo - Apartments, Facade, CityscapeGuesthouse at Seedri street / JVR Arhitektuuribüroo - More Images+ 22

House in Matinhal / ARX Portugal

House in Matinhal / ARX Portugal - HousesHouse in Matinhal / ARX Portugal - Houses, FacadeHouse in Matinhal / ARX Portugal - Houses, Facade, Column, Stairs, HandrailHouse in Matinhal / ARX Portugal - Houses, FacadeHouse in Matinhal / ARX Portugal - More Images+ 12

Martim, Portugal
  • Architects: ARX PORTUGAL
    : ARX PORTUGAL - José Mateus e Nuno Mateus
  • Area Area of this architecture project Area:  320
  • Year Completion year of this architecture project Year:  2007

The Prayer Chapel / debartolo architects

The Prayer Chapel / debartolo architects - Chapel, Facade, ChairThe Prayer Chapel / debartolo architects - Chapel, FacadeThe Prayer Chapel / debartolo architects - Chapel, FacadeThe Prayer Chapel / debartolo architects - Chapel, Facade, LightingThe Prayer Chapel / debartolo architects - More Images+ 19

  • Architects: debartolo architects
    : debartolo architects ltd.
  • Area Area of this architecture project Area:  578
  • Year Completion year of this architecture project Year:  2007

Garden Museum / Dow Jones Architects

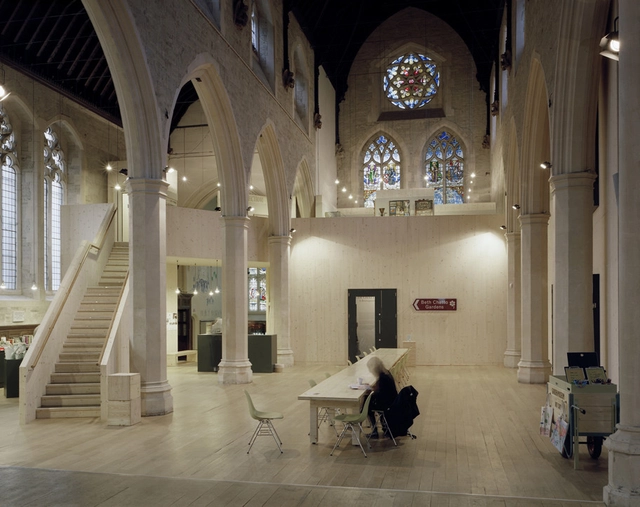
Garden Museum / Dow Jones Architects - Refurbishment, Column, Facade, Arcade, ArchGarden Museum / Dow Jones Architects - Refurbishment, Column, Arcade, Arch, FacadeGarden Museum / Dow Jones Architects - Refurbishment, Arcade, Arch, Column, BenchGarden Museum / Dow Jones Architects - Refurbishment, Facade, ChairGarden Museum / Dow Jones Architects - More Images+ 9

Hotel Strata / PLASMA Studio

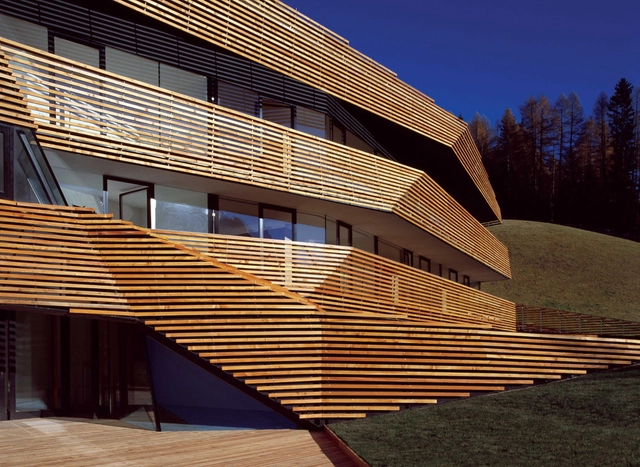
Hotel Strata / PLASMA Studio - Hotels, Deck, Facade, Handrail, BeamHotel Strata / PLASMA Studio - Hotels, Facade, Stairs, HandrailHotel Strata / PLASMA Studio - Hotels, Bedroom, Door, BedHotel Strata / PLASMA Studio - Hotels, ForestHotel Strata / PLASMA Studio - More Images+ 21

Sesto, Italy
  • Architects: Plasma Studio
  • Area Area of this architecture project Area:  1510
  • Year Completion year of this architecture project Year:  2007

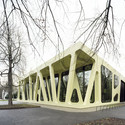
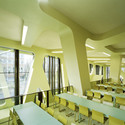
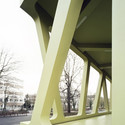
Mensa Moltke / J. Mayer H. Architects

Mensa Moltke / J. Mayer H. Architects - University, Stairs, HandrailMensa Moltke / J. Mayer H. Architects - University, FacadeMensa Moltke / J. Mayer H. Architects - University, Door, Table, ChairMensa Moltke / J. Mayer H. Architects - University, FacadeMensa Moltke / J. Mayer H. Architects - More Images+ 17

Karlsruhe, Germany
  • Architects: J. Mayer H. Architects
    : J. MAYER H. Architects, Karl Bauer, Karlsruhe
  • Area Area of this architecture project Area:  3500
  • Year Completion year of this architecture project Year:  2007

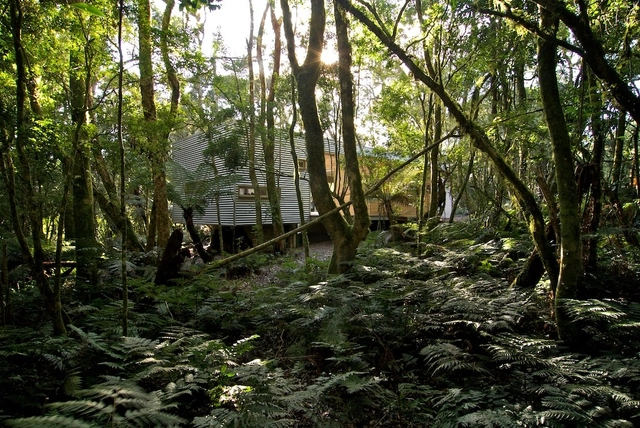
São Chico Private Retreat / Studio Paralelo

São Chico Private Retreat / Studio Paralelo - Houses, Garden, FacadeSão Chico Private Retreat / Studio Paralelo - Houses, Kitchen, Beam, Door, Table, ChairSão Chico Private Retreat / Studio Paralelo - Houses, Garden, Facade, ForestSão Chico Private Retreat / Studio Paralelo - Houses, Facade, ForestSão Chico Private Retreat / Studio Paralelo - More Images+ 24

São Francisco de Paula, Brazil
  • Architects: Studio Paralelo
  • Area Area of this architecture project Area:  82
  • Year Completion year of this architecture project Year:  2007

Turku City Library / JKMM Architects

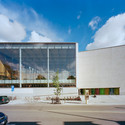
Turku City Library / JKMM Architects - Library, FacadeTurku City Library / JKMM Architects - Library, StairsTurku City Library / JKMM Architects - Library, FacadeTurku City Library / JKMM Architects - Library, Beam, Table, ChairTurku City Library / JKMM Architects - More Images+ 26

Turku, Finland
  • Architects: JKMM Architects
  • Area Area of this architecture project Area:  6900
  • Year Completion year of this architecture project Year:  2007

Moliere 209 Building / SCAP
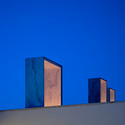
Moliere 209 Building / SCAP - Apartments, FacadeMoliere 209 Building / SCAP - Apartments, Facade, BeamMoliere 209 Building / SCAP - Apartments, Stairs, Handrail, BenchMoliere 209 Building / SCAP - Apartments, Stairs, Column, FacadeMoliere 209 Building / SCAP - More Images+ 15
Mexico City, Mexico
  • Architects: SCAP
    : Homero Hernández, Juan Carlos Alvear
  • Area Area of this architecture project Area:  1250
  • Year Completion year of this architecture project Year:  2007

House 3 / at103

House 3 / at103 - Restoration, Facade, Fence, HandrailHouse 3 / at103 - Restoration, Beam, Stairs, Handrail, FacadeHouse 3 / at103 - RestorationHouse 3 / at103 - Restoration, Deck, Beam, Chair, TableHouse 3 / at103 - More Images+ 3

  • Architects: at103
    : at103 / Julio Amezcua + Francisco Pardo
  • Area Area of this architecture project Area:  600
  • Year Completion year of this architecture project Year:  2007

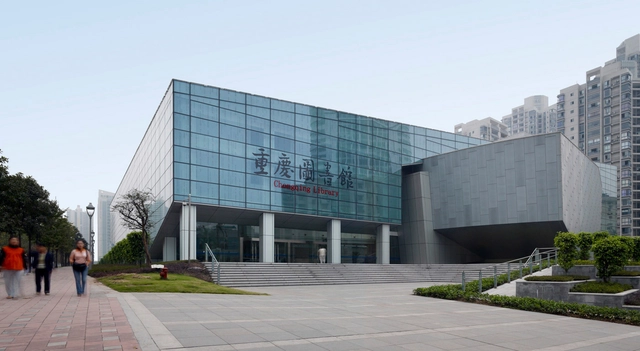
Chongqing Library / Perkins Eastman

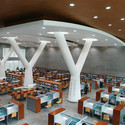
Chongqing Library / Perkins Eastman - Library, Lighting, ChairChongqing Library / Perkins Eastman - Library, FacadeChongqing Library / Perkins Eastman - Library, Stairs, Facade, Lighting, ChairChongqing Library / Perkins Eastman - Library, Garden, FacadeChongqing Library / Perkins Eastman - More Images+ 16

Chongqing, China
  • Architects: Perkins Eastman
  • Area Area of this architecture project Area:  50000
  • Year Completion year of this architecture project Year:  2007

Vanguard Way / Morrison Seifert Murphy

Vanguard Way / Morrison Seifert Murphy - Houses, Door, FacadeVanguard Way / Morrison Seifert Murphy - Houses, FacadeVanguard Way / Morrison Seifert Murphy - Houses, ColumnVanguard Way / Morrison Seifert Murphy - Houses, Facade, Column, DoorVanguard Way / Morrison Seifert Murphy - More Images+ 11

Guangzhou Baiyun International Convention Center / BURO II + CITIC

Guangzhou Baiyun International Convention Center / BURO II + CITIC - Public Architecture, Facade, Handrail, ColumnGuangzhou Baiyun International Convention Center / BURO II + CITIC - Public Architecture, FacadeGuangzhou Baiyun International Convention Center / BURO II + CITIC - Public Architecture, FacadeGuangzhou Baiyun International Convention Center / BURO II + CITIC - Public Architecture, FacadeGuangzhou Baiyun International Convention Center / BURO II + CITIC - More Images+ 37

  • Architects: BURO II, CITIC
    : BURO II & Design Institute of China CITIC
  • Year Completion year of this architecture project Year:  2007

Food Container Remixed / Spacelab Architects

Food Container Remixed / Spacelab Architects - Industrial Architecture, FacadeFood Container Remixed / Spacelab Architects - Industrial Architecture, FacadeFood Container Remixed / Spacelab Architects - Industrial Architecture, FacadeFood Container Remixed / Spacelab Architects - Industrial Architecture, FacadeFood Container Remixed / Spacelab Architects - More Images+ 16

  • Architects: Spacelab Architects
    : Spacelab architects - Luca Silenzi
  • Area Area of this architecture project Area:  7200
  • Year Completion year of this architecture project Year:  2007