1. ArchDaily
  2. Wood

Wood: The Latest Architecture and News

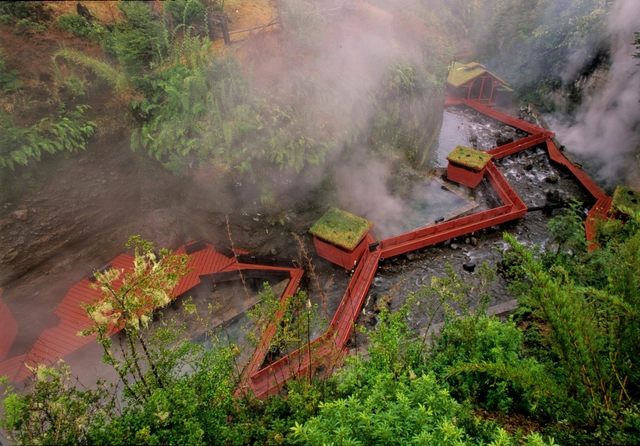
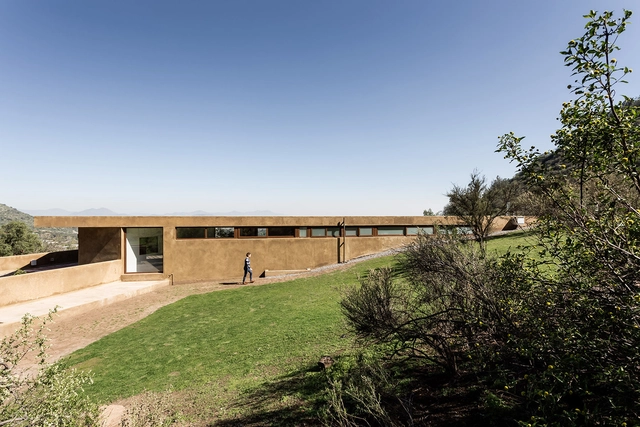
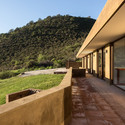
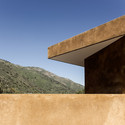
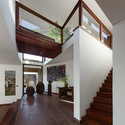
Termas Geométricas Hot Springs Complex / Germán del Sol

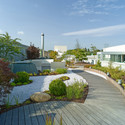
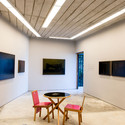
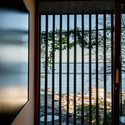
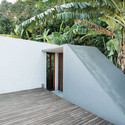
Termas Geométricas Hot Springs Complex / Germán del Sol - Therm, Door, ForestTermas Geométricas Hot Springs Complex / Germán del Sol - Therm, Garden, ForestTermas Geométricas Hot Springs Complex / Germán del Sol - Therm, Garden, Handrail, ForestTermas Geométricas Hot Springs Complex / Germán del Sol - ThermTermas Geométricas Hot Springs Complex / Germán del Sol - More Images+ 58

•
Coñaripe, Chile
  • Architects: Germán del Sol
  • Area Area of this architecture project Area:  1280 m²
  • Year Completion year of this architecture project Year:  2009
  • Manufacturers Brands with products used in this architecture project
    Manufacturers:  Sherwin-Williams, Asfaltos Chile, Cbb ReadyMix, Chilcorrofin, Codelpa
  • Professionals: Francisco Cervantes.

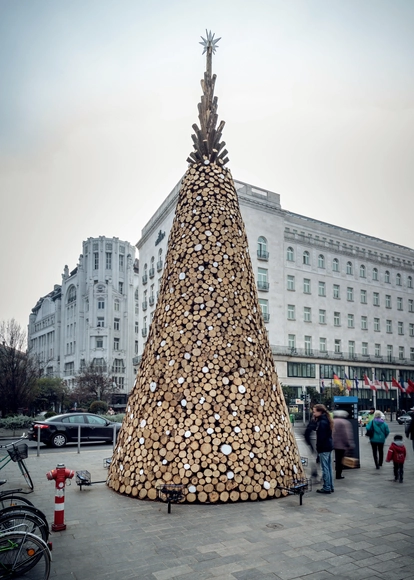
Hello Wood’s Budapest “Charity Tree” Built from 5,000 Logs

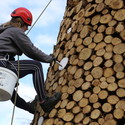
Made from 5,000 pieces of firewood, Hello Wood’s “Charity Tree” installation stretches 11 meters high, 4.5 meters wide and weighs 150 quintals (15,000 kilograms). Hello Wood worked with Design Terminal and the Hungarian Interchurch Aid to build the tree in one of Budapest’s central squares, and all of the firewood used in the temporary installation will be given to families in need in January.

Hello Wood’s Budapest “Charity Tree” Built from 5,000 Logs - Image 1 of 4Hello Wood’s Budapest “Charity Tree” Built from 5,000 Logs - Image 2 of 4Hello Wood’s Budapest “Charity Tree” Built from 5,000 Logs - Image 3 of 4Hello Wood’s Budapest “Charity Tree” Built from 5,000 Logs - Image 4 of 4Hello Wood’s Budapest “Charity Tree” Built from 5,000 Logs - More Images+ 18

The Platform / Lukstudio

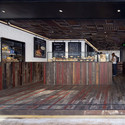
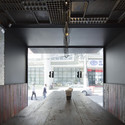
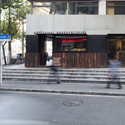
The Platform / Lukstudio - Coffee Shop, FacadeThe Platform / Lukstudio - Coffee Shop, Beam, Facade, HandrailThe Platform / Lukstudio - Coffee Shop, Lighting, BenchThe Platform / Lukstudio - Coffee Shop, Stairs, Facade, DoorThe Platform / Lukstudio - More Images+ 5

•
Shanghai, China
  • Architects: Lukstudio
  • Area Area of this architecture project Area:  50 m²
  • Year Completion year of this architecture project Year:  2014

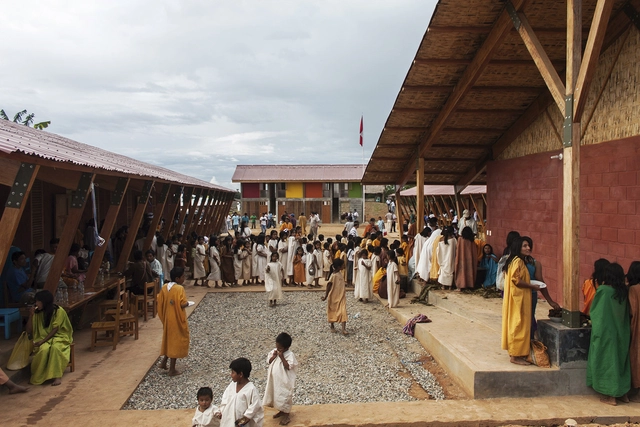
School in Chuquibambilla / AMA + Paulo Vale Afonso + Bosch Arquitectos

School in Chuquibambilla / AMA + Paulo Vale Afonso + Bosch Arquitectos - Exterior Photography, Sustainability, Facade, BeamSchool in Chuquibambilla / AMA + Paulo Vale Afonso + Bosch Arquitectos - Interior Photography, Sustainability, BeamSchool in Chuquibambilla / AMA + Paulo Vale Afonso + Bosch Arquitectos - Interior Photography, Sustainability, DoorSchool in Chuquibambilla / AMA + Paulo Vale Afonso + Bosch Arquitectos - Interior Photography, Sustainability, FacadeSchool in Chuquibambilla / AMA + Paulo Vale Afonso + Bosch Arquitectos - More Images+ 16

Villa Buresø / Mette Lange Architects

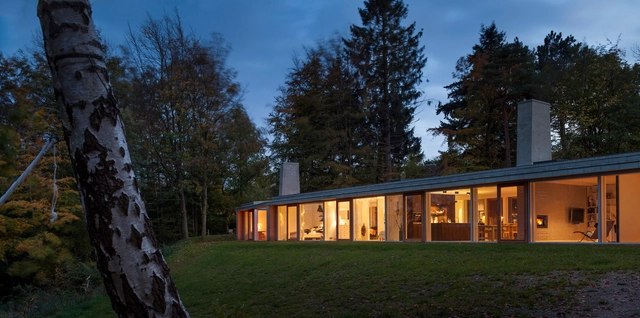
Villa Buresø / Mette Lange Architects - Houses, Kitchen, Beam, Door, Table, Lighting, Countertop, SinkVilla Buresø / Mette Lange Architects - HousesVilla Buresø / Mette Lange Architects - Houses, Courtyard, Facade, Door, BenchVilla Buresø / Mette Lange Architects - Houses, Deck, Door, Facade, Beam, Column, Bench, TableVilla Buresø / Mette Lange Architects - More Images+ 17

•
Slangerup, Denmark

Apartment in Arklių Street / Doarchi

Apartment in Arklių Street / Doarchi - Apartment Interiors, Kitchen, Beam, Table, ChairApartment in Arklių Street / Doarchi - Apartment Interiors, Kitchen, Beam, Lighting, Countertop, TableApartment in Arklių Street / Doarchi - Apartment Interiors, Kitchen, Beam, Door, Arch, Table, BedApartment in Arklių Street / Doarchi - Apartment Interiors, Beam, Table, ChairApartment in Arklių Street / Doarchi - More Images+ 7

  • Architects: Doarchi
  • Area Area of this architecture project Area:  75 m²
  • Year Completion year of this architecture project Year:  2014

Fujigaoka M / Sinato

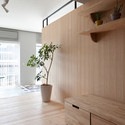
Fujigaoka M / Sinato - Apartment InteriorsFujigaoka M / Sinato - Apartment InteriorsFujigaoka M / Sinato - Apartment InteriorsFujigaoka M / Sinato - Apartment InteriorsFujigaoka M / Sinato - More Images+ 8

  • Architects: Sinato
  • Area Area of this architecture project Area:  64 m²
  • Year Completion year of this architecture project Year:  2014

W+ house / 100 A

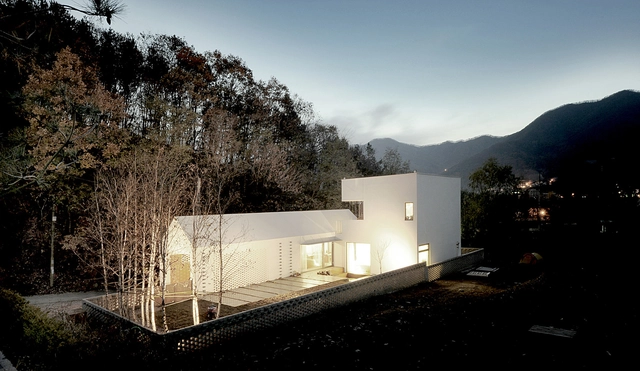
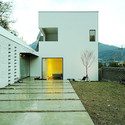
W+ house / 100 A  - Houses, Beam, DoorW+ house / 100 A  - HousesW+ house / 100 A  - Houses, Courtyard, Door, Facade, StairsW+ house / 100 A  - Houses, Garden, Facade, DoorW+ house / 100 A  - More Images+ 25

•
Yangpyeong-gun, South Korea
  • Architects: 100 A
  • Area Area of this architecture project Area:  165 m²
  • Year Completion year of this architecture project Year:  2014

House in Tourimachi / SNARK + Ouvi

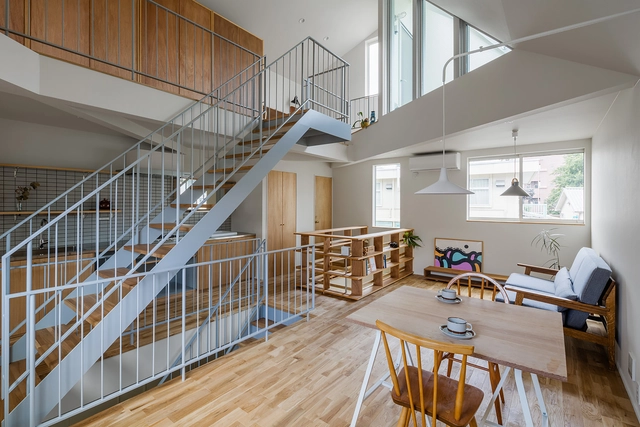
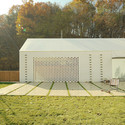
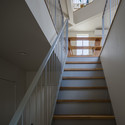
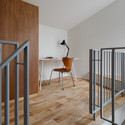
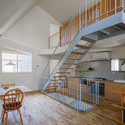
House in Tourimachi / SNARK + Ouvi  - Houses, Facade, DoorHouse in Tourimachi / SNARK + Ouvi  - Houses, Stairs, Handrail, FacadeHouse in Tourimachi / SNARK + Ouvi  - Houses, Handrail, Fence, BeamHouse in Tourimachi / SNARK + Ouvi  - Houses, Kitchen, Stairs, Beam, Handrail, Facade, Balcony, Chair, TableHouse in Tourimachi / SNARK + Ouvi  - More Images+ 19

•
Takasaki, Japan
  • Architects: Ouvi, SNARK
  • Area Area of this architecture project Area:  44 m²
  • Year Completion year of this architecture project Year:  2014
  • Professionals: OUVI

Aquatic Centre Louviers / DRD Architecture

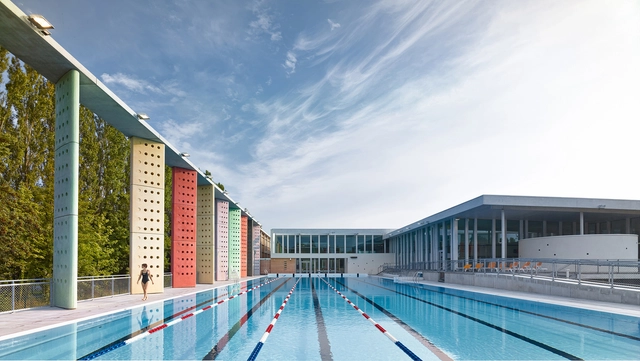
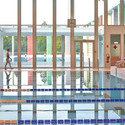
Aquatic Centre Louviers / DRD Architecture - Swimming Pool, Facade, FenceAquatic Centre Louviers / DRD Architecture - Swimming Pool, Garden, FacadeAquatic Centre Louviers / DRD Architecture - Swimming Pool, Facade, Fence, HandrailAquatic Centre Louviers / DRD Architecture - Swimming Pool, Door, Facade, Column, Lighting, ChairAquatic Centre Louviers / DRD Architecture - More Images+ 16

Kleine Rittergasse 11 / Franken Architekten

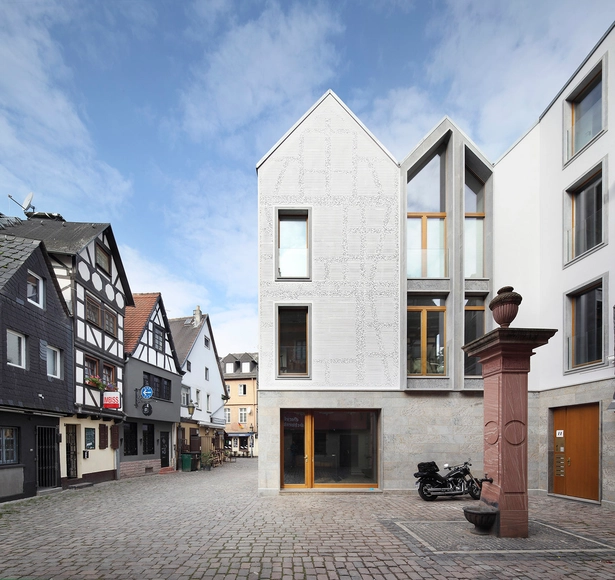
Kleine Rittergasse 11 / Franken Architekten - Renovation, Facade, DoorKleine Rittergasse 11 / Franken Architekten - Renovation, Facade, DoorKleine Rittergasse 11 / Franken Architekten - Renovation, Facade, Door, Arch, LightingKleine Rittergasse 11 / Franken Architekten - RenovationKleine Rittergasse 11 / Franken Architekten - More Images+ 23

•
Frankfurt am Main, Germany

Golden Lane / Amin Taha Architects

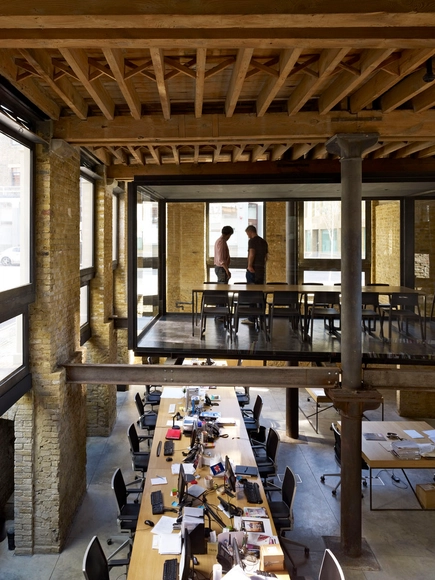
Golden Lane / Amin Taha Architects - Offices Interiors, Facade, Beam, HandrailGolden Lane / Amin Taha Architects - Offices Interiors, Door, FacadeGolden Lane / Amin Taha Architects - Offices Interiors, Stairs, Facade, Beam, Handrail, ColumnGolden Lane / Amin Taha Architects - Offices Interiors, Beam, Table, ChairGolden Lane / Amin Taha Architects - More Images+ 13

Los Morros House / Chauriye Stäger Arquitectos

Los Morros House / Chauriye Stäger Arquitectos - Houses, Stairs, Handrail, BeamLos Morros House / Chauriye Stäger Arquitectos - Houses, Garden, FacadeLos Morros House / Chauriye Stäger Arquitectos - Houses, FacadeLos Morros House / Chauriye Stäger Arquitectos - Houses, Stairs, Facade, Handrail, BeamLos Morros House / Chauriye Stäger Arquitectos - More Images+ 16

•
Buin, Chile

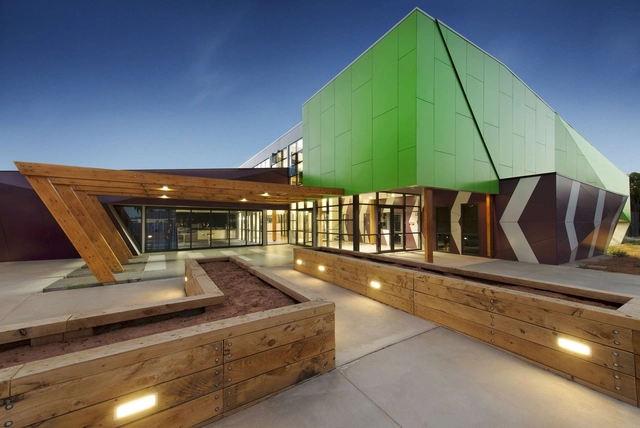
Deakin Trade Training Centre / Y2 Architecture

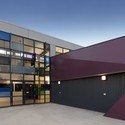
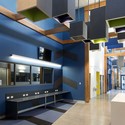
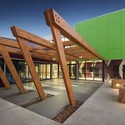
Deakin Trade Training Centre / Y2 Architecture - Schools , Facade, DoorDeakin Trade Training Centre / Y2 Architecture - Schools , FacadeDeakin Trade Training Centre / Y2 Architecture - Schools , Kitchen, Facade, CountertopDeakin Trade Training Centre / Y2 Architecture - Schools , Facade, BeamDeakin Trade Training Centre / Y2 Architecture - More Images+ 14

•
Mildura, Australia
  • Architects: Y2 Architecture
  • Area Area of this architecture project Area:  2000 m²
  • Year Completion year of this architecture project Year:  2013

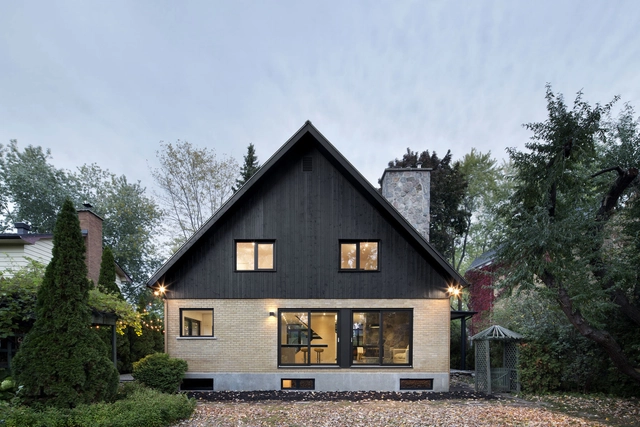
Closse Residence / naturehumaine architecture

Closse Residence / naturehumaine architecture - HousesClosse Residence / naturehumaine architecture - HousesClosse Residence / naturehumaine architecture - HousesClosse Residence / naturehumaine architecture - HousesClosse Residence / naturehumaine architecture - More Images+ 16

•
Saint-Lambert, Canada

Apartment H+M / destilat

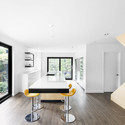
Apartment H+M / destilat - Apartment Interiors, Beam, Arch, Table, ChairApartment H+M / destilat - Apartment Interiors, Column, ChairApartment H+M / destilat - Apartment Interiors, BedroomApartment H+M / destilat - Apartment Interiors, Kitchen, Beam, Lighting, Table, ChairApartment H+M / destilat - More Images+ 9

  • Architects: destilat
  • Area Area of this architecture project Area:  130 m²
  • Year Completion year of this architecture project Year:  2014

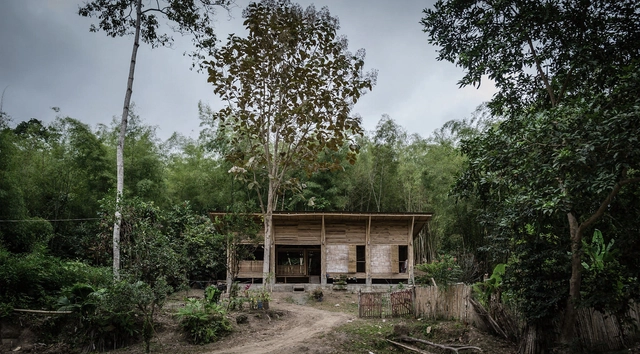
Convento House / Enrique Mora

•
Chone, Ecuador
  • Architects: Enrique Mora
  • Area Area of this architecture project Area:  125 m²
  • Year Completion year of this architecture project Year:  2014

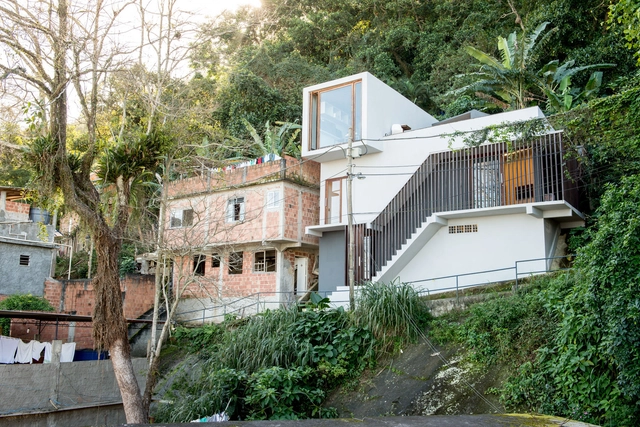
Galeria Babilônia 1500 / Rua Arquitetos

Galeria Babilônia 1500  / Rua Arquitetos - Gallery, Garden, FacadeGaleria Babilônia 1500  / Rua Arquitetos - Gallery, Table, ChairGaleria Babilônia 1500  / Rua Arquitetos - Gallery, Fence, Facade, Column, Door, ArchGaleria Babilônia 1500  / Rua Arquitetos - Gallery, Garden, Facade, HandrailGaleria Babilônia 1500  / Rua Arquitetos - More Images+ 18

•
Rio de Janeiro, Brazil