Wood : The Latest Architecture and News
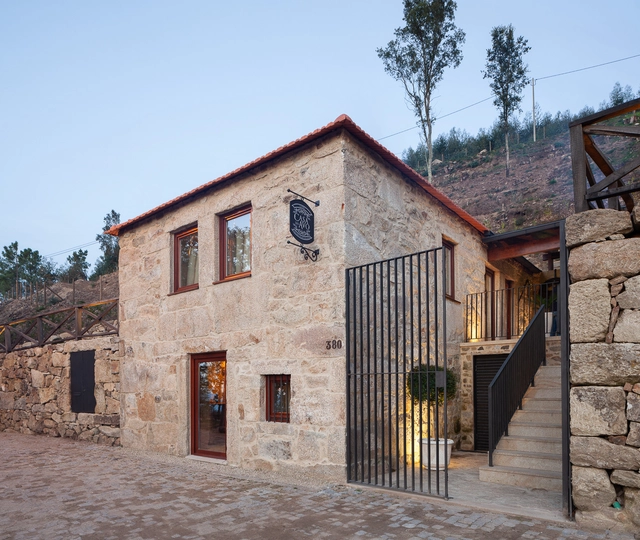
Country House in Lugar da Lapa / ADAPTEYE


https://www.archdaily.com/909880/country-house-in-lugar-da-lapa-adapteyePilar Caballero
Upcycling Wood: Disused Materials Transformed Into Valuable And Useful Objects
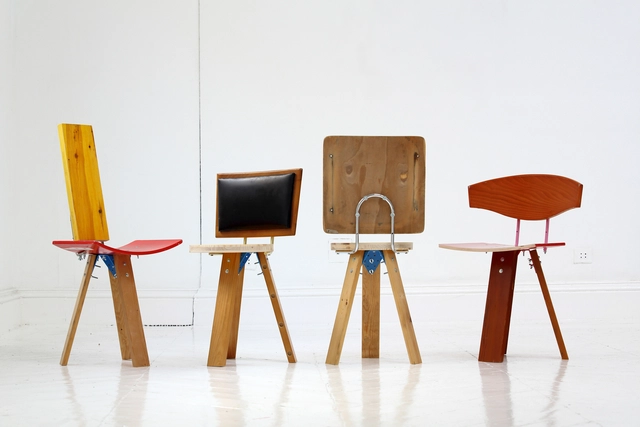
The need to substantially reduce our impact on the planet must be translated into a significant change to our lifestyle and habits. One of these is to consume responsibly and consider that waste does not exist, but that all material can be transformed into something useful again following a circular ecological system.
In his book Upcycling Wood, Reutilización creativa de la madera, the architect and artist Bruno Sève writes and edits a non-exhaustive guide of the uses and possibilities of recovered wood, as a framework for responsible reuse; from small scale, such as furniture or artists' canvases, to medium scale, with its use in interiors and facades. This book seeks to raise awareness among professionals and citizens in general through analysis of the life cycle, examples of uses and finishing processes, leading to an ecological and responsible framework. The book is illustrated by numerous design and architecture teams who follow the guidelines of ecological design with reclaimed wood.





https://www.archdaily.com/916482/upcycling-wood-disused-materials-transformed-into-valuable-and-useful-objectsAD Editorial Team
Reiulf Ramstad Arkitekter Designs Vernacular Norwegian Mountain Village

Reiulf Ramstad Arkitekter has unveiled details of their housing scheme in Hafjelltoppen, Norway. Designed to accommodate about 1000 people, Mosetertoppen is rooted in both tradition and innovation, with inspiration drawn from the cultural landscape and building art, and a rethinking in relation to sustainable architecture, and how to build in the Norwegian mountain landscape in the future.
https://www.archdaily.com/917129/reiulf-ramstad-arkitekter-designs-vernacular-norwegian-mountain-villageNiall Patrick Walsh
Call for applications: 2019 EKA Summer Academy of Art, Design and Architecture – Possible Futures!

The Estonian Academy of Arts (EKA) is welcoming applications for the international summer school — 2019 EKA Summer Academy of Art, Design and Architecture – Possible Futures! Application deadline: 26 May.
https://www.archdaily.com/916719/call-for-applications-2019-eka-summer-academy-of-art-design-and-architecture-nil-possible-futuresRene Submissions
Perkins + Will Design the World's Tallest Wooden Skyscraper for Vancouver
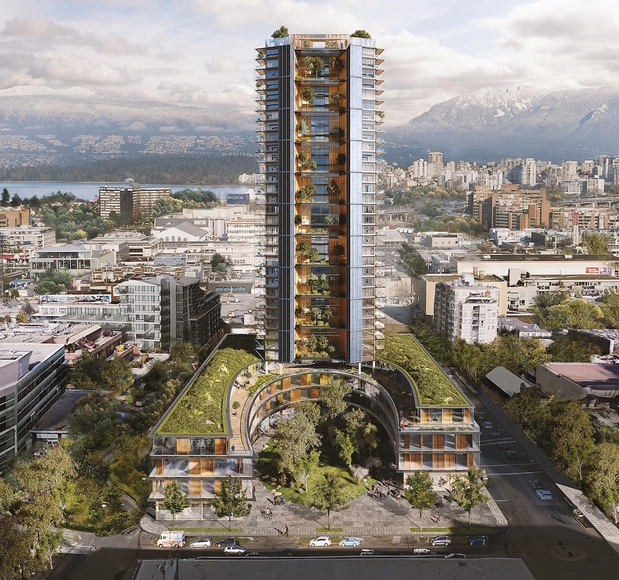
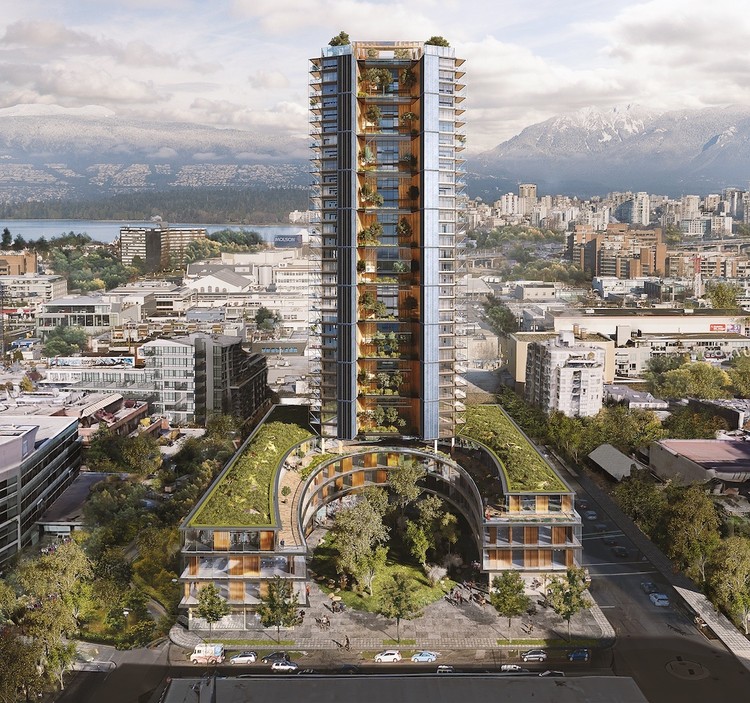
Perkins + Will have revealed a new design for the world’s tallest wooden skyscraper in Vancouver. Called Canada Earth Tower, the mass timber project is designed along the city’s Central Broadway corridor. Bruce Langereis, president of Delta Land Development, unveiled the company’s proposal to transform a 1.3-acre lot at 1745 West 8th Avenue with a project that could rise up to 40 floors. Canada Earth Tower aims to become a new precedent and benchmark for green building construction.



https://www.archdaily.com/916559/perkins-plus-will-design-the-worlds-tallest-wooden-skyscraper-for-vancouverEric Baldwin
16 Ephemeral Installations Designed by Mexican Architects

As we have seen throughout the history of architecture, ephemeral installations and pavilions are important tools for talking about specific moments in architecture in an almost immediate way. While it is true some pavilions have been so relevant that they broke with their ephemeral quality to become permanent, such as the German Pavilion in Barcelona, designed by Ludwig Mies van der Rohe and Lilly Reich, most are documented in photographs, plans and experiences to be rewritten in future projects.
https://www.archdaily.com/916225/16-ephemeral-installations-designed-by-mexican-architectsMónica Arellano
Cainã Refuge / Bruno Zaitter Arquitetura e Urbanismo
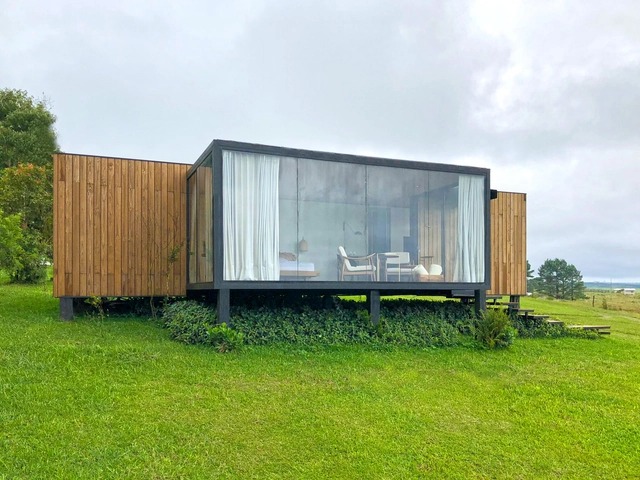
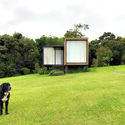
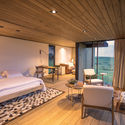


-
Architects: Bruno Zaitter Arquitetura e Urbanismo
- Area: 50 m²
- Year: 2016
-
Manufacturers: Berneck, Blue Glass, Gerdal, Madeiras Monte Claro
https://www.archdaily.com/916041/refugio-da-caina-bruno-zaitter-arquitetoDaniel Tapia
429 Foz Housing / dEMM Arquitectura
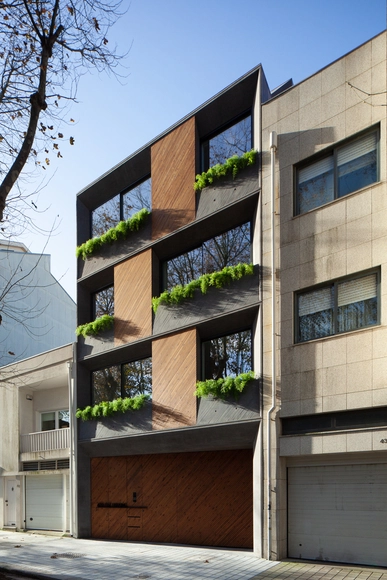

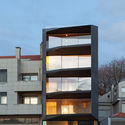
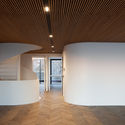
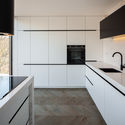

-
Architects: dEMM Arquitectura
- Area: 815 m²
- Year: 2018
https://www.archdaily.com/915826/429-foz-housing-demm-arquitecturaPilar Caballero
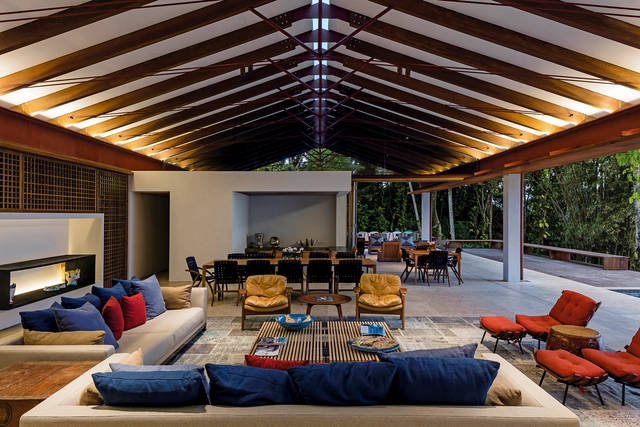
Conchas Residence / Gui Mattos
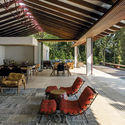

-
Architects: Gui Mattos
- Area: 807 m²
- Year: 2015
-
Manufacturers: GRAPHISOFT
https://www.archdaily.com/915033/conchas-residence-gui-mattosDaniel Tapia
OssO Restaurant / Gustavo Penna Arquiteto e Associados
.jpg?1548095744&format=webp&width=640&height=580)
.jpg?1548094482 "© Jomar Bragança")
.jpg?1548094969 "© Jomar Bragança")
.jpg?1548094654 "© Jomar Bragança")
.jpg?1548095383 "© Jomar Bragança")
.jpg?1548095744)
-
Architects: Gustavo Penna Arquiteto e Associados
- Area: 508 m²
- Year: 2017
-
Manufacturers: Euro Injet, OMN Studio, Prodomo, Prodomo Design
https://www.archdaily.com/909857/osso-restaurant-gustavo-penna-arquiteto-e-associadosPilar Caballero
33rd Street House / Meridian 105 Architecture
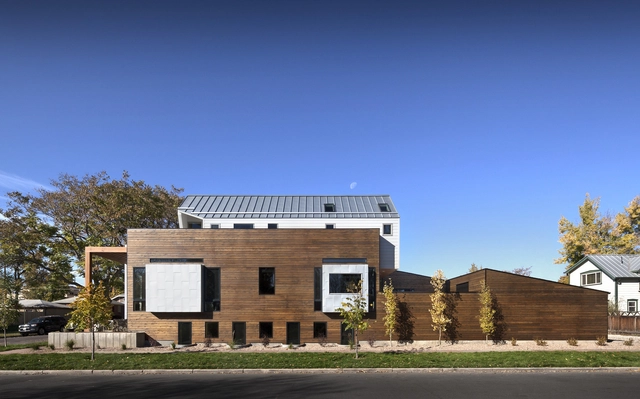

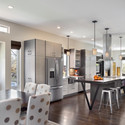
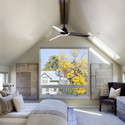

https://www.archdaily.com/450648/33rd-street-house-meridian-105-architectureDaniel Sánchez
Rio Claro House / Celso Laetano Arquitetura
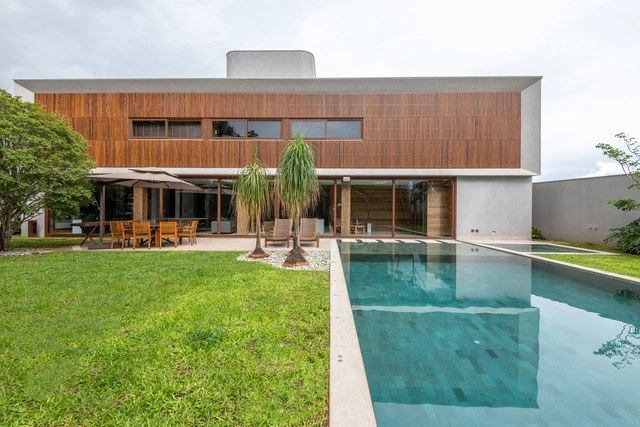



-
Architects: Celso Laetano Arquitetura
- Area: 6802 ft²
- Year: 2016
-
Manufacturers: Indusparquet, Deca, Margrape, Palimanan Revestimentos Naturais, Portobello, +2
https://www.archdaily.com/915151/rio-claro-house-celso-laetano-arquiteturaPilar Caballero
How to Design and Build a Wooden Structure with Hidden Joints
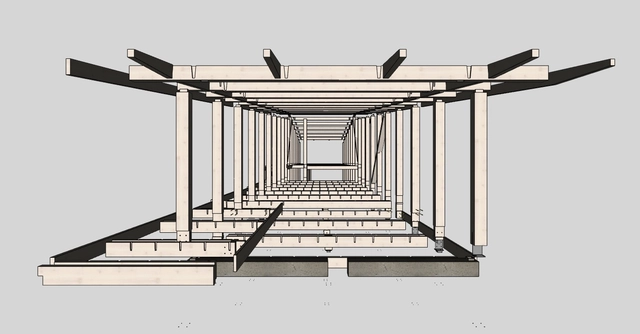
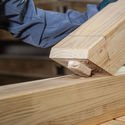
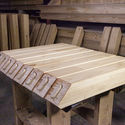
New technology in digital building, particularly Computer Numerical Control (CNC) systems, are changing the way that we design and build wooden structures. Their high level of precision allows us to design perfect assembles--without screws or visible metalwork--resulting in structures that are durable, easy-to-build, and extremely well-organized. We spoke with the experts at Timber to better understand the process of building a wooden structure and to compile a list of key tips in designing one.
.jpg?1554305368 "El Galeno Horse Stables and Warehouse / Peñafiel & Valdivieso Arquitectos. Image © Francisco Croxatto Viviani")

https://www.archdaily.com/914439/how-to-design-and-build-a-wooden-structure-with-hidden-jointsJosé Tomás Franco
Tree House / 6a Architects
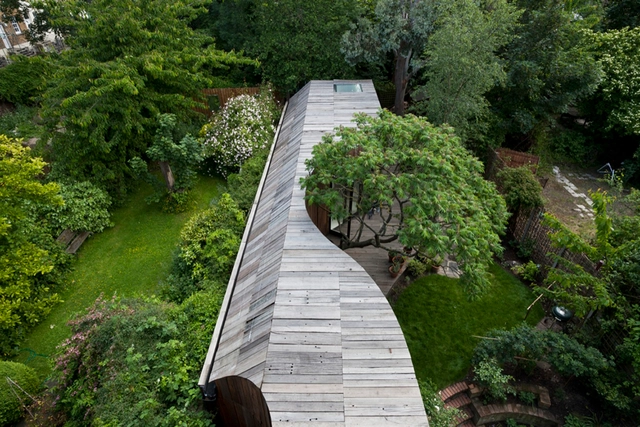



-
Architects: 6a Architects
- Area: 57 m²
- Year: 2013
https://www.archdaily.com/492606/tree-house-6a-architectsCristian Aguilar
The Elastic Perspective / NEXT architects
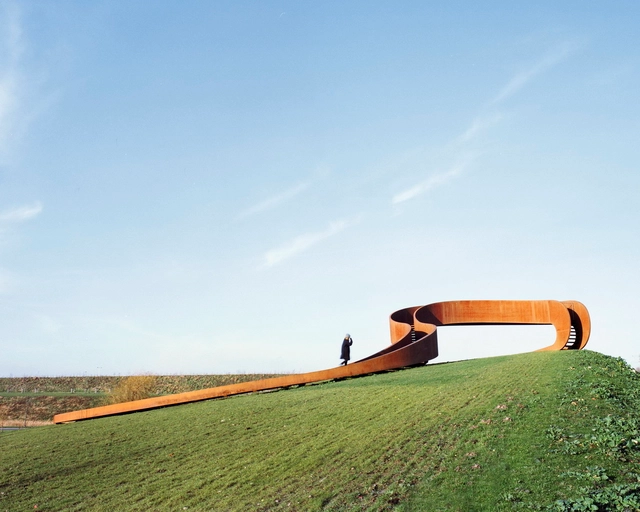
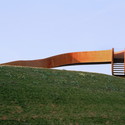
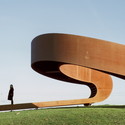
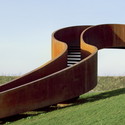

-
Architects: NEXT architects
- Year: 2014
-
Professionals: ABT consult, Velp, Mannen van Staal, Leeuwarden
https://www.archdaily.com/474982/the-elastic-perspective-next-architectsDaniel Sánchez
House in Nada / FujiwaraMuro Architects


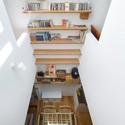
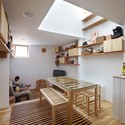

https://www.archdaily.com/345709/house-in-nada-fujiwarramuro-architectsJavier Gaete
Nueva Esperanza School / al bordE
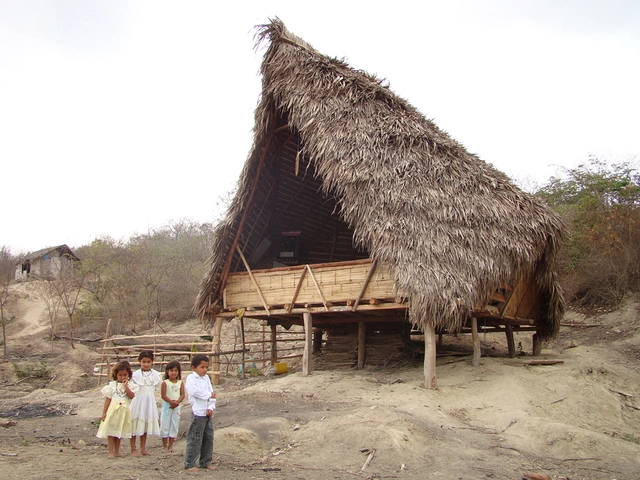

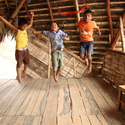

https://www.archdaily.com/45942/nueva-esperanza-school-al-bordeNico Saieh
Kalì Pavilion / Irene Librando and Nadia Peruggi
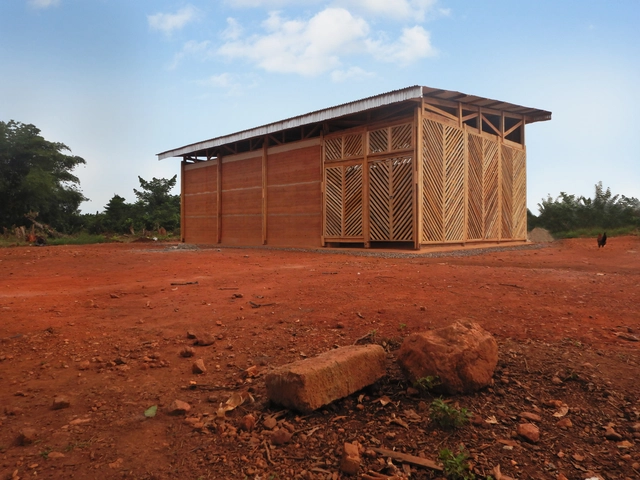

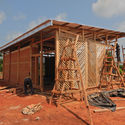

https://www.archdaily.com/911206/kali-pavilion-irene-librando-and-nadia-peruggiPilar Caballero