1. ArchDaily
  2. Wood

Wood: The Latest Architecture and News

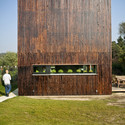
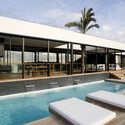
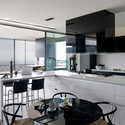
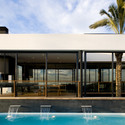
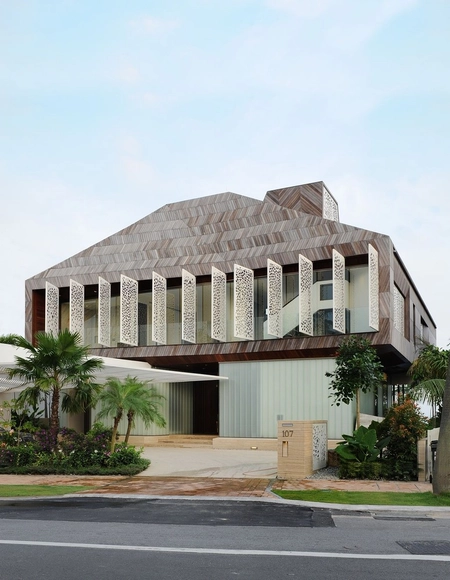
Mountain Moon / Chin Architects

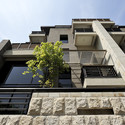
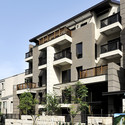
Mountain Moon / Chin Architects - Exterior Photography, Apartments, FacadeMountain Moon / Chin Architects - ApartmentsMountain Moon / Chin Architects - ApartmentsMountain Moon / Chin Architects - Exterior Photography, Apartments, FacadeMountain Moon / Chin Architects - More Images+ 32

House in Shimomaruko / Atelier HAKO Architects
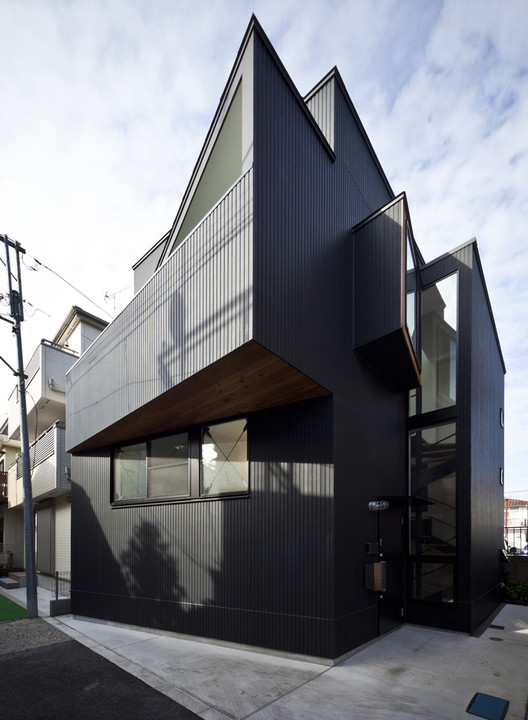
House in Shimomaruko / Atelier HAKO Architects  - Houses, Facade
Courtesy of atelier HAKO architects
•
Ota, Japan

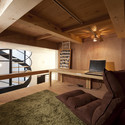
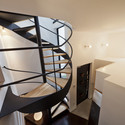
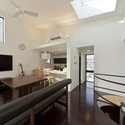
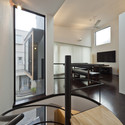
House in Shimomaruko / Atelier HAKO Architects  - Houses, Beam, Table, ChairHouse in Shimomaruko / Atelier HAKO Architects  - Houses, HandrailHouse in Shimomaruko / Atelier HAKO Architects  - Houses, Kitchen, Door, Beam, Handrail, Table, Lighting, Chair, CountertopHouse in Shimomaruko / Atelier HAKO Architects  - Houses, Kitchen, Facade, Beam, Door, Lighting, Table, ChairHouse in Shimomaruko / Atelier HAKO Architects  - More Images+ 13

Palais Rasumofsky / Baar-Baarenfels
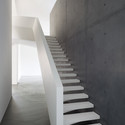
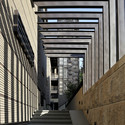
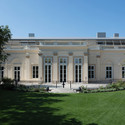
Palais Rasumofsky / Baar-Baarenfels - Ministry Building, Facade, Column, Door, ArchPalais Rasumofsky / Baar-Baarenfels - Ministry Building, Garden, Door, Facade, ColumnPalais Rasumofsky / Baar-Baarenfels - Ministry Building, Stairs, Handrail, FacadePalais Rasumofsky / Baar-Baarenfels - Ministry Building, Door, Facade, TablePalais Rasumofsky / Baar-Baarenfels - More Images+ 25
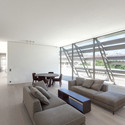
Ecole Normale House / FABRE/deMARIEN architectes

Ecole Normale House  / FABRE/deMARIEN architectes - Houses, Facade
© Stéphane Chalmeau
•
Bordeaux, France

Ecole Normale House  / FABRE/deMARIEN architectes - Houses, Courtyard, Facade, Door, ChairEcole Normale House  / FABRE/deMARIEN architectes - Houses, Door, Facade, Chair, Bathtub, TableEcole Normale House  / FABRE/deMARIEN architectes - Houses, FacadeEcole Normale House  / FABRE/deMARIEN architectes - Houses, Kitchen, Beam, Handrail, Table, ChairEcole Normale House  / FABRE/deMARIEN architectes - More Images+ 26

Family House B / LABOR13

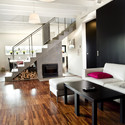
Family House B / LABOR13 - HousesFamily House B / LABOR13 - HousesFamily House B / LABOR13 - HousesFamily House B / LABOR13 - HousesFamily House B / LABOR13 - More Images+ 3

•
Prague, Czechia
  • Architects: LABOR13
  • Area Area of this architecture project Area:  145 m²
  • Year Completion year of this architecture project Year:  2010

Physical Sciences + Engineering Center / Ratcliff
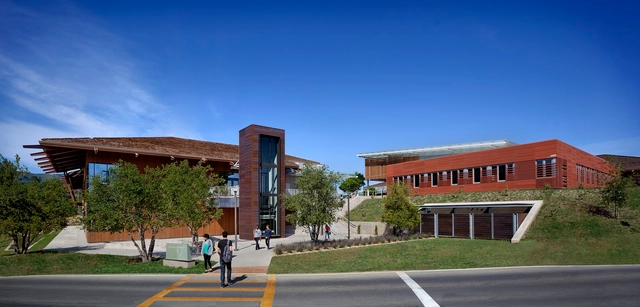
Physical Sciences + Engineering Center / Ratcliff - UniversityPhysical Sciences + Engineering Center / Ratcliff - UniversityPhysical Sciences + Engineering Center / Ratcliff - UniversityPhysical Sciences + Engineering Center / Ratcliff - UniversityPhysical Sciences + Engineering Center / Ratcliff - More Images+ 10

•
Los Altos Hills, United States
  • Architects: Ratcliff
  • Year Completion year of this architecture project Year:  2013
  • Manufacturers Brands with products used in this architecture project
    Manufacturers:  Sika, Terrazzo & Marble, USG, Bega, Forbo Flooring Systems, +56

Window / LADAA

Window / LADAA - Houses, Garden, Facade
© Pere Peris
•
Los Monasterios, Spain
  • Architects: LADAA
  • Area Area of this architecture project Area:  745 m²
  • Year Completion year of this architecture project Year:  2010

Window / LADAA - Houses, Bathroom, Sink, Chair, Countertop, TableWindow / LADAA - Houses, Deck, Facade, Chair, TableWindow / LADAA - Houses, Kitchen, Beam, Countertop, Table, Chair, SinkWindow / LADAA - Houses, Facade, Door, Chair, Lighting, TableWindow / LADAA - More Images+ 19

House in the woods / Hayakawa/Kowalczyk
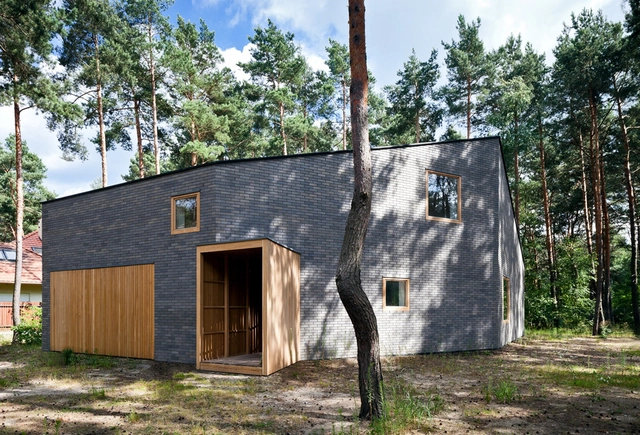
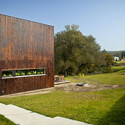
House in the woods / Hayakawa/Kowalczyk  - Houses, FacadeHouse in the woods / Hayakawa/Kowalczyk  - Houses, Garden, Door, Facade, Beam, ForestHouse in the woods / Hayakawa/Kowalczyk  - Houses, FacadeHouse in the woods / Hayakawa/Kowalczyk  - Houses, FacadeHouse in the woods / Hayakawa/Kowalczyk  - More Images+ 15

•
Józefów, Poland
  • Architects: Hayakawa/Kowalczyk
  • Area Area of this architecture project Area:  250 m²
  • Year Completion year of this architecture project Year:  2013

Villa K / ARCHITECTENCSK

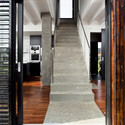
Villa K / ARCHITECTENCSK - Houses, Facade, ForestVilla K / ARCHITECTENCSK - Houses, Stairs, Facade, Handrail, Beam, ColumnVilla K / ARCHITECTENCSK - Houses, Facade, LightingVilla K / ARCHITECTENCSK - Houses, Facade, Handrail, StairsVilla K / ARCHITECTENCSK - More Images+ 7

  • Architects: ARCHITECTENCSK
  • Area Area of this architecture project Area:  653 m²
  • Year Completion year of this architecture project Year:  2012

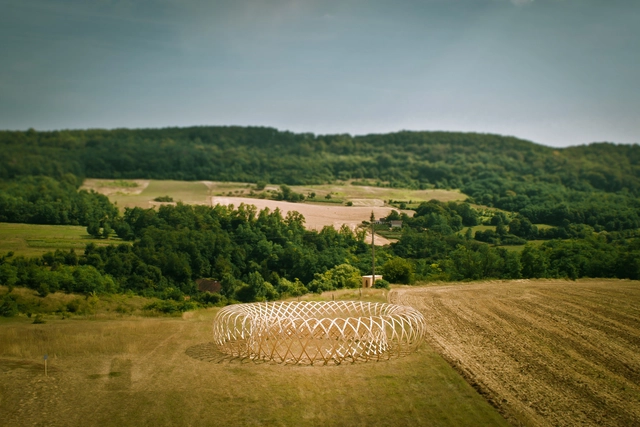
BigO / CODA

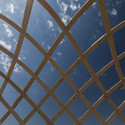
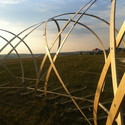
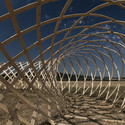
BigO / CODA - Landscape ArchitectureBigO / CODA - Landscape ArchitectureBigO / CODA - Landscape ArchitectureBigO / CODA - Landscape ArchitectureBigO / CODA - More Images+ 9

Marfa weeHouse / Alchemy Architects + Geoffrey Warner + AIA

Marfa weeHouse / Alchemy Architects + Geoffrey Warner + AIA - Houses, FacadeMarfa weeHouse / Alchemy Architects + Geoffrey Warner + AIA - Houses, Facade, DoorMarfa weeHouse / Alchemy Architects + Geoffrey Warner + AIA - Houses, FacadeMarfa weeHouse / Alchemy Architects + Geoffrey Warner + AIA - Houses, Deck, Beam, Facade, Handrail, StairsMarfa weeHouse / Alchemy Architects + Geoffrey Warner + AIA - More Images+ 6
The Pavilion at Library of Birmingham / Studio Myerscough
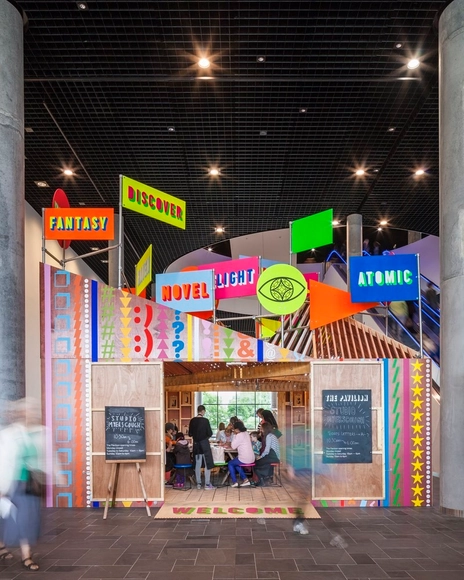
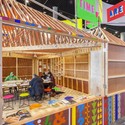
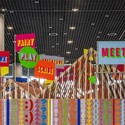
The Pavilion at Library of Birmingham / Studio Myerscough - Library, Chair, TableThe Pavilion at Library of Birmingham / Studio Myerscough - LibraryThe Pavilion at Library of Birmingham / Studio Myerscough - Library, FacadeThe Pavilion at Library of Birmingham / Studio Myerscough - Library, FacadeThe Pavilion at Library of Birmingham / Studio Myerscough - More Images+ 14

House at Akatsuka / Atelier HAKO Architects
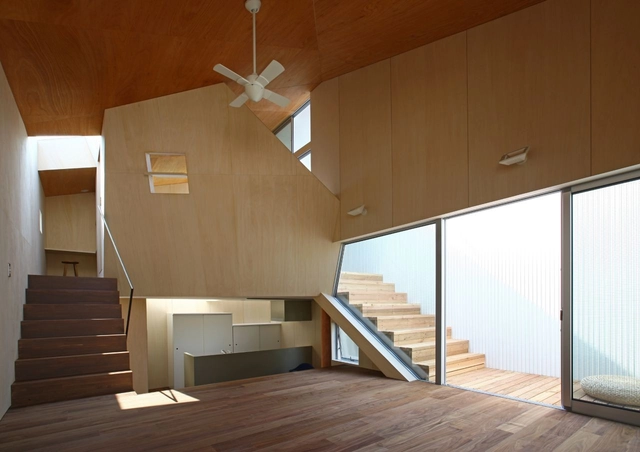
House at Akatsuka / Atelier HAKO Architects  - Houses, Facade, StairsHouse at Akatsuka / Atelier HAKO Architects  - Houses, Stairs, Facade, Handrail, DoorHouse at Akatsuka / Atelier HAKO Architects  - Houses, FacadeHouse at Akatsuka / Atelier HAKO Architects  - Houses, Stairs, ChairHouse at Akatsuka / Atelier HAKO Architects  - More Images+ 16
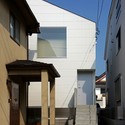
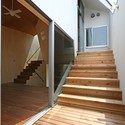
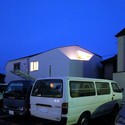
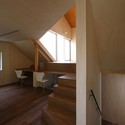
•
Itabashi, Japan

The Maze Apartments / CHT Architects

The Maze Apartments / CHT Architects - Apartment Interiors, Facade, LightingThe Maze Apartments / CHT Architects - Apartment Interiors, FacadeThe Maze Apartments / CHT Architects - Apartment Interiors, Kitchen, Beam, Lighting, Countertop, BenchThe Maze Apartments / CHT Architects - Apartment Interiors, FacadeThe Maze Apartments / CHT Architects - More Images+ 16

Stereoscopic House / Pencil Office

Stereoscopic House / Pencil Office - Houses, FacadeStereoscopic House / Pencil Office - Houses, FacadeStereoscopic House / Pencil Office - Houses, Facade, Handrail, LightingStereoscopic House / Pencil Office - HousesStereoscopic House / Pencil Office - More Images+ 3
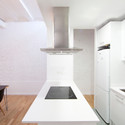
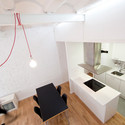
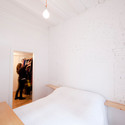
Raval Hideout / Eva Cotman

Raval Hideout / Eva Cotman - Apartment Interiors
© Eva Cotman & María Ceballos
  • Architects: Eva Cotman
  • Area Area of this architecture project Area:  40 m²
  • Year Completion year of this architecture project Year:  2013

Raval Hideout / Eva Cotman - Apartment InteriorsRaval Hideout / Eva Cotman - Apartment InteriorsRaval Hideout / Eva Cotman - Apartment InteriorsRaval Hideout / Eva Cotman - Apartment InteriorsRaval Hideout / Eva Cotman - More Images+ 7

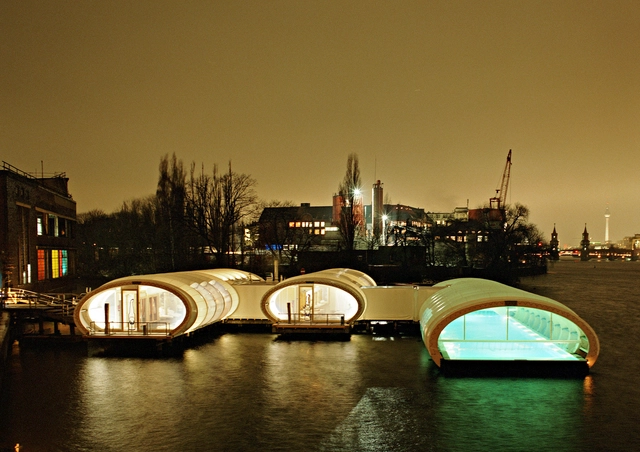
Badeschiff / Wilk-Salinas Architekten

Badeschiff / Wilk-Salinas Architekten - Other Structures, StairsBadeschiff / Wilk-Salinas Architekten - Other Structures, Stairs, Arch, BenchBadeschiff / Wilk-Salinas Architekten - Other Structures, Facade, Handrail, BeamBadeschiff / Wilk-Salinas Architekten - Other StructuresBadeschiff / Wilk-Salinas Architekten - More Images+ 11
Pete Mane, Gundlupet Residence / Architecture Paradigm
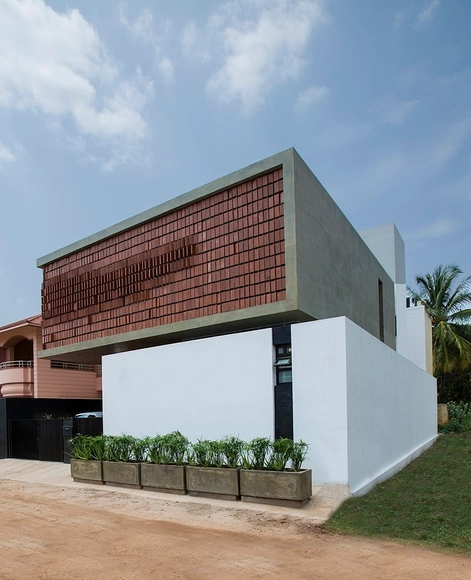
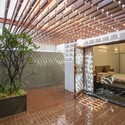
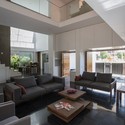
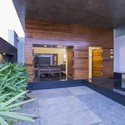
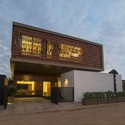
Pete Mane, Gundlupet Residence / Architecture Paradigm - Interior Photography, Houses, Beam, Facade, Lighting, ChairPete Mane, Gundlupet Residence / Architecture Paradigm - Interior Photography, Houses, Table, LightingPete Mane, Gundlupet Residence / Architecture Paradigm - HousesPete Mane, Gundlupet Residence / Architecture Paradigm - HousesPete Mane, Gundlupet Residence / Architecture Paradigm - More Images+ 21
•
Gundlupet, India
  • Area Area of this architecture project Area:  3500 ft²
  • Year Completion year of this architecture project Year:  2012