
Tokyo: The Latest Architecture and News
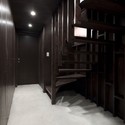
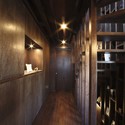
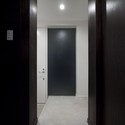
House Contrast / KEY OPERATION INC. / ARCHITECTS


https://www.archdaily.com/177039/house-contrast-key-operationChristopher Henry
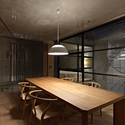
Sky Garden House / Keiji Ashizawa Design

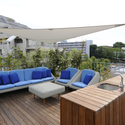
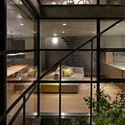
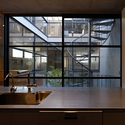

https://www.archdaily.com/175814/sky-garden-house-keiji-ashizawa-designMegan Jett
Mishima House / Keiji Ashizawa Design

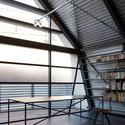
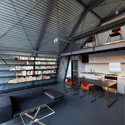
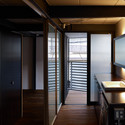
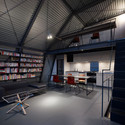

https://www.archdaily.com/174081/mishima-house-keiji-ashizawa-designMegan Jett
HA Tower / Frontoffice + François Blanciak Architect

The HA tower, designed by Frontoffice + François Blanciak Architect, proposes a hybrid model for urban life that embraces the city, pulling it in the heart of the units, while still offering large open spaces that otherwise are only available on the urban fringe. Located in Higashi-Azabu, within walking distance of a cluster of rail lines, Shiba Park, and the iconic Tokyo Tower, the corner site is small, covering only 130 square meters and is constrained by a floor area ratio that limits construction to 8 floors. More images and architects’ description after the break.
https://www.archdaily.com/173031/ha-tower-frontoffice-francois-blanciak-architectAlison Furuto
2 Courts House / Keiji Ashizawa Design
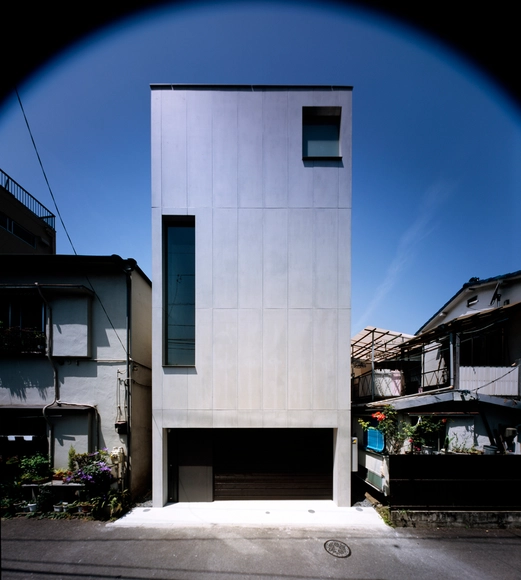
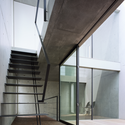
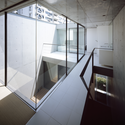
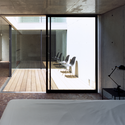

https://www.archdaily.com/172056/2-courts-house-keiji-ashizawa-designMegan Jett
Long Slow Distance / Upsetter Architects
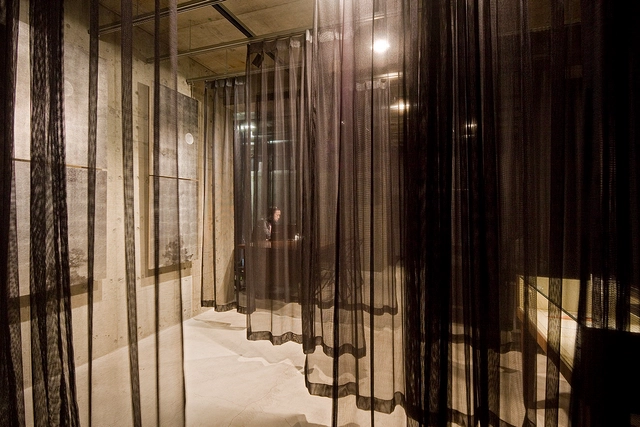

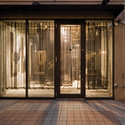

https://www.archdaily.com/171503/long-slow-distance-upsetter-architectsMegan Jett
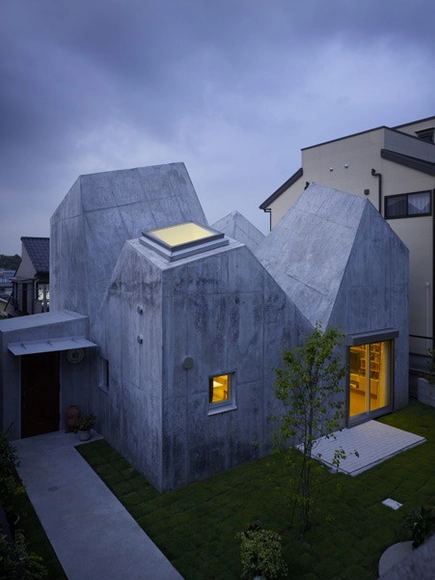




AD Classics: Makuhari Messe / Fumihiko Maki

https://www.archdaily.com/157693/ad-classics-makuhari-messe-fumihiko-makiJohn Rizor
Library Of The Present: Communal Information In Physical Space

The Internet is now the library of the past. Where the public library has historically served as the primary source of information gathering and dissemination, we now look to this new virtual, infinitely large library that can be accessed anywhere at any time as the Library of the present.
As a result, the primary roles of today’s physical libraries have shifted. Libraries of the past focused primarily on individualized information consumption. Communal aspects of interaction and information dissemination now represent the core mission of the library when information is more easily accessible. The silent grand beaux-arts reading rooms of New York or Boston have of the past been transformed into flexible communal “living rooms” in Seattle.
https://www.archdaily.com/152096/library-of-the-present-communal-information-in-physical-spaceJesse Ganes
M3 / KG / Mount Fuji Architects Studio


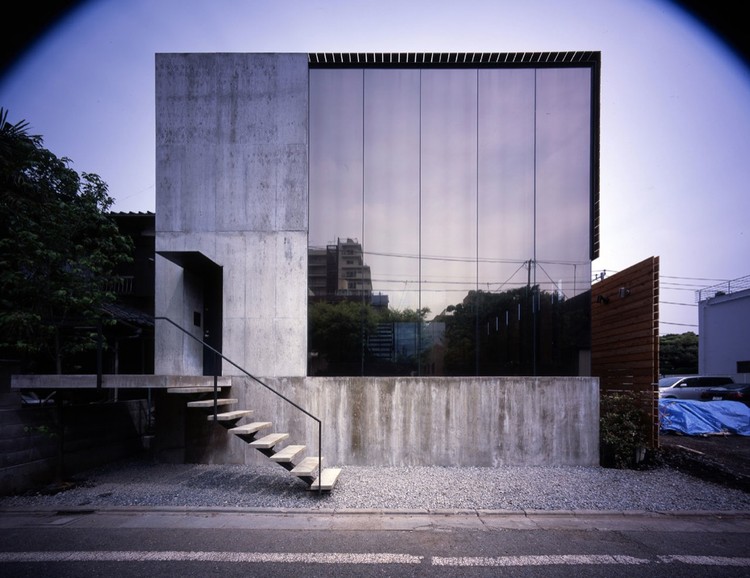
https://www.archdaily.com/49172/m3kg-mount-fuji-architects-studioNico Saieh
Triplex House in Nakano / LEVEL Architects
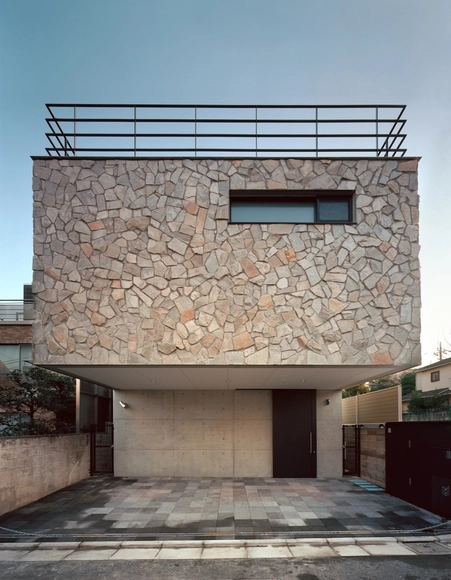
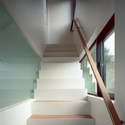
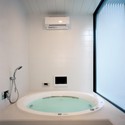

https://www.archdaily.com/148258/triplex-house-in-nakano-level-architectsMegan Jett
House in Togoshi / LEVEL Architects
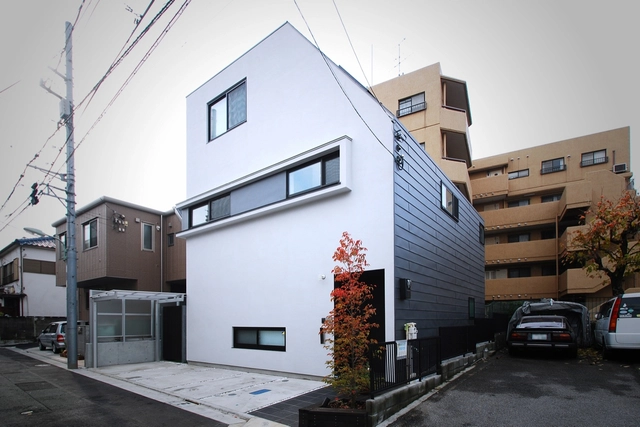

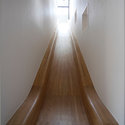
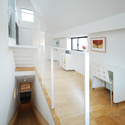


-
Architects: LEVEL Architects
- Area: 180 m²
- Year: 2010
https://www.archdaily.com/148204/house-in-togoshi-level-architectsMegan Jett
Reflection of Mineral / Atelier Tekuto
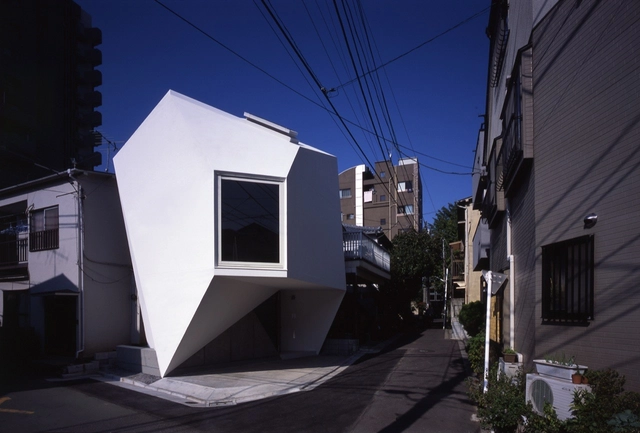
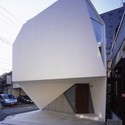
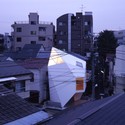

https://www.archdaily.com/142977/reflection-of-mineral-atelier-tekutoChristopher Henry
The Ice Cubes / Jun Mitsui & Associates Architects


-
Architects: Jun Mitsui & Associates Architects
- Area: 3060 m²
- Year: 2008
https://www.archdaily.com/130781/the-ice-cubes-jun-mitsui-associates-architectsAndrew Rosenberg
Inside House & Outside House / Takeshi Hosaka Architects

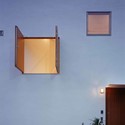
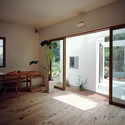
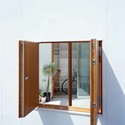
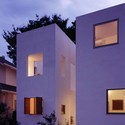

https://www.archdaily.com/127450/inside-house-outside-house-takeshi-hosaka-architectsChristopher Henry
Farm in Tokyo / ON design partners

Architects: ON design partners Location: Tokyo, Japan Project area: 21 sqm Project year: 2010 Photographs: ON design partners
https://www.archdaily.com/126917/farm-in-tokyo-on-design-partnersAndrew Rosenberg
Silent Office / Takashi Yamaguchi & Associates
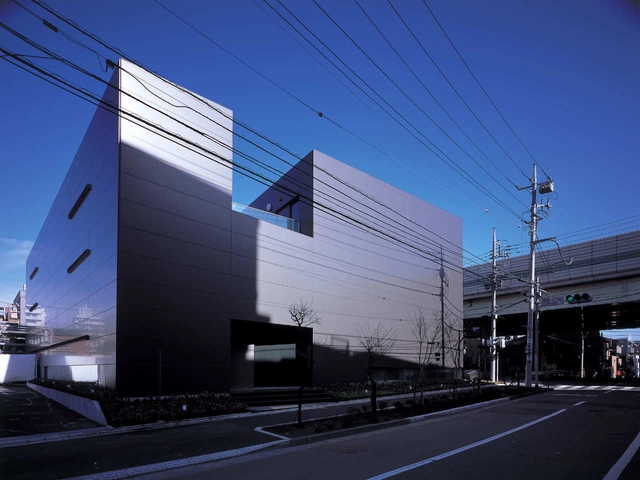
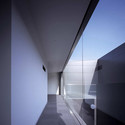
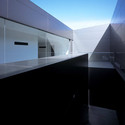
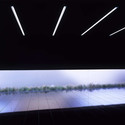

-
Architects: Takashi Yamaguchi & Associates
- Area: 586 m²
- Year: 2007
https://www.archdaily.com/126533/silent-office-takashi-yamaguchi-associatesAndrew Rosenberg
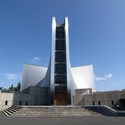
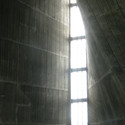
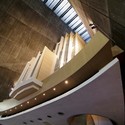
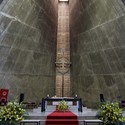
AD Classics: St. Mary Cathedral / Kenzo Tange
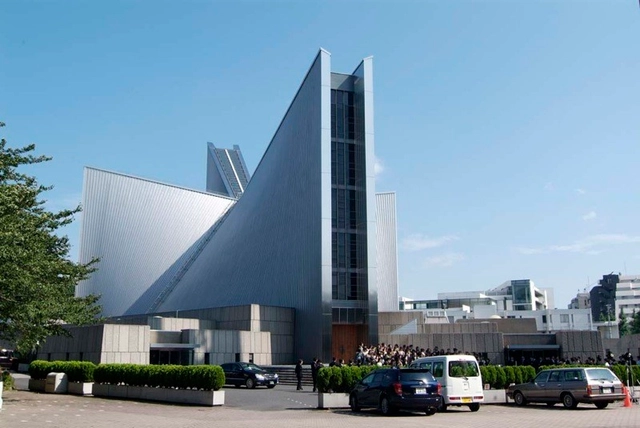

https://www.archdaily.com/114435/ad-classics-st-mary-cathedral-kenzo-tangeAndrea Giannotti