1. ArchDaily
  2. Studios

Studios: The Latest Architecture and News

Reworking Everyday Objects and Industrial Production: The Work of Amass

Audio available

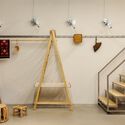
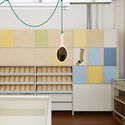
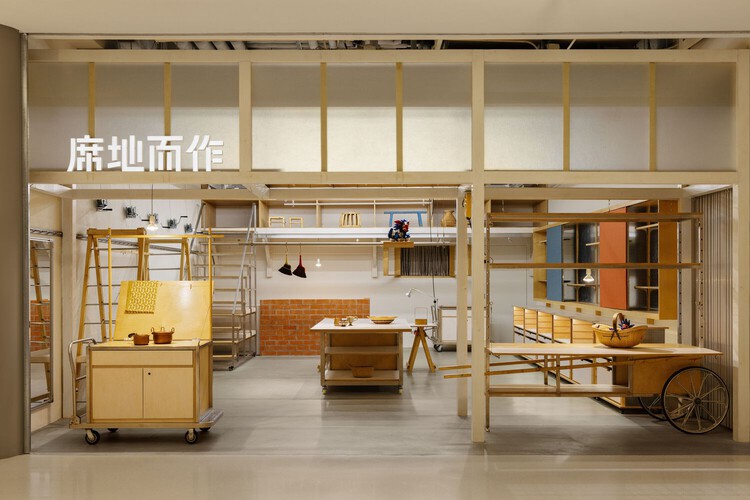
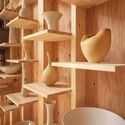
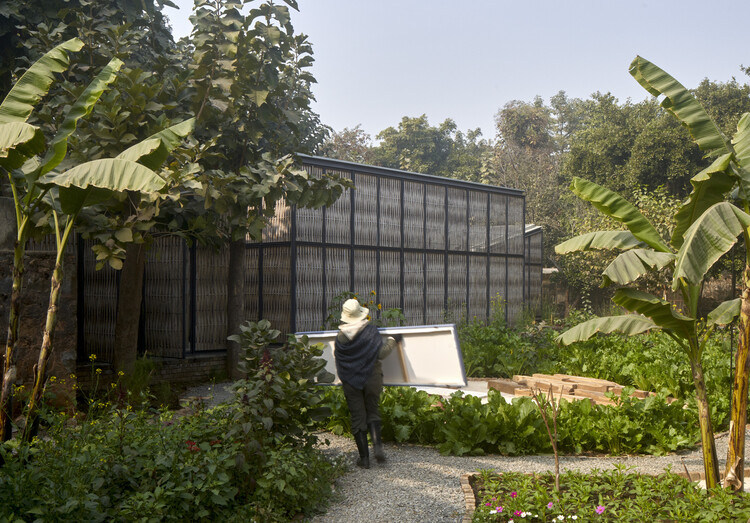
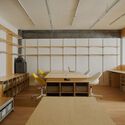
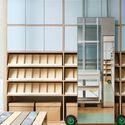
Craftsmanship carries the traces of those who shaped it, revealing how materials respond to different techniques and even offering clues about the tools used to create them. Within the architectural experience, however, craftsmanship can be expressed not only through materials and structures but also through space itself. Seeking to deepen and learn from the connections between design and execution, amass studio has explored the translation of informal, everyday construction methods into spatial systems across several of its projects. By integrating mechanisms, materials, structures, and furniture, the studio creates new spatial narratives in which the dialogue between the handcrafted and the industrial becomes mutually reinforcing. Beyond craftsmanship itself, then, why not make visible the processes that bring it into being?
Reworking Everyday Objects and Industrial Production: The Work of Amass - Image 1 of 4Reworking Everyday Objects and Industrial Production: The Work of Amass - Image 2 of 4Reworking Everyday Objects and Industrial Production: The Work of Amass - Image 3 of 4Reworking Everyday Objects and Industrial Production: The Work of Amass - Image 4 of 4Reworking Everyday Objects and Industrial Production: The Work of Amass - More Images+ 12

Integrating Creative Spaces: Designing Art Studio Additions at Home

Subscriber Access | 

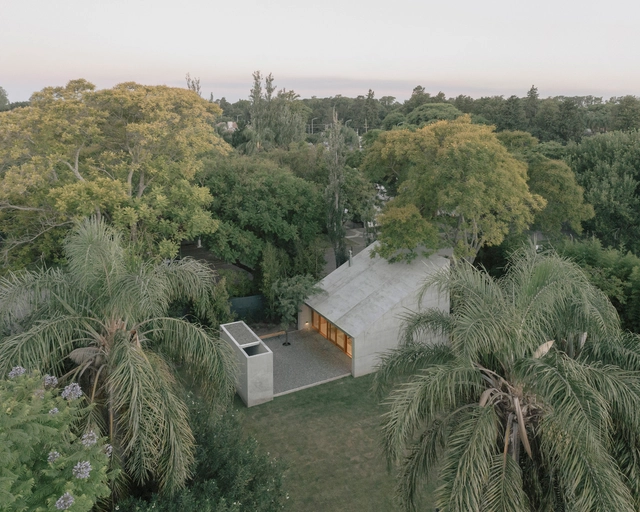
The home carries multiple identities as shelter, sanctuary, workplace, and stage for daily rituals. In recent years, its role has expanded in unprecedented ways. The pandemic, notably, coerced the home to act as a site of extraordinary adaptability to absorb functions once delegated to schools, offices, gyms, and studios. This transformation has shifted how we imagine domestic life, urging us to think of the home not simply as a backdrop for activity but as a dynamic framework for living, producing, and creating. Within this expanded understanding, artists find themselves asking a renewed question: how can the home allow the flexibility needed for creative practice?

Integrating Creative Spaces: Designing Art Studio Additions at Home - Image 1 of 4Integrating Creative Spaces: Designing Art Studio Additions at Home - Image 2 of 4Integrating Creative Spaces: Designing Art Studio Additions at Home - Image 3 of 4Integrating Creative Spaces: Designing Art Studio Additions at Home - Image 4 of 4Integrating Creative Spaces: Designing Art Studio Additions at Home - More Images+ 48

Room for More: Home Extensions to Accommodate New Needs

Subscriber Access | 

In densely populated cities, the demand for more living space has led to a growing trend in home extensions. With limited opportunities for new construction and a desire to preserve historical urban fabric, homeowners are increasingly looking for innovative ways to expand their homes. Home extensions offer a practical solution to modern needs, allowing residents to stay in familiar neighborhoods and maintain their ties to the community.

There are several approaches to these renovations. Home additions take various forms, ranging from isolated rooms with specific functions near the main house, to volumes directly attached to the original structure. These extensions can be built on the ground floor or take advantage of vertical space by constructing additional levels on the existing building.

Room for More: Home Extensions to Accommodate New Needs - 1 的图像 4Room for More: Home Extensions to Accommodate New Needs - 2 的图像 4Room for More: Home Extensions to Accommodate New Needs - 3 的图像 4Room for More: Home Extensions to Accommodate New Needs - 4 的图像 4Room for More: Home Extensions to Accommodate New Needs - More Images+ 11

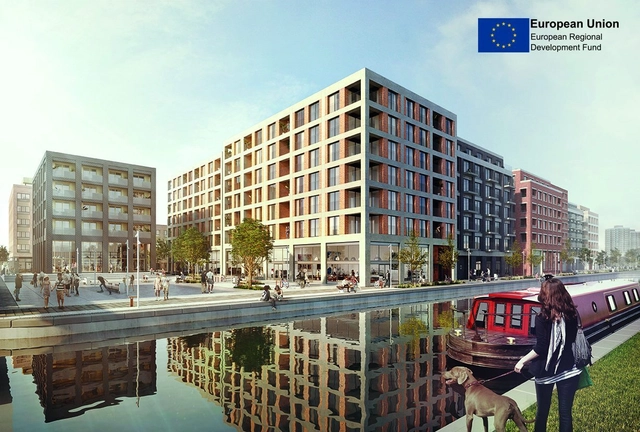
Open Call: Interior Architect/Designer for London's Fish Island Village

The Trampery is London's leading provider of workspace and support for creative entrepreneurs with a reputation for sumptuous and boldly-designed interiors. We are looking for an interior designer or architectural practice to work with us on the interior for Fish Island Village. The scheme represents London’s largest new development of affordable creative studios and The Trampery’s most ambitious project since its formation in 2009:

Look Inside a Selection of Danish, Finnish, Norwegian and Swedish Architecture Offices, Photographed by Marc Goodwin

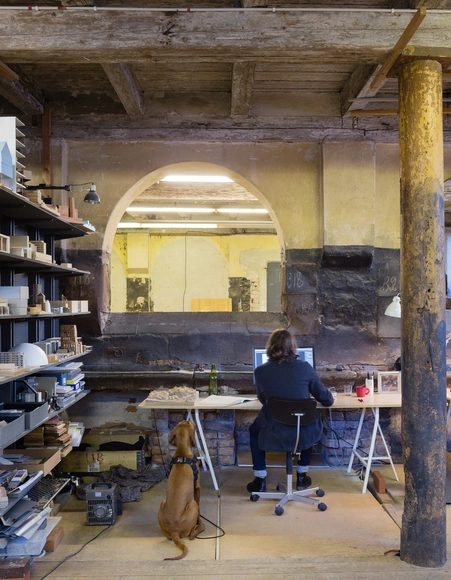
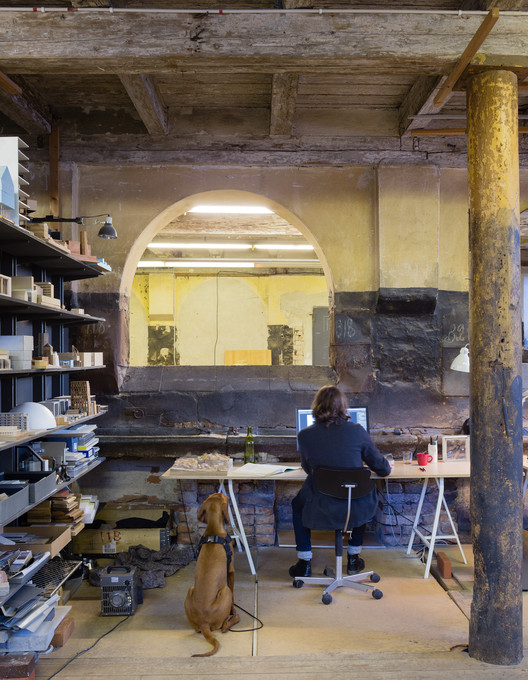
Architectural photographer Marc Goodwin has recently completed "the ultra-marathon of photoshoots:" twenty-eight architectural offices in twenty-eight days, spread across four capital cities – Oslo, Stockholm, Copenhagen, and Helsinki. His aim was to understand what sort of spaces architects in the Nordic countries operate in, and how they differ between each respective country. From former boathouses to stables and coal deposits, Goodwin has captured some of the most unique working environments the profession has to offer.

Look Inside a Selection of Danish, Finnish, Norwegian and Swedish Architecture Offices, Photographed by Marc Goodwin - Image 1 of 4Look Inside a Selection of Danish, Finnish, Norwegian and Swedish Architecture Offices, Photographed by Marc Goodwin - Image 2 of 4Look Inside a Selection of Danish, Finnish, Norwegian and Swedish Architecture Offices, Photographed by Marc Goodwin - Image 3 of 4Look Inside a Selection of Danish, Finnish, Norwegian and Swedish Architecture Offices, Photographed by Marc Goodwin - Image 4 of 4Look Inside a Selection of Danish, Finnish, Norwegian and Swedish Architecture Offices, Photographed by Marc Goodwin - More Images+ 28