1. ArchDaily
  2. Sao Paulo

Sao Paulo: The Latest Architecture and News

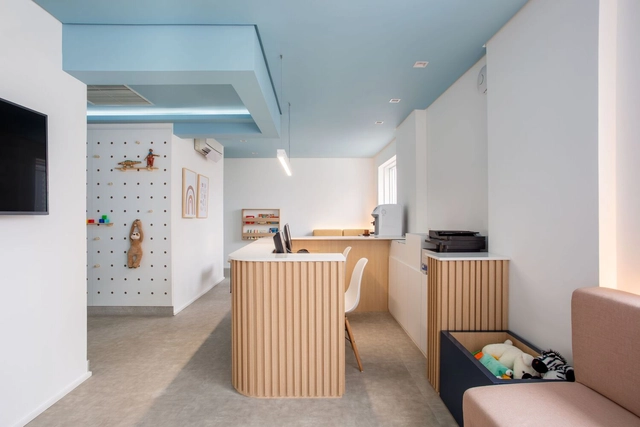
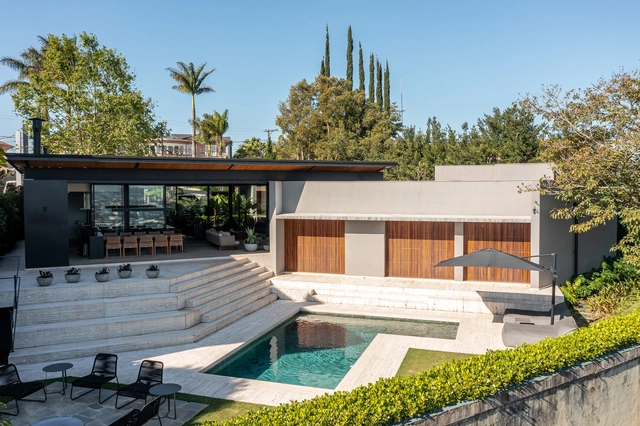
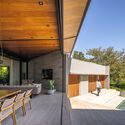
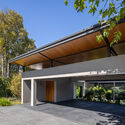
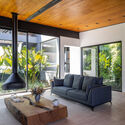
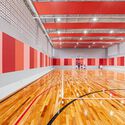
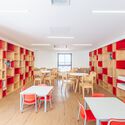
Red House School Villa-Lobos / STUDIO DLUX
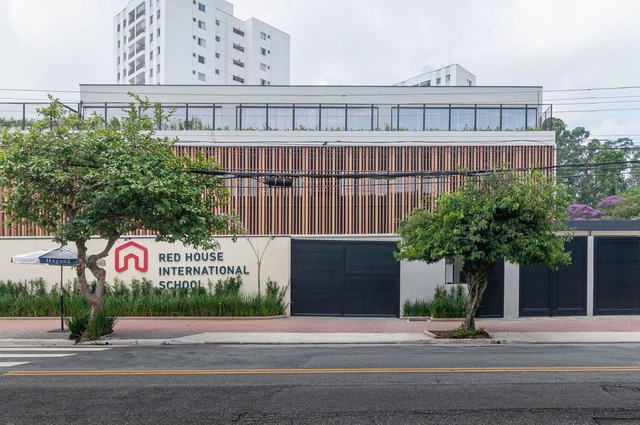
Red House School Villa-Lobos / STUDIO DLUX - Exterior Photography, Schools , FacadeRed House School Villa-Lobos / STUDIO DLUX - Interior Photography, Schools Red House School Villa-Lobos / STUDIO DLUX - Interior Photography, Schools , Door, Table, ChairRed House School Villa-Lobos / STUDIO DLUX - Exterior Photography, Schools , Facade, BenchRed House School Villa-Lobos / STUDIO DLUX - More Images+ 32

•
Jardim São Bento, Brazil
  • Architects: STUDIO DLUX
  • Area Area of this architecture project Area:  29063 ft²
  • Year Completion year of this architecture project Year:  2023
  • Manufacturers Brands with products used in this architecture project
    Manufacturers:  Arkos, Ere Lab, Kaska, Madeira Design, Metadil, +3

Arches Apartment / Ana Sawaia Arquitetura + Estúdio Paulo Alves
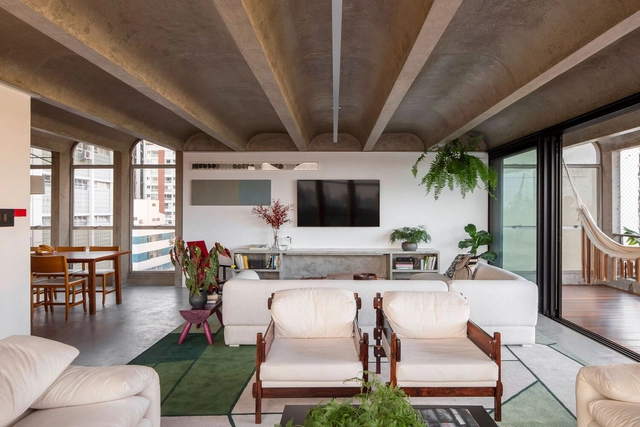
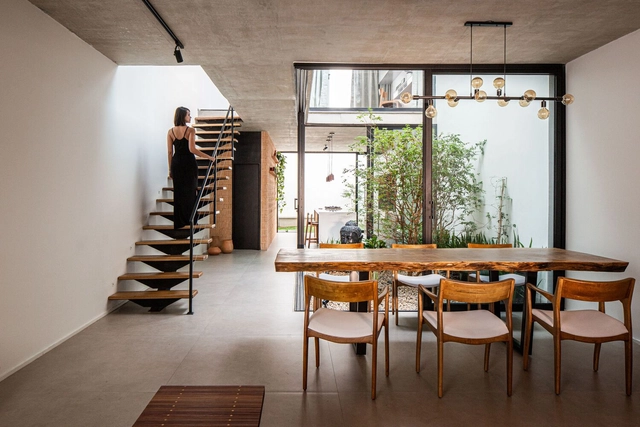
Arches Apartment / Ana Sawaia Arquitetura + Estúdio Paulo Alves - Interior Photography, Apartment Interiors, TableArches Apartment / Ana Sawaia Arquitetura + Estúdio Paulo Alves - Interior Photography, Apartment Interiors, Table, ChairArches Apartment / Ana Sawaia Arquitetura + Estúdio Paulo Alves - Interior Photography, Apartment Interiors, Table, LightingArches Apartment / Ana Sawaia Arquitetura + Estúdio Paulo Alves - Interior Photography, Apartment Interiors, Deck, Beam, Facade, Table, BenchArches Apartment / Ana Sawaia Arquitetura + Estúdio Paulo Alves - More Images+ 32
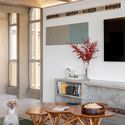
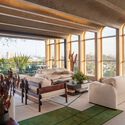
  • Area Area of this architecture project Area:  280 m²
  • Year Completion year of this architecture project Year:  2022
  • Manufacturers Brands with products used in this architecture project
    Manufacturers:  Ana Sawaia, Arqui Forma, Casa Dine, Decoralle Tapetes, Estudio Avelós, +9

Cpap Clinic / Angá Arquitetura

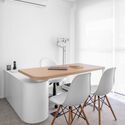
Cpap Clinic / Angá Arquitetura - Interior Photography, Medical Facilities, Kitchen, Door, Table, Countertop, Chair, SinkCpap Clinic / Angá Arquitetura - Interior Photography, Medical Facilities, Kitchen, Sink, Countertop, TableCpap Clinic / Angá Arquitetura - Interior Photography, Medical FacilitiesCpap Clinic / Angá Arquitetura - Interior Photography, Medical Facilities, Facade, Table, ChairCpap Clinic / Angá Arquitetura - More Images+ 26

  • Architects: Angá Arquitetura
  • Area Area of this architecture project Area:  146 m²
  • Year Completion year of this architecture project Year:  2022
  • Manufacturers Brands with products used in this architecture project
    Manufacturers:  Deca, Loose Light Gray, Suvinil, Tramontina

BD House / Studio Arthur Casas

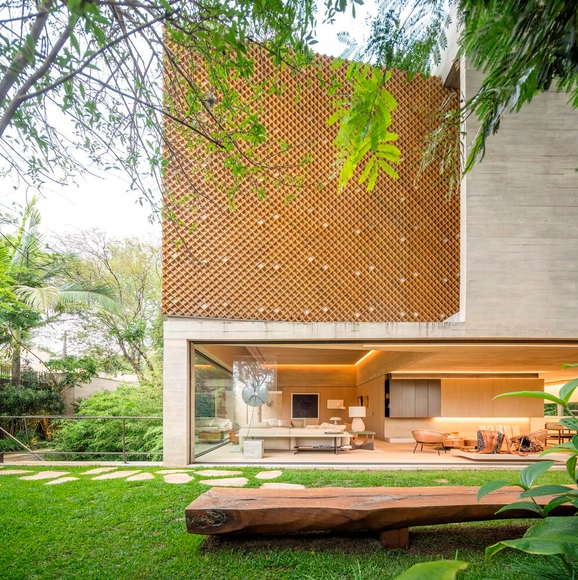
BD House / Studio Arthur Casas - Exterior Photography, Houses, Garden, Facade, FenceBD House / Studio Arthur Casas - Interior Photography, Houses, Chair, TableBD House / Studio Arthur Casas - Interior Photography, Houses, TableBD House / Studio Arthur Casas - Exterior Photography, Houses, Garden, Facade, ForestBD House / Studio Arthur Casas - More Images+ 27

•
São Paulo, Brazil
  • Area Area of this architecture project Area:  651 m²
  • Year Completion year of this architecture project Year:  2019
  • Manufacturers Brands with products used in this architecture project
    Manufacturers:  Oikos Venezia, Arali, Art des caves, Galleria Della Pietra, Gigli, +3

Gentil Carioca gallery / Canoa Arquitetura

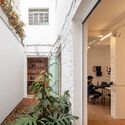
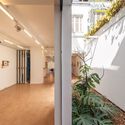
Gentil Carioca gallery / Canoa Arquitetura - Interior Photography, Gallery, Courtyard, Facade, Stairs, Handrail
© Manuel Sá

Gentil Carioca gallery / Canoa Arquitetura - Interior Photography, GalleryGentil Carioca gallery / Canoa Arquitetura - Interior Photography, Gallery, Facade, ChairGentil Carioca gallery / Canoa Arquitetura - Interior Photography, Gallery, DoorGentil Carioca gallery / Canoa Arquitetura - Interior Photography, Gallery, Facade, LightingGentil Carioca gallery / Canoa Arquitetura - More Images+ 16
•
São Paulo, Brazil
  • Architects: Canoa Arquitetura
  • Area Area of this architecture project Area:  969 ft²
  • Manufacturers Brands with products used in this architecture project
    Manufacturers:  Cristiane Rodrigues Pedras Decorativas, Deca, Edymax Marcenaria, Fernando Jaeger, InterLight, +4

Alice II Office / noak studio + ACR arquitetos associados
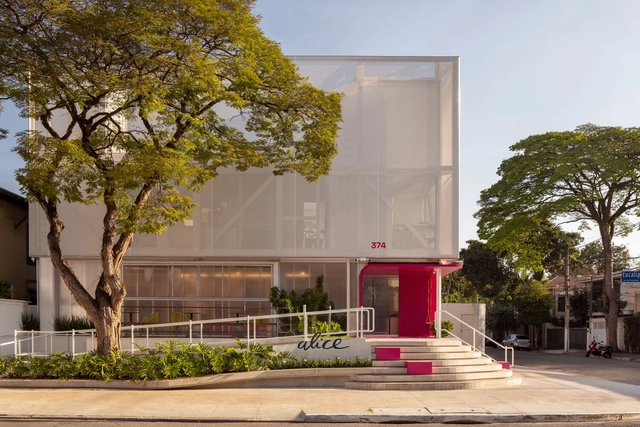
Alice II Office / noak studio + ACR arquitetos associados - Exterior Photography, Offices, FacadeAlice II Office / noak studio + ACR arquitetos associados - Interior Photography, Offices, Facade, Stairs, HandrailAlice II Office / noak studio + ACR arquitetos associados - Interior Photography, OfficesAlice II Office / noak studio + ACR arquitetos associados - Interior Photography, Offices, Table, ChairAlice II Office / noak studio + ACR arquitetos associados - More Images+ 19
•
Indianópolis, Brazil
  • Area Area of this architecture project Area:  400 m²
  • Year Completion year of this architecture project Year:  2022
  • Manufacturers Brands with products used in this architecture project
    Manufacturers:  Arkos, DE LAZZARI E PATIO BRASIL, Hunter Douglas, Luxatec, Serge Ferrari

We Coffee Jardins / BYN Studio + ENTRE Arquitetos

We Coffee Jardins / BYN Studio + ENTRE Arquitetos  - Exterior Photography, Coffee Shop, FacadeWe Coffee Jardins / BYN Studio + ENTRE Arquitetos  - Interior Photography, Coffee Shop, Kitchen, Countertop, TableWe Coffee Jardins / BYN Studio + ENTRE Arquitetos  - Interior Photography, Coffee Shop, Table, ChairWe Coffee Jardins / BYN Studio + ENTRE Arquitetos  - Interior Photography, Coffee Shop, KitchenWe Coffee Jardins / BYN Studio + ENTRE Arquitetos  - More Images+ 15
•
São Paulo, Brazil
  • Area Area of this architecture project Area:  100 m²
  • Year Completion year of this architecture project Year:  2019
  • Manufacturers Brands with products used in this architecture project
    Manufacturers:  Boobam, Gail revestimento, Portobello

Common Shed / GOAA - Gusmão Otero Arquitetos Associados + Goma Oficina Colaborativa
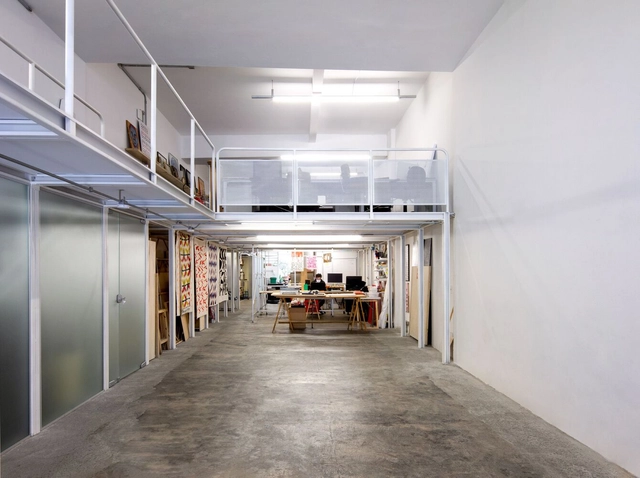
Common Shed / GOAA - Gusmão Otero Arquitetos Associados + Goma Oficina Colaborativa - Interior Photography, Office BuildingsCommon Shed / GOAA - Gusmão Otero Arquitetos Associados + Goma Oficina Colaborativa - Interior Photography, Office Buildings, Kitchen, Stairs, Handrail, Lighting, Chair, Table, CountertopCommon Shed / GOAA - Gusmão Otero Arquitetos Associados + Goma Oficina Colaborativa - Interior Photography, Office Buildings, Handrail, Bench, TableCommon Shed / GOAA - Gusmão Otero Arquitetos Associados + Goma Oficina Colaborativa - Interior Photography, Office BuildingsCommon Shed / GOAA - Gusmão Otero Arquitetos Associados + Goma Oficina Colaborativa - More Images+ 11
Casa dos Triângulos Restoration / Metrópole Arquitetos
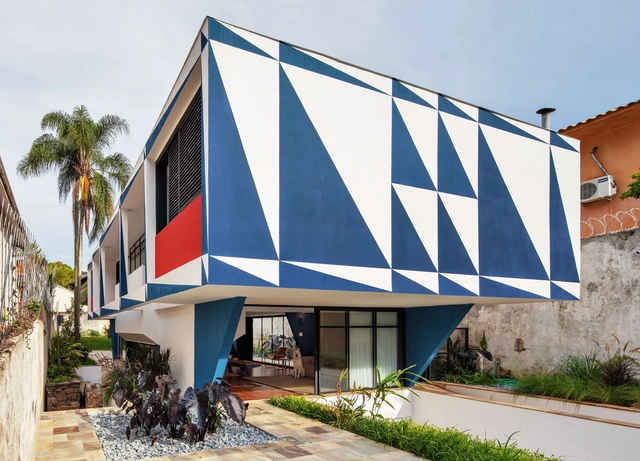
Casa dos Triângulos Restoration / Metrópole Arquitetos - Interior Photography, Restoration, Stairs, FacadeCasa dos Triângulos Restoration / Metrópole Arquitetos - Interior Photography, Restoration, ChairCasa dos Triângulos Restoration / Metrópole Arquitetos - Interior Photography, Restoration, Table, ChairCasa dos Triângulos Restoration / Metrópole Arquitetos - Exterior Photography, Restoration, FacadeCasa dos Triângulos Restoration / Metrópole Arquitetos - More Images+ 15
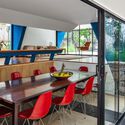
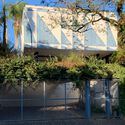
•
São Paulo, Brazil

Aureliano Coutinho Apartment / JPG ARQ
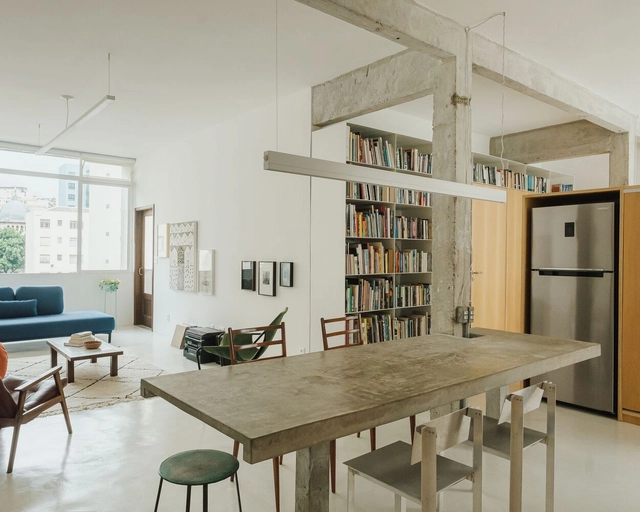
 Aureliano Coutinho Apartment / JPG ARQ - Interior Photography, Apartment Interiors, Kitchen, Table, Countertop, Chair Aureliano Coutinho Apartment / JPG ARQ - Interior Photography, Apartment Interiors, Table, Chair Aureliano Coutinho Apartment / JPG ARQ - Interior Photography, Apartment Interiors, Chair, Table Aureliano Coutinho Apartment / JPG ARQ - Interior Photography, Apartment Interiors, Table Aureliano Coutinho Apartment / JPG ARQ - More Images+ 17
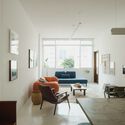
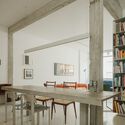
  • Architects: JPG ARQ
  • Area Area of this architecture project Area:  106 m²
  • Year Completion year of this architecture project Year:  2020

Orit Store / Alan Chu

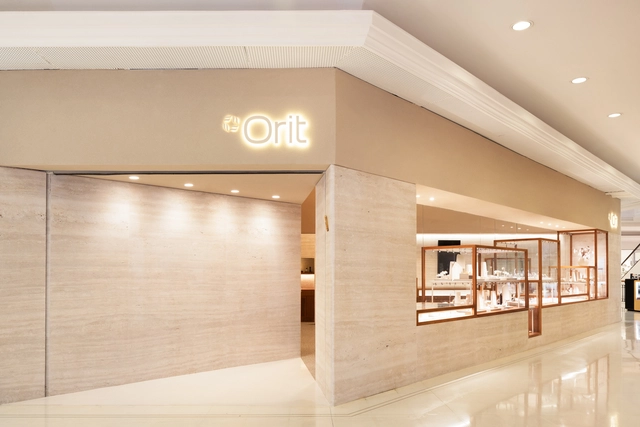
Orit Store / Alan Chu - Interior Photography, Retail Orit Store / Alan Chu - Interior Photography, Retail , Bedroom, BedOrit Store / Alan Chu - Interior Photography, Retail , Table, ChairOrit Store / Alan Chu - Interior Photography, Retail , TableOrit Store / Alan Chu - More Images+ 17

•
São Paulo, Brazil
  • Architects: Alan Chu
  • Area Area of this architecture project Area:  140 m²
  • Year Completion year of this architecture project Year:  2022

NS Apartment / Bernardes Arquitetura
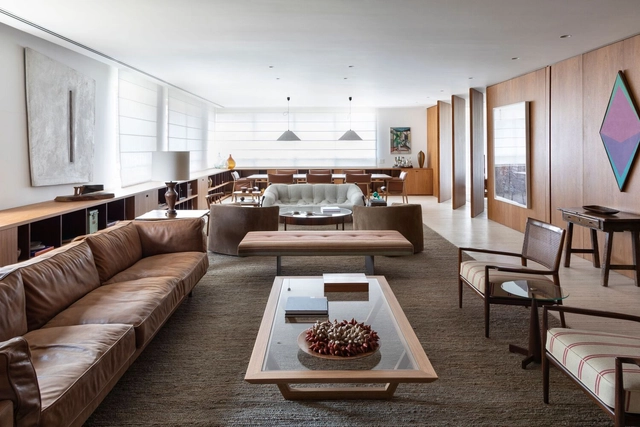
NS Apartment / Bernardes Arquitetura - Interior Photography, Apartment Interiors, Bedroom, Door, Table, Bed, ChairNS Apartment / Bernardes Arquitetura - Interior Photography, Apartment Interiors, Bedroom, Door, Chair, Table, BedNS Apartment / Bernardes Arquitetura - Interior Photography, Apartment Interiors, Kitchen, Beam, Table, ChairNS Apartment / Bernardes Arquitetura - Interior Photography, Apartment Interiors, Table, ChairNS Apartment / Bernardes Arquitetura - More Images+ 6
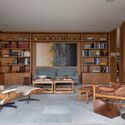
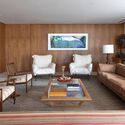
  • Area Area of this architecture project Area:  400 m²
  • Year Completion year of this architecture project Year:  2018

Ways To Go Back Home Installation / Estúdio Gustavo Utrabo

Ways To Go Back Home Installation / Estúdio Gustavo Utrabo - Exterior Photography, Installation, Garden, Arch, Forest
© Pedro Kok

Ways To Go Back Home Installation / Estúdio Gustavo Utrabo - Exterior Photography, Installation, ForestWays To Go Back Home Installation / Estúdio Gustavo Utrabo - Exterior Photography, Installation, Garden, ForestWays To Go Back Home Installation / Estúdio Gustavo Utrabo - Interior Photography, InstallationWays To Go Back Home Installation / Estúdio Gustavo Utrabo - Exterior Photography, Installation, ForestWays To Go Back Home Installation / Estúdio Gustavo Utrabo - More Images+ 26
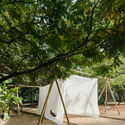
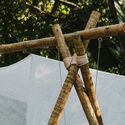
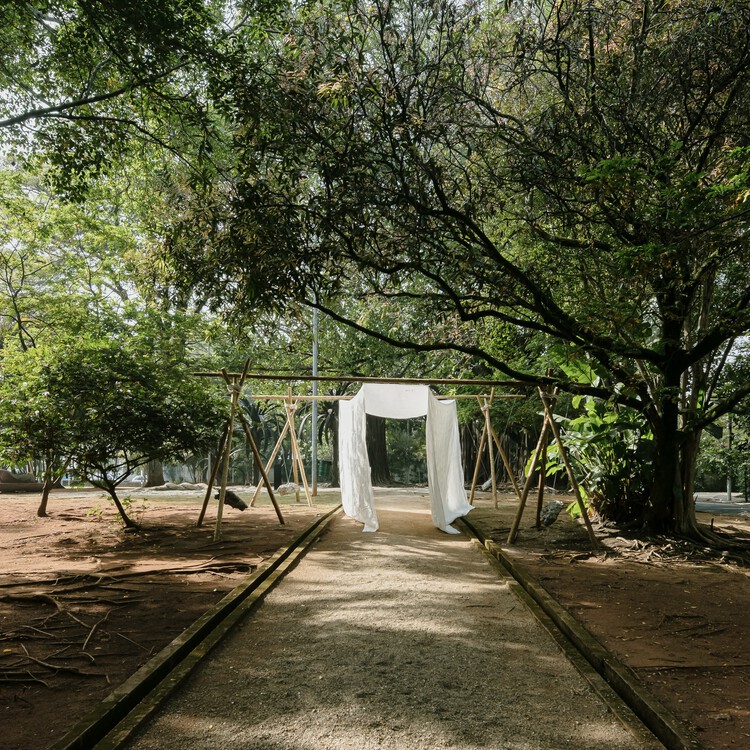
  • Area Area of this architecture project Area:  183 ft²
  • Year Completion year of this architecture project Year:  2022
  • Manufacturers Brands with products used in this architecture project
    Manufacturers:  Armazém do Eucalipto, Cia dos cabos, STM Telas

LE House / Arquitetos Associados

LE House / Arquitetos Associados - Exterior Photography, Renovation, Facade, StairsLE House / Arquitetos Associados - Exterior Photography, Renovation, Courtyard, Facade, Door, TableLE House / Arquitetos Associados - Exterior Photography, Renovation, Facade, DoorLE House / Arquitetos Associados - Interior Photography, Renovation, Beam, TableLE House / Arquitetos Associados - More Images+ 20

•
São Paulo, Brazil
  • Area Area of this architecture project Area:  547 m²
  • Year Completion year of this architecture project Year:  2020

De Primeira Tavern / Tadu Arquitetura

De Primeira Tavern / Tadu Arquitetura - Interior Photography, Renovation, Table, Chair, Lighting
© Fran Parente

De Primeira Tavern / Tadu Arquitetura - Interior Photography, Renovation, Kitchen, ChairDe Primeira Tavern / Tadu Arquitetura - Interior Photography, Renovation, Kitchen, Table, ChairDe Primeira Tavern / Tadu Arquitetura - Interior Photography, Renovation, FacadeDe Primeira Tavern / Tadu Arquitetura - Interior Photography, Renovation, Kitchen, Table, LightingDe Primeira Tavern / Tadu Arquitetura - More Images+ 9

•
Vila Madalena, Brazil
  • Architects: Tadu Arquitetura
  • Area Area of this architecture project Area:  50 m²
  • Year Completion year of this architecture project Year:  2022
  • Manufacturers Brands with products used in this architecture project
    Manufacturers:  Loja de Azulejos

Clube de Criação office / Haal

Clube de Criação office / Haal - Interior Photography, Offices Interiors, Table, ChairClube de Criação office / Haal - Interior Photography, Offices Interiors, Chair, TableClube de Criação office / Haal - Interior Photography, Offices Interiors, Door, Arch, Chair, TableClube de Criação office / Haal - Interior Photography, Offices Interiors, Kitchen, Beam, Table, Chair, CountertopClube de Criação office / Haal - More Images+ 9

  • Architects: Haal
  • Area Area of this architecture project Area:  1313 ft²
  • Year Completion year of this architecture project Year:  2022
  • Manufacturers Brands with products used in this architecture project
    Manufacturers:  Avanço, Lemca, Mais projetos Marcenaria, Paola Muller, Projesa

MF House / Basiches Arquitetos Associados
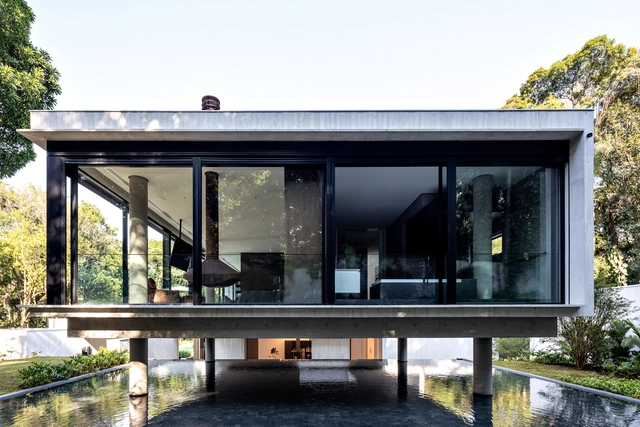
MF House / Basiches Arquitetos Associados - Exterior Photography, Houses, Garden, FacadeMF House / Basiches Arquitetos Associados - Exterior Photography, Houses, Garden, Facade, Handrail, Stairs, Balcony, TableMF House / Basiches Arquitetos Associados - Interior Photography, Houses, Table, ChairMF House / Basiches Arquitetos Associados - Exterior Photography, Houses, Facade, DoorMF House / Basiches Arquitetos Associados - More Images+ 37
•
São Paulo, Brazil

Tangerine House / EIXO Z arquitetos

Tangerine House / EIXO Z arquitetos - Interior Photography, Houses, FacadeTangerine House / EIXO Z arquitetos - Interior Photography, Houses, Kitchen, Facade, Beam, Door, Table, ChairTangerine House / EIXO Z arquitetos - Interior Photography, Houses, Stairs, Handrail, FacadeTangerine House / EIXO Z arquitetos - Interior Photography, Houses, Bedroom, Door, Beam, BedTangerine House / EIXO Z arquitetos - More Images+ 17

•
São Paulo, Brazil
  • Architects: EIXO Z arquitetos
  • Area Area of this architecture project Area:  220 m²
  • Year Completion year of this architecture project Year:  2022
  • Manufacturers Brands with products used in this architecture project
    Manufacturers:  Ato Design, Dpot, Estúdio Bola, Marcenaria Caravelas, Marcenaria Hernandes, +6