In this video, JA+U interviews minimalist Japanese architect Shinichi Ogawa of Shinichi Ogawa and Associates. Ogawa describes the “austerity” and “organization” of minimalist design in regard to different projects. In residences, where flexibility and options are important, he says that the minimalistic approach grants a wide range of possibilities, providing open and flexible spaces that connect with the site. Ogawa describes the a range of projects that use simple forms and expressions to interact with the environment and accentuate the surroundings.
Residential: The Latest Architecture and News
JA+U Interviews Japanese Architect Shinichi Ogawa
https://www.archdaily.com/281535/jau-interviews-japanese-architect-shinichi-ogawa-of-shinichi-ogawa-and-associatesIrina Vinnitskaya
Vertical Loft / Shift Architecture Urbanism
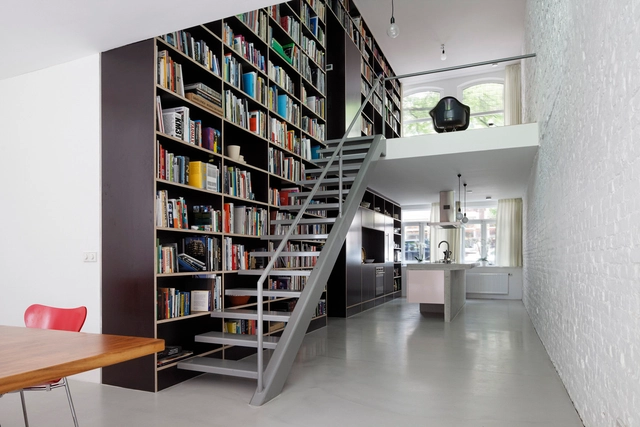


https://www.archdaily.com/280815/vertical-loft-shift-architecture-urbanismDaniel Sánchez
Villa Village / Visiondivision

Our Swedish friends from Visiondivision are back with their latest residential project for a family in Tampere, Finland - an extension that offers a quirky departure from a traditional “addition” as the architecture provides an entire “village” of units to meet optimal flexibility and potential. The village idea offers an interesting structure for the clients to inhabit and one that can be experienced in a variety of ways to inspire the residents during their everyday activities.
More after the break.
https://www.archdaily.com/281578/villa-village-visiondivisionKaren Cilento
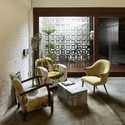
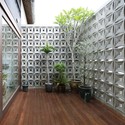
The Brick Loft / FARM Architect




https://www.archdaily.com/278733/the-brick-loft-farm-architectJonathan Alarcón
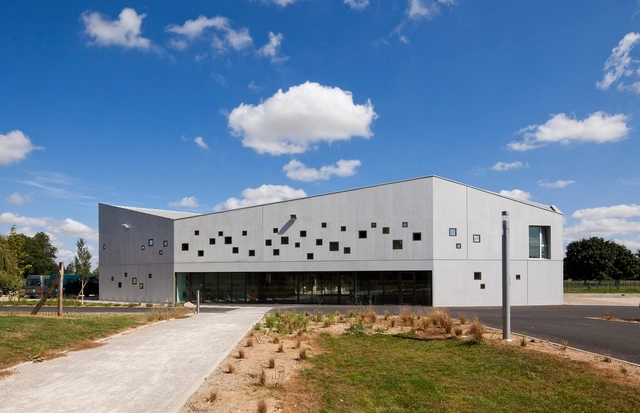
Harbonnieres Residential / Chartier/Dalix Architects




-
Architects: Chartier/Dalix Architects
- Year: 2012
https://www.archdaily.com/278319/harbonnieres-residential-chartier-dalix-architectsDaniel Sánchez
XishuangbanNa Residence / Tokamarch Architects

Designed by Tokamarch Architects, the XishuangbanNa Residence deals mainly with the relationship between the modern building and local natural environment. The traditional “Dai” village keeps a great balance with the natural environment in XiShuangBanNa. The boundary of every family is divided by bamboo fences or green plants. Luxuriant and multi-layered primitive woods have brought people a green and lively village, The relationship between the living space and the natural environment is in a harmonous compatible symbiosis. More images and architects’ description after the break.
https://www.archdaily.com/276346/xishuangbanna-residence-tokamarch-architectsAlison Furuto
BBK Sarriko Centre / ACXT
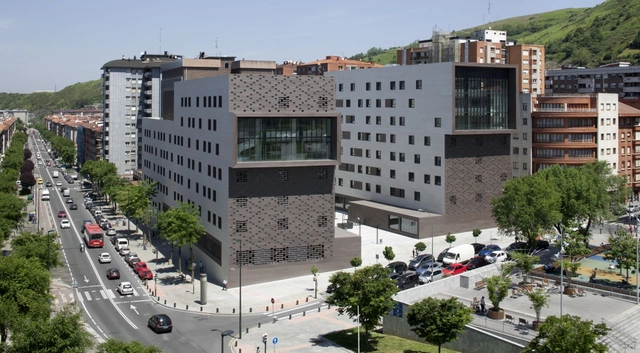
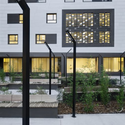
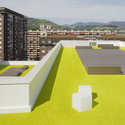
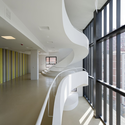


-
Architects: IDOM
- Year: 2012
-
Manufacturers: ULMA Architectural Solutions
https://www.archdaily.com/274233/bbk-sarriko-centre-acxtJonathan Alarcón
Field House / Wendell Burnette Architects

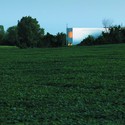
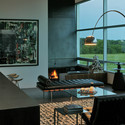
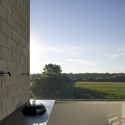
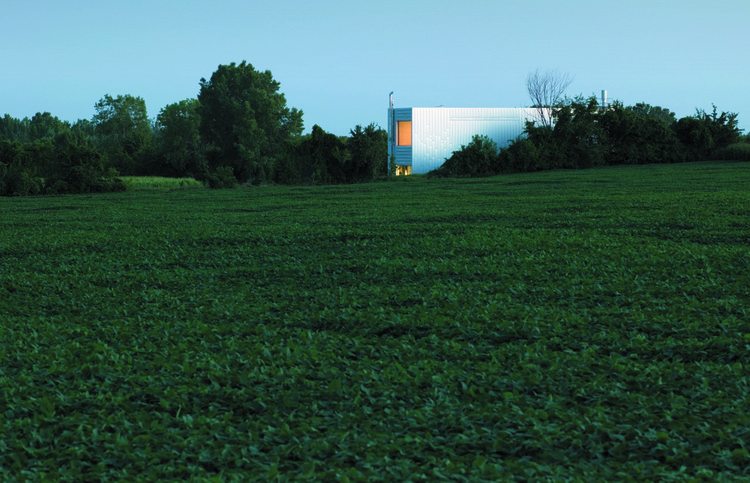
Architect: Wendell Burnette Architects Location: Ellington, Wisconsin Project Size: 5,000 square feet Photography: Bill Timmerman

https://www.archdaily.com/274787/field-house-wendell-burnette-architectsIrina Vinnitskaya
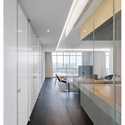
Wu Residence / Neri&Hu Design and Research Office
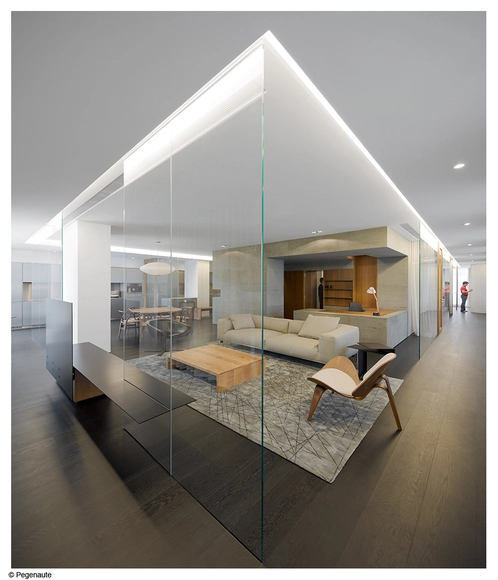
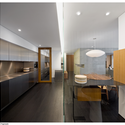
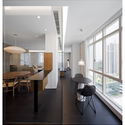
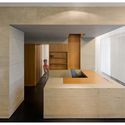

-
Architects: Neri&Hu Design and Research Office
- Area: 250 m²
- Year: 2011
https://www.archdaily.com/274266/wu-residence-neri-hu-design-and-research-officeDaniel Sánchez
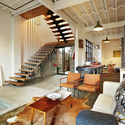
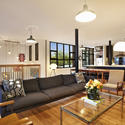
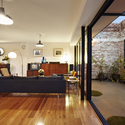
The Abbotsford Warehouse Apartments / ITN Architects


https://www.archdaily.com/269623/the-abbotsford-warehouse-apartments-itn-architectsJonathan Alarcón
West 18th Street / ODA

Recently, we shared ODA’s honorable mention proposal for the National Library of Israel which fosters an open haven for learning and activity. The New-York based firm is also working on projects a bit closer to home in Manhattan that approach zoning restrictions with an air of optimism. ODA explained, “We embrace those parameters (zoning ordinances) and use them as the DNA of our buildings. If carefully studied, NYC’s zoning allows for many interpretations that follows logical principals.”
More about the residences after the break.
https://www.archdaily.com/265508/west-18th-street-odaKaren Cilento
Broadway Penthouse / Joel Sanders

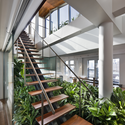

https://www.archdaily.com/262571/broadway-penthouse-joel-sandersJavier Gaete
Army Residential Complex / Hootanpei

Located in a land about 80 hectares in Tehran, the design for the Army Residential Complex by Hootanpei was chosen in an architectural competition. With the contractor’s demand of 28-30 towers with 20-30 floors, the most important factor of design was minimum interference between pathways and driving ways and also suitable green places to create comfort and welfare for residents. More images and architects’ description after the break.
https://www.archdaily.com/261900/army-residential-complex-hootanpeiAlison Furuto
The Hive Apartment / ITN Architects
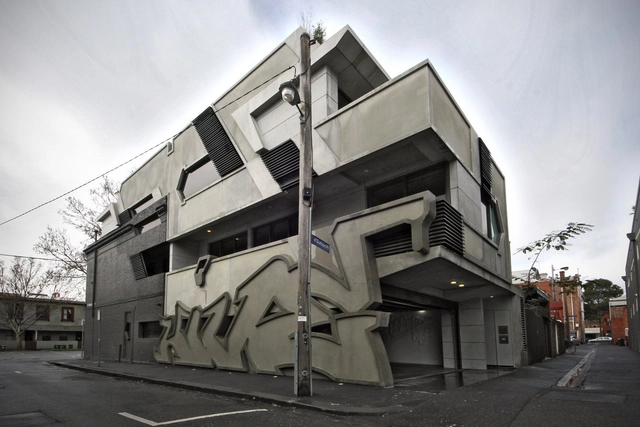
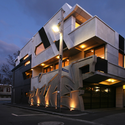
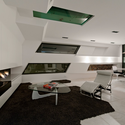
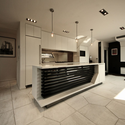
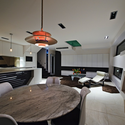

https://www.archdaily.com/259723/the-hive-apartment-itn-architectsJavier Gaete
Appartamento AL / Archiplanstudio

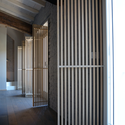
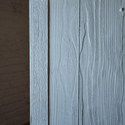

https://www.archdaily.com/259974/appartamento-al-archiplan-studioDaniel Sánchez



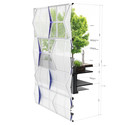
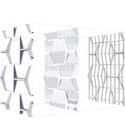

Crusch Alba / Gus Wüstemann Architects


-
Architects: Gus Wüstemann Architects
- Area: 190 m²
- Year: 2009
https://www.archdaily.com/258018/crusch-alba-gus-wustemannJavier Gaete
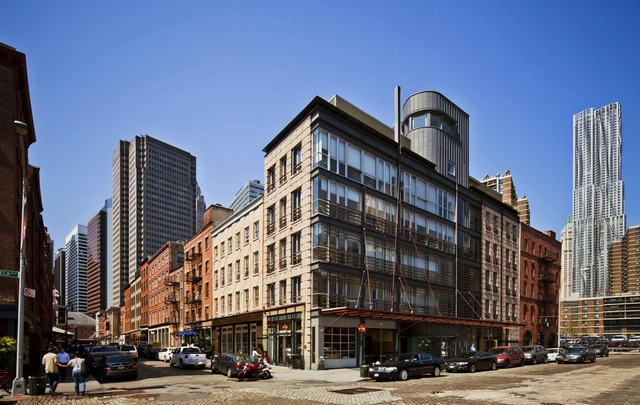
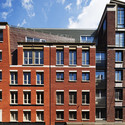
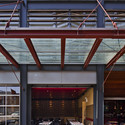
Historic Front Street / COOKFOX


-
Architects: Cook + Fox Architects
- Year: 2006
https://www.archdaily.com/258089/historic-front-street-cook-fox-architectsIrina Vinnitskaya