-
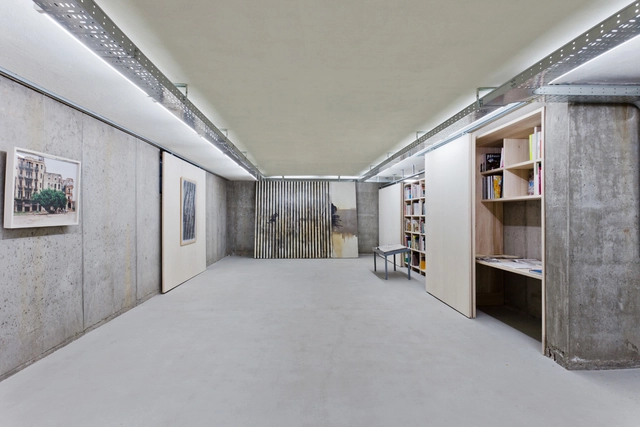
Architects: Alessandro Luigini
- Area: 560 m²
- Year: 2006

The Miami Herald has just announced that Zaha Hadid will be designing her first skyscraper in the Western hemisphere in Miami: America’s Next Great Architectural City. The female powerhouse has been commissioned to transform a waterfront property, currently occupied by a BP Station at 1000 Biscayne Boulevard, predominantly into a residential high rise. The skyscraper will rise above the neighboring Museum Park and fill a void in the wall of towering condos, commonly referred to as the “Biscayne Wall”. Details of the design are expected to be released next year.
This news comes shortly after Zaha’s loss to Norman Foster in an intense competition to design New York City’s next high-profile office tower on 425 Park Avenue. You can watch the A-list architects battle it out here as they present their ideas to the jury.
As we reported last year, Zaha was also selected to design a Miami Beach parking garage at Collins Park, which was approved for construction by the Miami Beach Historic Preservation Board last month.
Check out the preliminary renderings of the Collins Park garage, after the break…

In recent years Downtown Brooklyn has become somewhat of a hub of cultural activity. Just past the triangular intersection of Flatbush Ave and Fulton Street, a high density of cultural buildings, expansive retail, and entertainment exists. Mayor Michael Bloomberg of NYC announced in late November that the city and private companies will be partnering to produce three new projects in this area that will bring affordable housing and additional cultural and community spaces to Downtown Brooklyn. This last city-owned parcel will be developed into mixed use facilities: a 515,000 square foot building at Fulton St, Rockwell Place and Ashland Place; a 32-story mixed use building on Flatbush and Lafayette to be designed by Enrique Norten of TEN Arquitectos and a third building currently in the RFP stage of development at Ashland Place and Lafayette.
Join us after the break for more.

San Francisco has recently approved legislation that will change the city building code to allow for “micro-unit apartments” that includes only 220 square feet of living space. These spaces aim at providing affordable options for singles to live in densely populated urban areas without having to live in the outskirts of the city. Although more of a craze in NY, San Francisco has actually surpassed New York as the most expensive rental market in the country. More information after the break.

Earlier this week, we announced the completion of the world’s narrowest house in Warsaw, Poland. The Keret House was first conceived as a seemingly impossible vision of the Polish architect Jakub Szczesny of Centrala, who first presented the idea as an artistic concept during the WolaArt festival in 2009. Now, three years later, the vision has become a reality and is drawing a significant amount of international attention to the city of Warsaw.
Built between two existing structures from two historical epochs, the narrow infill is more of an art installation that reacts to the past and present of Warsaw. Although the semi-transparent, windowless structure’s widest point measures only 122 centimeters, it’s naturally lit interior doesn’t seem nearly as claustrophobic as one would think.
The Keret House will serve indefinitely as a temporary home for traveling writers, starting with Israeli writer Etgar Keret.
Images and the architects’ description after the break…
Breadtruck Films shared with us their seven minute documentary on architect Jonathan Segal‘s ‘the charmer’. The project consists of a 19 unit residential complex in San Diego’s Little Italy neighborhood and recently won a 2012 project of the year award. By building on the tradition of the California courtyard apartments, he shows how architecture can create community and add a little charm to the neighborhood. The outdoor spaces at complex carry just as much importance with Segal as the buildings themselves. He believes that beauty and livability are crucial, and often overlooked, components of environmental design.

Our friends from UNStudio shared their latest completed residential project, a villa nestled on the outskirts of Stuttgart that offers amazing vistas over country vineyards which are juxtaposed with cityscape panoramas. The sinuous curves of Haus am Weinberg are governed by the idea of creating a “twist” which organizes the programmatic flow of the residence. Ben van Berkel explained, “The Haus am Weinberg adopts a stereovisual spatial effect, acting almost as an optical instrument, whereby not a parallax view, but a parallax experience is created. Moments of parity with the surrounding landscape from inside the house form a constant experiential connection and awareness of its immediate context.”
More after the break, including a great photography set by Iwan Baan.

ArchDaily’s previous coverage of Herzog & de Meuron‘s 56 Leonard Street was around the time when construction was just about to begin. Now four years later, construction seems about ready to restart, according to bdOnline. Join us after the break for more details.