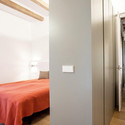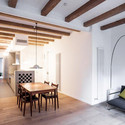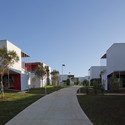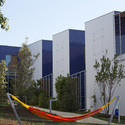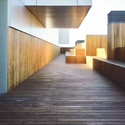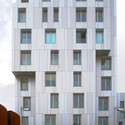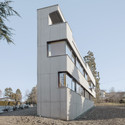
-
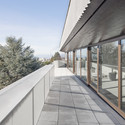
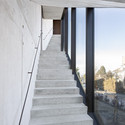
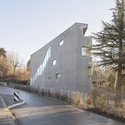
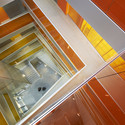

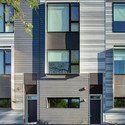
Architects: Tacoa Arquitetos
- Area: 915 m²
- Year: 2013
-
Manufacturers: Itu mármores, Reka Iluminação, alumitelas, blocos renger, f&f serralheria, +4

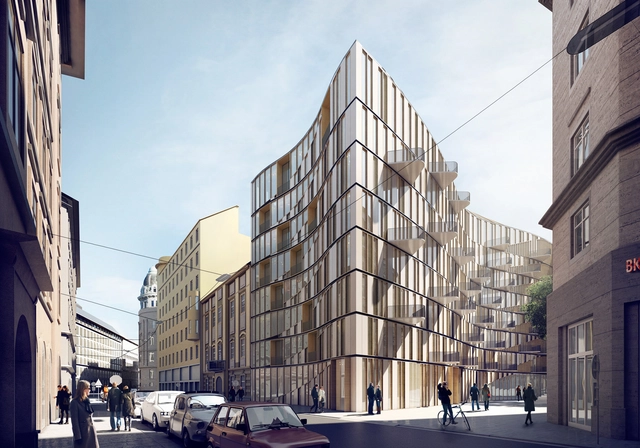
International design firm 3XN has recently won a competition to design a residential building in downtown Vienna, Austria. Being so close to the historic center of the city, the project required a unique but unobtrusive appearance. With this in mind, a subtle, curving façade composed of warm colors was developed for the exterior.
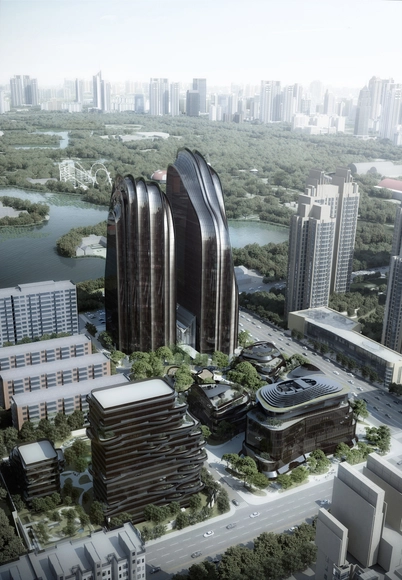
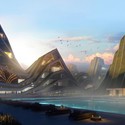
Construction has commenced on MAD’s Chaoyang Park Plaza within one of Beijing’s largest public parks and central business district. A continuation of Ma Yansong’s “Shan-Shui City” concept, which aims reintroduce nature into the urban realm, the mixed-use complex reinterprets natural formations illustrated in traditional Chinese paintings as contemporary “city landscapes.”
“Like the tall mountain cliffs and river landscapes of China, a pair of asymmetrical towers creates a dramatic skyline in front of the park,” described MAD. “Ridges and valleys define the shape of the exterior glass facade, as if the natural forces of erosion wore down the tower into a few thin lines.”
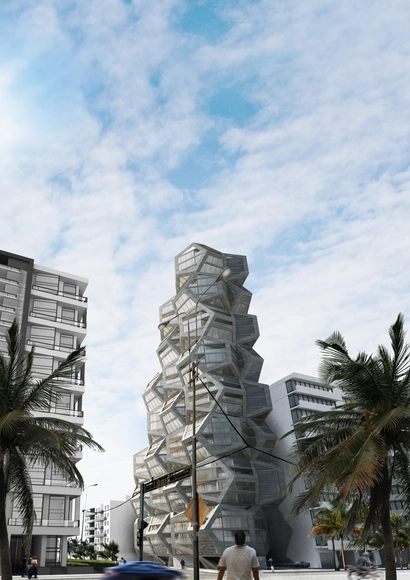
Tammo Prinz's competition entry for a new residential tower in Lima, Peru, proposes the use of platonian bodies to generate dramatic interior and exterior spaces.
The concrete dodekaeder structure drives the form of the design whilst smaller cubic shapes are strategically placed within this to generate spaces for everyday living. The relationship between these two spatial qualities, of interior and exterior, reveals a series of unique spaces that can be used as an extension of the interior, or as a balcony-like outdoors area.
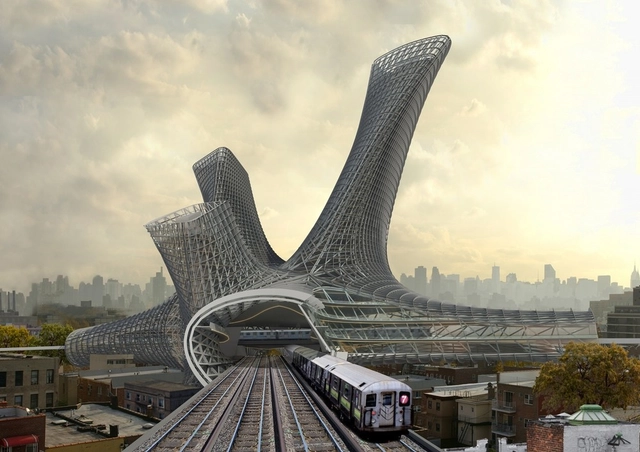
Chad Kellogg and Matt Bowles of AMLGM have envisioned a new residential tower typology for New York that can connect and transform unused space surrounding various transportation hubs into a dense, mixed-use housing tower.
The proposal, dubbed Urban Alloy, which won first in Metropolis’ Living Cities Residential Tower Competition and received honorable mention in Evolo Skyscrapers 2014, is capable of responding to a number of unique spacial and environmental situations, providing a new way for the city to grow "organically" and provide adequate housing for the expanding population.
Read on for the architect's description...
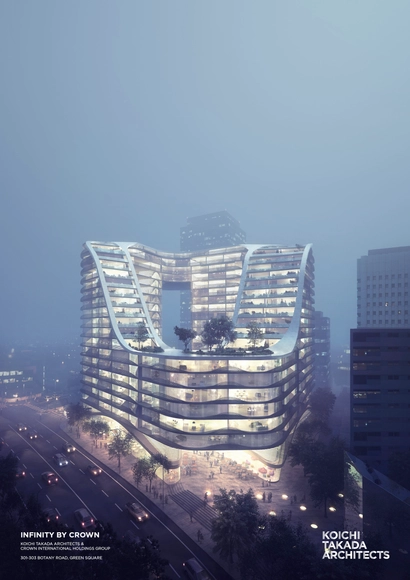
Koichi Takada Architects (KTA) has released details on Australia’s biggest urban renewal project: Green Square. Shaped by the pedestrian and traffic flows that surround the building, the mixed-use, multi-residential complex is expected to serve as the gateway of Sydney’s Green Square Town Centre by its completion in 2016.

.jpg?1397090652&format=webp&width=640&height=580)

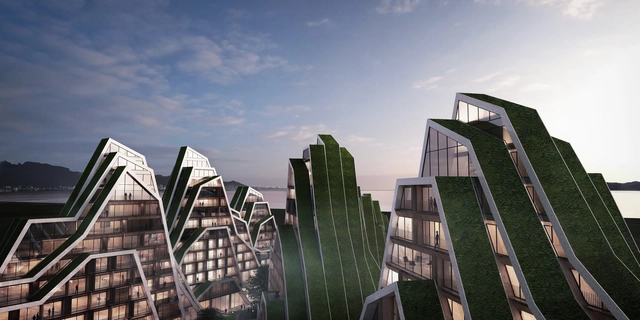
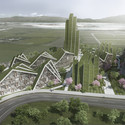
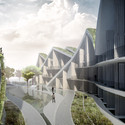
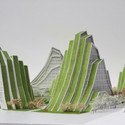
Bjarke Ingels Group has unveiled their latest - and certainly greenest - "mountainous" housing project (for previous examples, see: Mountain Dwelling and 8 House). Although still in progress, Hualien Residences, a beach resort housing complex in Taiwan, will consist of green "landscape stripes" that resemble mountains themselves. The project, which incorporates walking paths, underground jogging paths, and an observation point, has already been recognized as a finalist in the 2014 MIPIM awards for its use of design to encourage healthy, active lifestyles for the complex's primarily older residents.
.jpg?1394836521&format=webp&width=640&height=580)
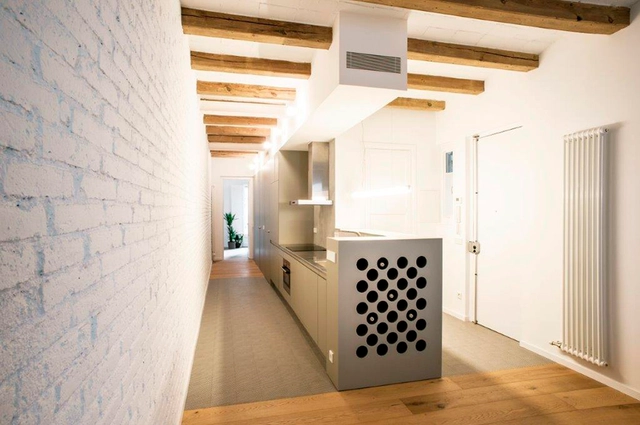

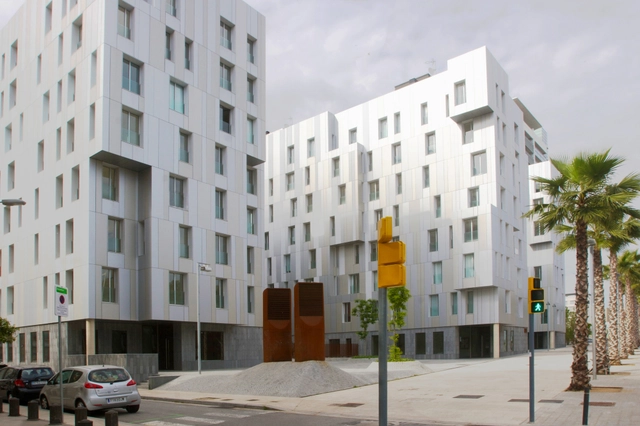

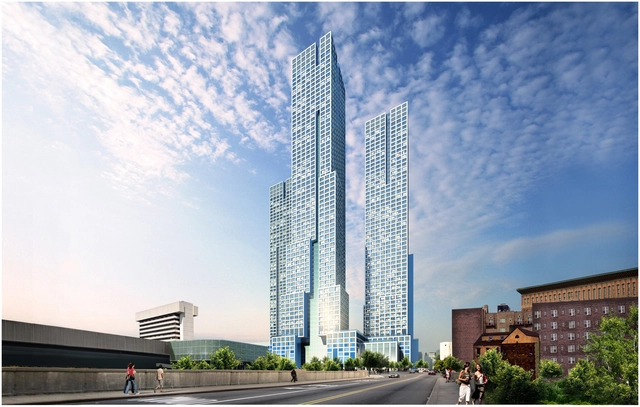
Jersey City’s Journal Square will soon reach new heights, as Hollwich Kushner (HWKN) and Handel Architects have broken ground on what will be the tallest building in New Jersey: Journal Squared. The transit-oriented urban renewal project will be completed in three phases; the first, which will add 540 residential units to the area, is planned for completion in mid-2016. Once the 2.3 million square foot project is complete, three metal panel clad towers will dominated the skyline, ultimately totaling in 1,840 units and reaching up to 70 stories.

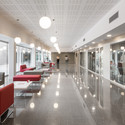
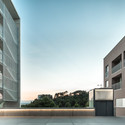
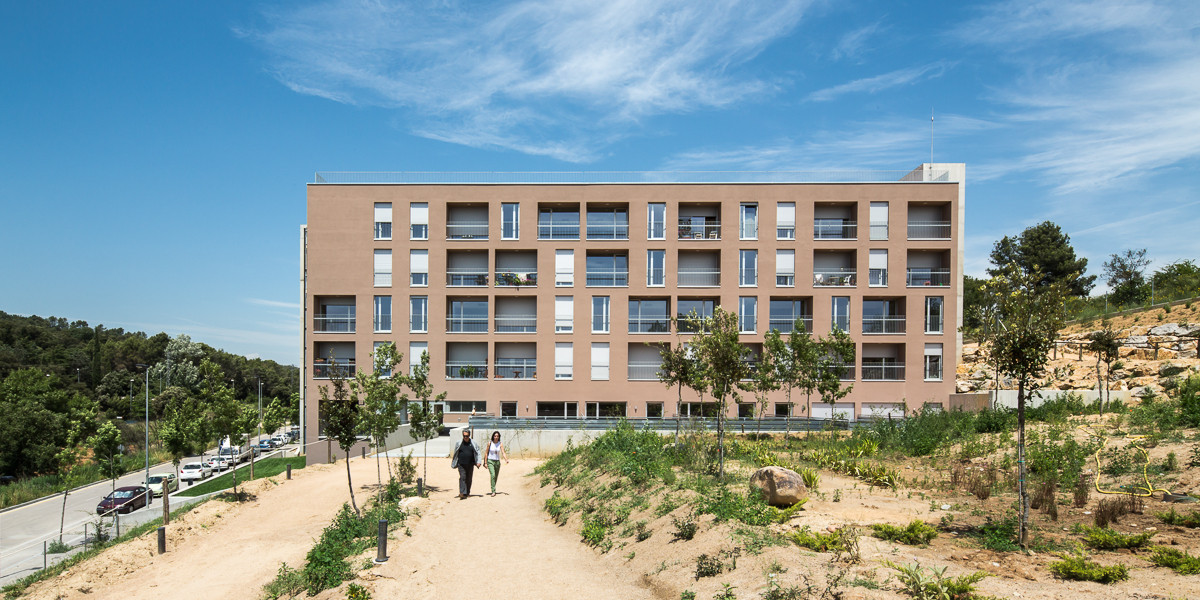
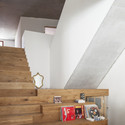
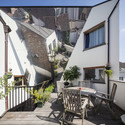
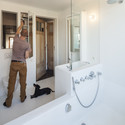
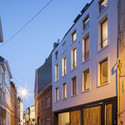

.jpg?1397090624 "© Erika Mayer")
.jpg?1397090653 "© Erika Mayer")
.jpg?1397090684 "© Erika Mayer")
.jpg?1397090697 "© Erika Mayer")
.jpg?1397090652)

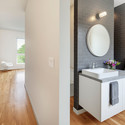


.jpg?1394836570 "Courtesy of Karel Verstraeten")
.jpg?1394836592 "Courtesy of Karel Verstraeten")
.jpg?1394836519 "Courtesy of Karel Verstraeten")
.jpg?1394836549 "Courtesy of Karel Verstraeten")
.jpg?1394836521)