1. ArchDaily
  2. Residential Architecture

Residential Architecture: The Latest Architecture and News

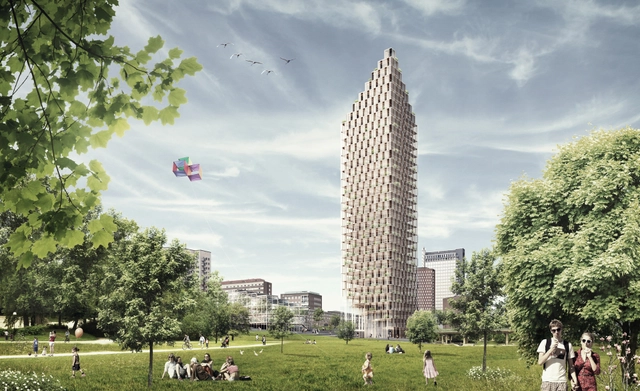
Wooden Skyscraper / Berg | C.F. Møller Architects with DinnellJohansson

For HSB Stockholm's architectural competition 2023, three teams of architects have produced innovative proposals for private residences of the future at three different locations in the centre of Stockholm. Berg | C.F. Møller's proposed design is a 34-storey skyscraper made of wood.

Berg | C.F. Møller Architects are working in partnership with architects Dinell Johansson and consultants Tyréns on their entry. The team has chosen to build upwards, and has designed a 34-storey residential building, which will be seen for miles. The building will be built over a wooden construction with a concrete core, and it is intended to give the people of Stockholm a new and characteristic beacon and meeting place in their city.

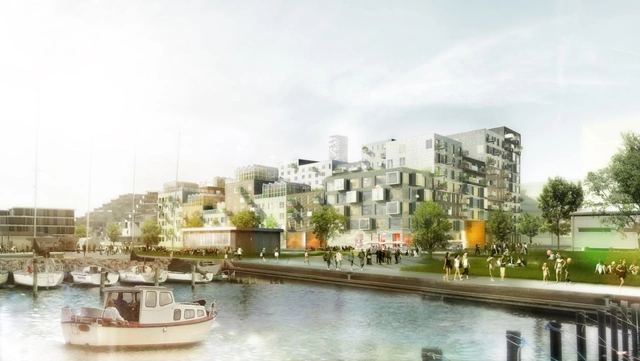
'Canal Houses’: Aarhus Harbour Housing Project Winning Proposal / ADEPT + Luplau Poulsen

ADEPT and Luplau Poulsen recently won the 1st prize for the new 15,500 m2 housing project at Aarhus Harbour, which was unveiled by Aarhus Municipality last week. The new prestigious building project, which has been named ‘Canal Houses,’ will be situated right next to ADEPT and Luplau & Poulsen's other project, the ‘Harbour Houses’, which just started construction. The two projects will together form a full perimeter block. The project’s subdivisions into smaller buildings are underlined by using various brick bonds and tile colors. Hereby the facade concept from the Harbour Houses continues in a new interpretation, which contributes to unite the two houses. More images and architects' description after the break.

Pellegari / Agence Bernard Bühler

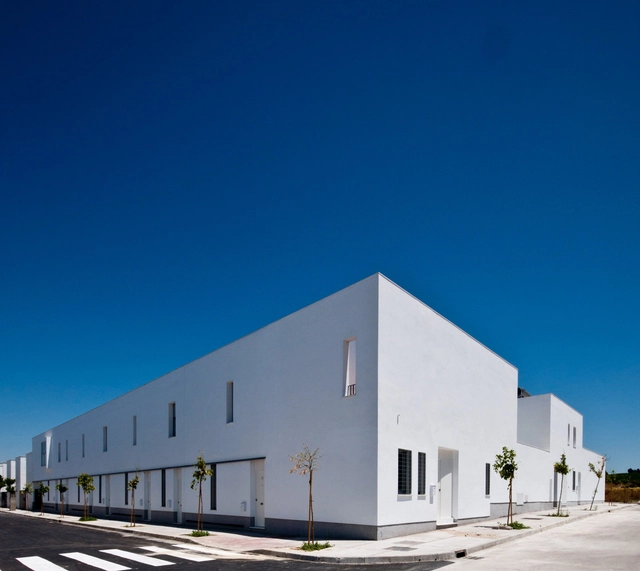
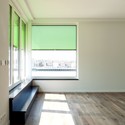
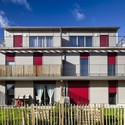
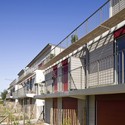
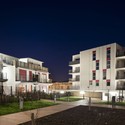
Pellegari / Agence Bernard Bühler - Houses, Fence, FacadePellegari / Agence Bernard Bühler - Houses, FacadePellegari / Agence Bernard Bühler - Houses, FacadePellegari / Agence Bernard Bühler - Houses, Garden, Fence, FacadePellegari / Agence Bernard Bühler - More Images+ 16

•
Saint-Pierre-du-Mont, France

12 Maisons de Ville / Agence Bernard Bühler

12 Maisons de Ville / Agence Bernard Bühler - Apartments, Facade12 Maisons de Ville / Agence Bernard Bühler - Apartments, Facade12 Maisons de Ville / Agence Bernard Bühler - Apartments, Facade12 Maisons de Ville / Agence Bernard Bühler - Apartments, Facade, Balcony12 Maisons de Ville / Agence Bernard Bühler - More Images+ 7

360 Public Housing Winning Proposal / BAT + HUT! (Hut Arkitektura)

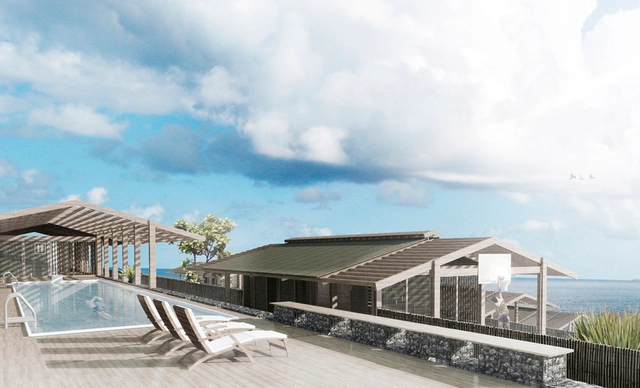
The 360 Public Housing winning proposal by BAT + HUT! (Hut Arkitektura) aims to provide a coherent model with its environment; an example of social and architectural sustainability and a world reference in intelligent economic management. Providing physical, energetic and economic self-sufficiency (construction materials, biomass production and imports savings respectively), this project will finally release the island of Saint Helena of the dependency to which it is subjected and will offer a change of mind for the future. More images and architects' description after the break.

Four NGOs Launch Housing Competition to Aid Disaster Survivors

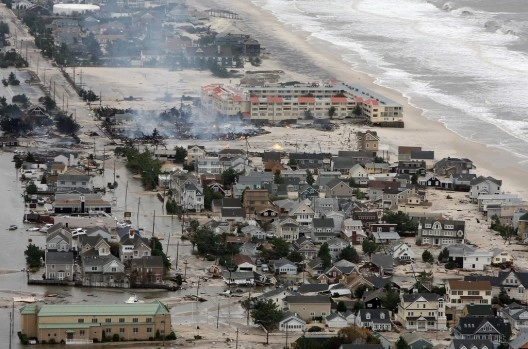
The American Institute of Architects (AIA), Make It Right, St. Bernard Project and Architecture for Humanity has formed a strategic partnership to launch “Designing Recovery,” an ideas competition created to aid in the rebuild of sustainable and resilient communities.
Affoltern Housing Development / EM2N

Affoltern Housing Development / EM2N - Apartments, Facade, Stairs
© Roger Frei
  • Architects: EM2N
  • Area Area of this architecture project Area:  29967 m²
  • Year Completion year of this architecture project Year:  2012

Affoltern Housing Development / EM2N - Apartments, FacadeAffoltern Housing Development / EM2N - Apartments, HandrailAffoltern Housing Development / EM2N - Apartments, FacadeAffoltern Housing Development / EM2N - Apartments, FacadeAffoltern Housing Development / EM2N - More Images+ 3

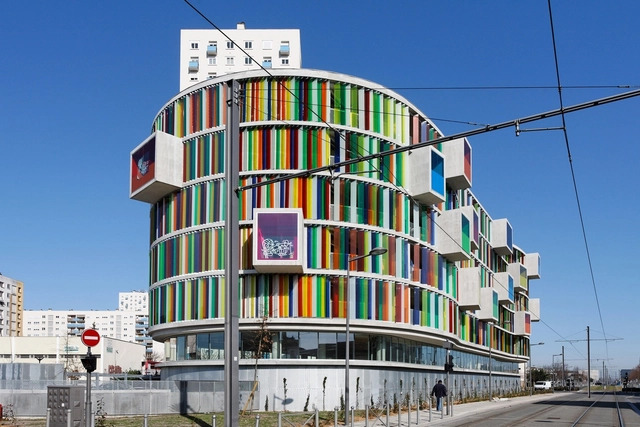
Arc En Ciel / Agence Bernard Bühler

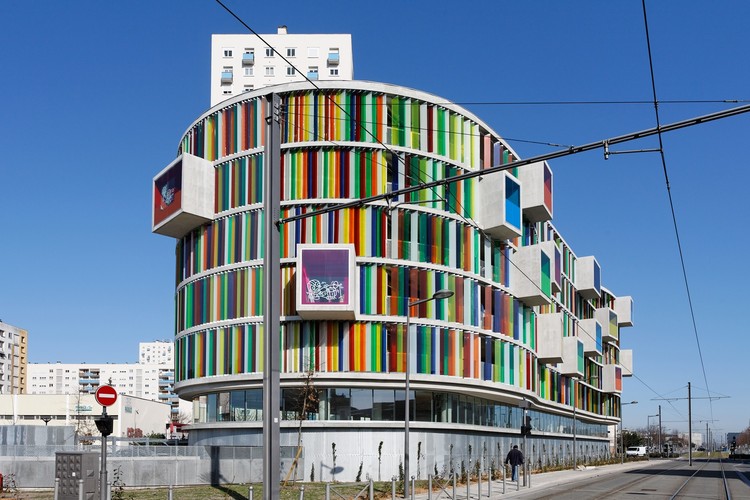
Arc En Ciel / Agence Bernard Bühler - Apartments, Fence, Handrail, Column, FacadeArc En Ciel / Agence Bernard Bühler - Apartments, FacadeArc En Ciel / Agence Bernard Bühler - Apartments, Facade, Handrail, Fence, Beam, Stairs, LightingArc En Ciel / Agence Bernard Bühler - Apartments, FacadeArc En Ciel / Agence Bernard Bühler - More Images+ 10

•
Bordeaux, France

39 Housing Program / José Soto García

39 Housing Program / José Soto García - Housing39 Housing Program / José Soto García - Housing, Facade39 Housing Program / José Soto García - Housing, Facade, Door39 Housing Program / José Soto García - Housing, Facade39 Housing Program / José Soto García - More Images+ 29

Housing Im Forster / EM2N

Housing Im Forster / EM2N - Apartments, Garden, FacadeHousing Im Forster / EM2N - Apartments, Courtyard, FacadeHousing Im Forster / EM2N - Apartments, FacadeHousing Im Forster / EM2N - Apartments, ForestHousing Im Forster / EM2N - More Images+ 13

  • Architects: EM2N
  • Area Area of this architecture project Area:  5925 m²
  • Year Completion year of this architecture project Year:  2011

Ginko Eco-Neighbourhood Housing / Nicolas Laisné + Christophe Rousselle

Ginko Eco-Neighbourhood Housing / Nicolas Laisné + Christophe Rousselle - Apartments, Facade, Balcony
© Philippe Ruault
•
Bordeaux, France

Ginko Eco-Neighbourhood Housing / Nicolas Laisné + Christophe Rousselle - Apartments, FacadeGinko Eco-Neighbourhood Housing / Nicolas Laisné + Christophe Rousselle - Apartments, FacadeGinko Eco-Neighbourhood Housing / Nicolas Laisné + Christophe Rousselle - Apartments, Facade, BalconyGinko Eco-Neighbourhood Housing / Nicolas Laisné + Christophe Rousselle - Apartments, Facade, BalconyGinko Eco-Neighbourhood Housing / Nicolas Laisné + Christophe Rousselle - More Images+ 19

Social Housing / Frédéric Schlachet Architecte

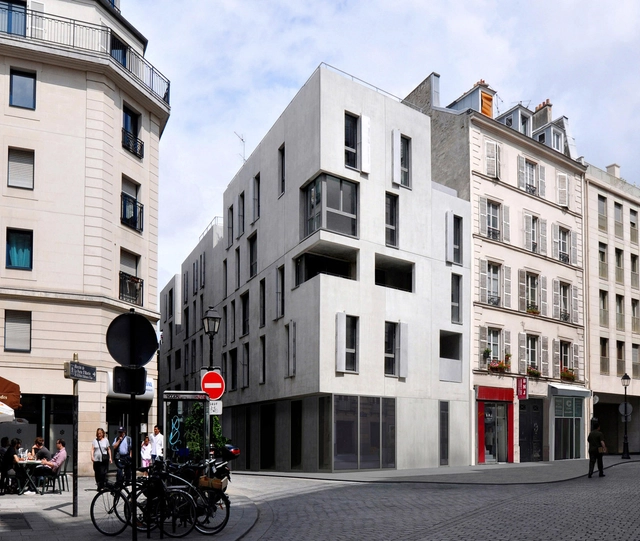
Social Housing / Frédéric Schlachet Architecte - Houses, Door, FacadeSocial Housing / Frédéric Schlachet Architecte - Houses, FacadeSocial Housing / Frédéric Schlachet Architecte - Houses, Facade, DoorSocial Housing / Frédéric Schlachet Architecte - Houses, Facade, HandrailSocial Housing / Frédéric Schlachet Architecte - More Images+ 25

•
Paris, France

Housing for Mahouts and their Elephants / RMA Architects

Housing for Mahouts and their Elephants / RMA Architects - Housing, Facade
© Carlos Chen

Housing for Mahouts and their Elephants / RMA Architects - Housing, Facade, Arch, Beam, HandrailHousing for Mahouts and their Elephants / RMA Architects - Housing, CityscapeHousing for Mahouts and their Elephants / RMA Architects - Housing, CoastHousing for Mahouts and their Elephants / RMA Architects - HousingHousing for Mahouts and their Elephants / RMA Architects - More Images+ 12

Boltwood Place / Holst Architecture

Boltwood Place / Holst Architecture - Apartments, Facade, Door, Stairs, BalconyBoltwood Place / Holst Architecture - Apartments, FacadeBoltwood Place / Holst Architecture - ApartmentsBoltwood Place / Holst Architecture - Apartments, Facade, BalconyBoltwood Place / Holst Architecture - More Images+ 6

Sentmenat / MIRAG

Sentmenat / MIRAG - Social Housing, FacadeSentmenat / MIRAG - Social Housing, Facade, BalconySentmenat / MIRAG - Social Housing, FacadeSentmenat / MIRAG - Social Housing, FacadeSentmenat / MIRAG - More Images+ 9

SUE 006 Housing / Urban Platform

SUE 006 Housing / Urban Platform - ApartmentsSUE 006 Housing / Urban Platform - ApartmentsSUE 006 Housing / Urban Platform - ApartmentsSUE 006 Housing / Urban Platform - ApartmentsSUE 006 Housing / Urban Platform - More Images+ 15

•
Brussels, Belgium
  • Architects: Urban Platform
  • Area Area of this architecture project Area:  3800 m²
  • Year Completion year of this architecture project Year:  2007

Sustainable Housing in Nantes / Atelier Tarabusi

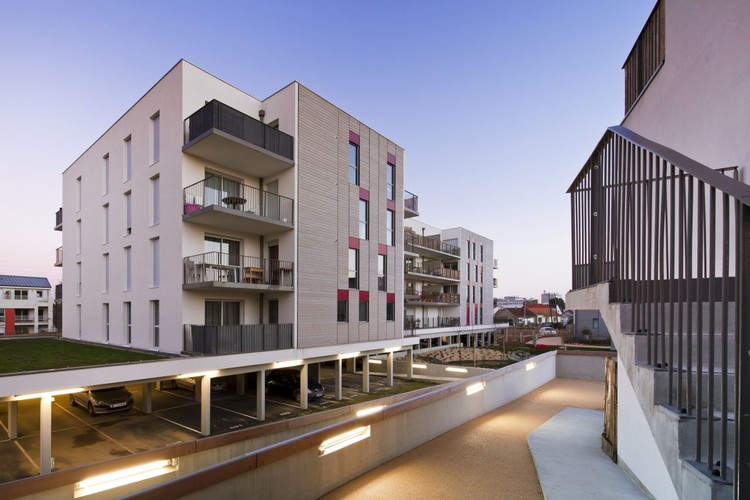
Sustainable Housing in Nantes / Atelier Tarabusi - Apartments, Facade, Handrail, Balcony
© Sergio Grazia

Sustainable Housing in Nantes / Atelier Tarabusi - Apartments, Fence, Facade, Door, BalconySustainable Housing in Nantes / Atelier Tarabusi - Apartments, Facade, FenceSustainable Housing in Nantes / Atelier Tarabusi - Apartments, FacadeSustainable Housing in Nantes / Atelier Tarabusi - Apartments, Courtyard, Facade, Handrail, Door, BalconySustainable Housing in Nantes / Atelier Tarabusi - More Images+ 9

LENS 021 Housing / Urban Platform

LENS 021 Housing / Urban Platform - ApartmentsLENS 021 Housing / Urban Platform - ApartmentsLENS 021 Housing / Urban Platform - ApartmentsLENS 021 Housing / Urban Platform - ApartmentsLENS 021 Housing / Urban Platform - More Images+ 1

•
Brussels, Belgium
  • Architects: Urban Platform
  • Area Area of this architecture project Area:  2570 m²
  • Year Completion year of this architecture project Year:  2005