1. ArchDaily
  2. Porto

Porto: The Latest Architecture and News

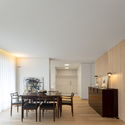
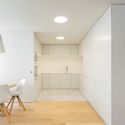
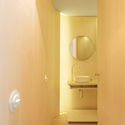
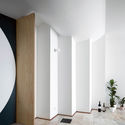
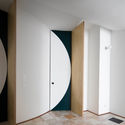
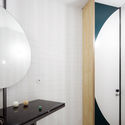
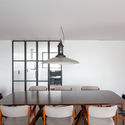
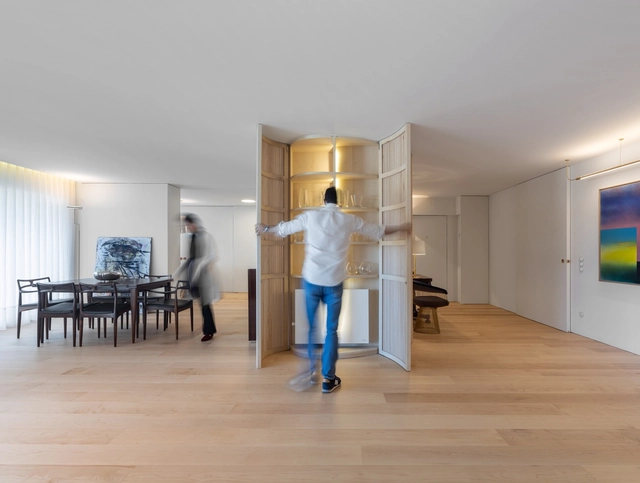
TMC Apartment / NOARQ
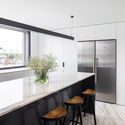
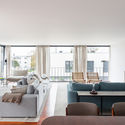
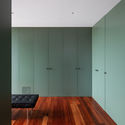
TMC Apartment / NOARQ - Interior Photography, Apartment Interiors, DoorTMC Apartment / NOARQ - Interior Photography, Apartment Interiors, ChairTMC Apartment / NOARQ - Interior Photography, Apartment Interiors, Kitchen, ChairTMC Apartment / NOARQ - Interior Photography, Apartment Interiors, Bathroom, DoorTMC Apartment / NOARQ - More Images+ 21

  • Architects: NOARQ
  • Area Area of this architecture project Area:  265 m²
  • Year Completion year of this architecture project Year:  2019
  • Manufacturers Brands with products used in this architecture project
    Manufacturers:  Artemide, FLOS, AutoDesk, Carpintaria Martins, TopMarmi, +1

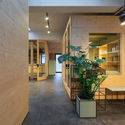
Anibal Cunha Offices / depA

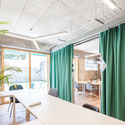
Anibal Cunha Offices / depA - Interior Photography, Offices, FacadeAnibal Cunha Offices / depA - Interior Photography, Offices, Facade, Beam, TableAnibal Cunha Offices / depA - Interior Photography, Offices, Table, Lighting, ChairAnibal Cunha Offices / depA - Interior Photography, Offices, Door, Facade, Table, ChairAnibal Cunha Offices / depA - More Images+ 11

•
Porto, Portugal
  • Architects: depA architects
  • Year Completion year of this architecture project Year:  2020
  • Manufacturers Brands with products used in this architecture project
    Manufacturers:  FLOS, JUNG, Simon, Arper, TON, +6

Firmeza Apartment / Pablo Pita Arquitectos
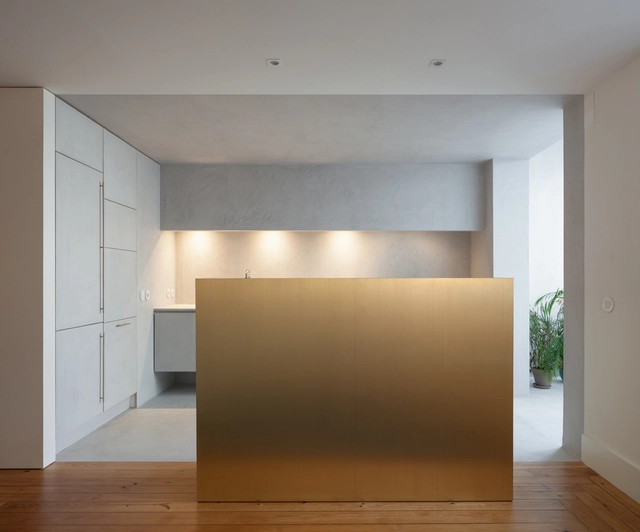
Firmeza Apartment / Pablo Pita Arquitectos - Interior Photography, Apartment Interiors, KitchenFirmeza Apartment / Pablo Pita Arquitectos - Interior Photography, Apartment Interiors, Bedroom, ChairFirmeza Apartment / Pablo Pita Arquitectos - Interior Photography, Apartment InteriorsFirmeza Apartment / Pablo Pita Arquitectos - Interior Photography, Apartment Interiors, BedroomFirmeza Apartment / Pablo Pita Arquitectos - More Images+ 18

Hotel Neya Porto / pk Arquitetos + Colectivo ODD
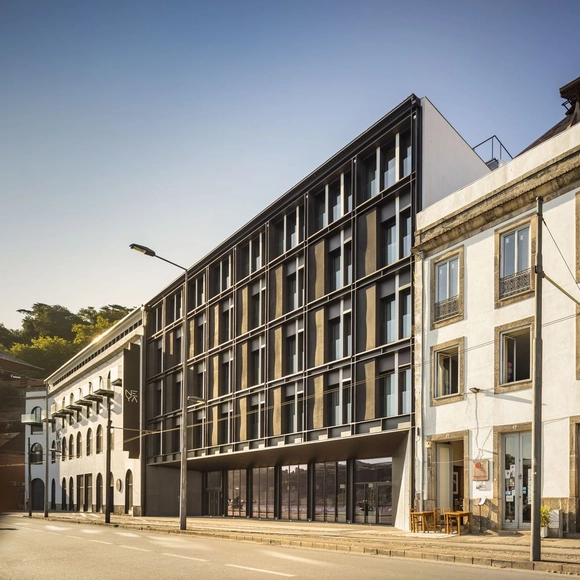
Hotel Neya Porto / pk Arquitetos + Colectivo ODD - Interior Photography, Hotels Interiors, Bedroom, BedHotel Neya Porto / pk Arquitetos + Colectivo ODD - Interior Photography, Hotels Interiors, Beam, Table, ChairHotel Neya Porto / pk Arquitetos + Colectivo ODD - Interior Photography, Hotels Interiors, Arch, ArcadeHotel Neya Porto / pk Arquitetos + Colectivo ODD - Interior Photography, Hotels Interiors, StairsHotel Neya Porto / pk Arquitetos + Colectivo ODD - More Images+ 37
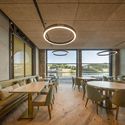
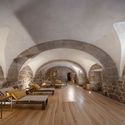
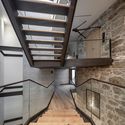
  • Area Area of this architecture project Area:  11000 m²
  • Year Completion year of this architecture project Year:  2020
  • Manufacturers Brands with products used in this architecture project
    Manufacturers:  Cosentino, Sika, AMSTRONG, ARTEBEL, Aleluia Cerâmicas, +26

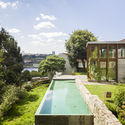
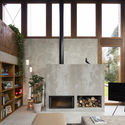
Alto de Vila 365 House / Terra Arquitectos

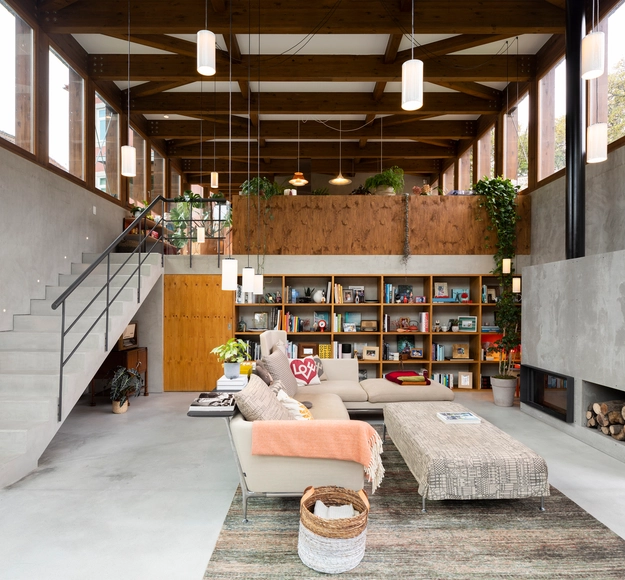
Alto de Vila 365 House / Terra Arquitectos - Interior Photography, HousesAlto de Vila 365 House / Terra Arquitectos - Interior Photography, Houses, Kitchen, CountertopAlto de Vila 365 House / Terra Arquitectos - Exterior Photography, HousesAlto de Vila 365 House / Terra Arquitectos - Interior Photography, HousesAlto de Vila 365 House / Terra Arquitectos - More Images+ 18
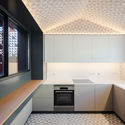
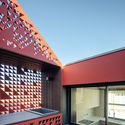
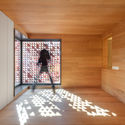
•
Porto, Portugal
  • Architects: Terra Arquitectos
  • Area Area of this architecture project Area:  245 m²
  • Year Completion year of this architecture project Year:  2020
  • Manufacturers Brands with products used in this architecture project
    Manufacturers:  Konceitus, MICROCRETE, Porcelanosa Grupo, Roca, Water Evolution

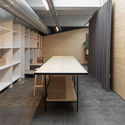
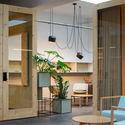
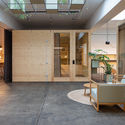
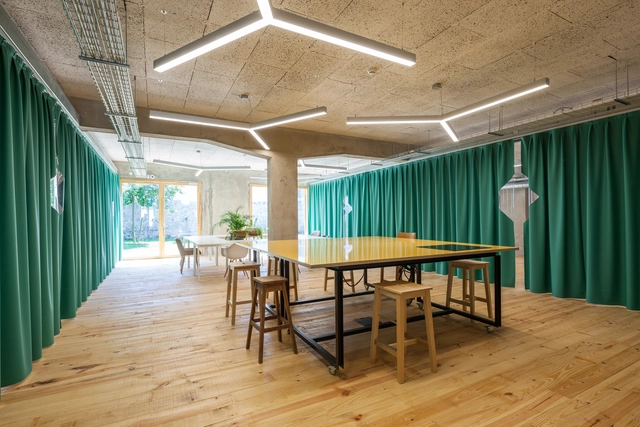
Armazem Cowork / oitoo

Armazem Cowork / oitoo - Interior Photography, Cowork Interiors, Table, ChairArmazem Cowork / oitoo - Interior Photography, Cowork Interiors, Door, ChairArmazem Cowork / oitoo - Interior Photography, Cowork InteriorsArmazem Cowork / oitoo - Exterior Photography, Cowork Interiors, Facade, Door, BalconyArmazem Cowork / oitoo - More Images+ 22

  • Architects: oitoo
  • Area Area of this architecture project Area:  416 m²
  • Year Completion year of this architecture project Year:  2018
  • Manufacturers Brands with products used in this architecture project
    Manufacturers:  GRAPHISOFT, Saint-Gobain, Aleluia Cerâmicas, Amorim, Ikea

Optocentro Optics / Gustavo Guimarães Arquitectura & Urbanismo
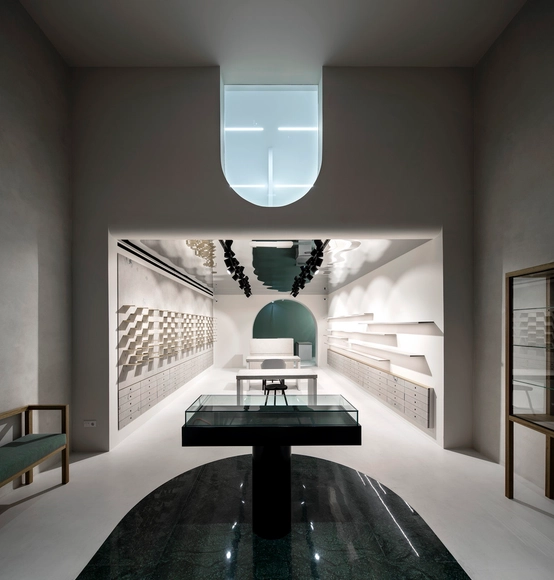
Optocentro Optics / Gustavo Guimarães Arquitectura & Urbanismo - Interior Photography, Retail InteriorsOptocentro Optics / Gustavo Guimarães Arquitectura & Urbanismo - Interior Photography, Retail InteriorsOptocentro Optics / Gustavo Guimarães Arquitectura & Urbanismo - Interior Photography, Retail InteriorsOptocentro Optics / Gustavo Guimarães Arquitectura & Urbanismo - Interior Photography, Retail Interiors, Stairs, HandrailOptocentro Optics / Gustavo Guimarães Arquitectura & Urbanismo - More Images+ 11

  • Architects: Gustavo Guimarães
  • Area Area of this architecture project Area:  200 m²
  • Year Completion year of this architecture project Year:  2019
  • Manufacturers Brands with products used in this architecture project
    Manufacturers:  AutoDesk, Mapei, Balsan

Family Lar Apartment / Paulo Moreira Architectures
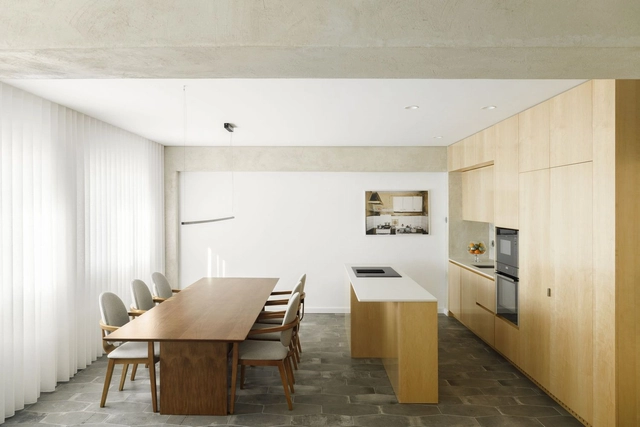
Family Lar Apartment / Paulo Moreira Architectures - Interior Photography, Apartment Interiors, KitchenFamily Lar Apartment / Paulo Moreira Architectures - Interior Photography, Apartment Interiors, ChairFamily Lar Apartment / Paulo Moreira Architectures - Interior Photography, Apartment Interiors, Bedroom, Door, ChairFamily Lar Apartment / Paulo Moreira Architectures - Interior Photography, Apartment InteriorsFamily Lar Apartment / Paulo Moreira Architectures - More Images+ 33
Devesas Factory Building / Anarchlab, Architecture Laboratory
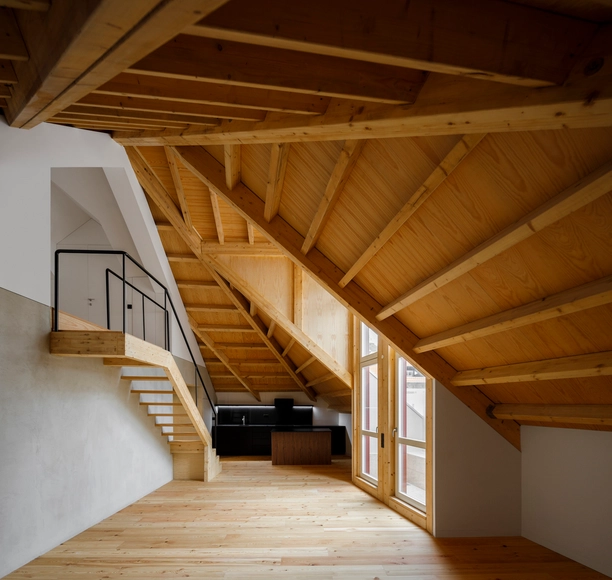
Devesas Factory Building / Anarchlab, Architecture Laboratory - Interior Photography, ResidentialDevesas Factory Building / Anarchlab, Architecture Laboratory - Interior Photography, Residential, StairsDevesas Factory Building / Anarchlab, Architecture Laboratory - Interior Photography, ResidentialDevesas Factory Building / Anarchlab, Architecture Laboratory - Exterior Photography, Residential, FacadeDevesas Factory Building / Anarchlab, Architecture Laboratory - More Images+ 50
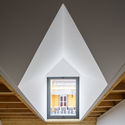
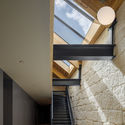
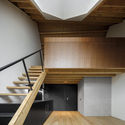
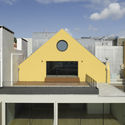
Fireworks in White / fala

Fireworks in White / fala - Interior Photography, Residential InteriorsFireworks in White / fala - Interior Photography, Residential InteriorsFireworks in White / fala - Interior Photography, Residential InteriorsFireworks in White / fala - Interior Photography, Residential Interiors, Bathroom, TableFireworks in White / fala - More Images+ 2

  • Architects: fala
  • Area Area of this architecture project Area:  1162 ft²
  • Year Completion year of this architecture project Year:  2020

Typographia Cowork / Alexandre Loureiro Architecture Studio
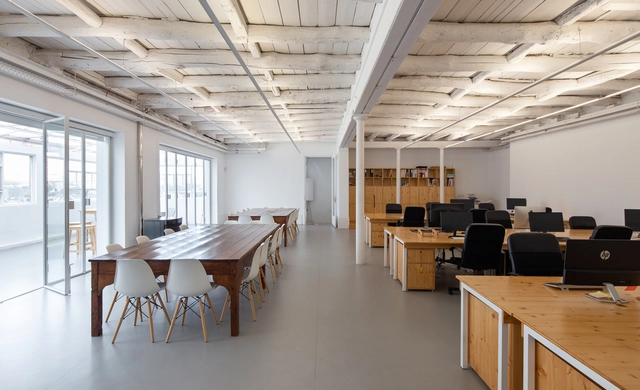
Typographia Cowork / Alexandre Loureiro Architecture Studio - RenovationTypographia Cowork / Alexandre Loureiro Architecture Studio - RenovationTypographia Cowork / Alexandre Loureiro Architecture Studio - RenovationTypographia Cowork / Alexandre Loureiro Architecture Studio - RenovationTypographia Cowork / Alexandre Loureiro Architecture Studio - More Images+ 7
  • Area Area of this architecture project Area:  300 m²
  • Year Completion year of this architecture project Year:  2016
  • Manufacturers Brands with products used in this architecture project
    Manufacturers:  AutoDesk, Rothoblaas, Duravit, Adobe Systems Incorporated, Cinca, +7

House 22 / O-atelier

House 22  / O-atelier - Interior Photography, House InteriorsHouse 22  / O-atelier - Interior Photography, House Interiors, KitchenHouse 22  / O-atelier - Interior Photography, House InteriorsHouse 22  / O-atelier - Interior Photography, House InteriorsHouse 22  / O-atelier - More Images+ 16

  • Architects: O-atelier
  • Area Area of this architecture project Area:  240 m²
  • Year Completion year of this architecture project Year:  2020
  • Manufacturers Brands with products used in this architecture project
    Manufacturers:  Carpintaria Paulo Bastos, Cortizo, Jaga, Jdias

Golgota House / Floret

Golgota House / Floret - Exterior Photography, Extension, FacadeGolgota House / Floret - Interior Photography, Extension, Beam, FacadeGolgota House / Floret - Exterior Photography, ExtensionGolgota House / Floret - Interior Photography, Extension, FacadeGolgota House / Floret - More Images+ 41

  • Architects: Floret
  • Area Area of this architecture project Area:  6458 ft²
  • Year Completion year of this architecture project Year:  2019

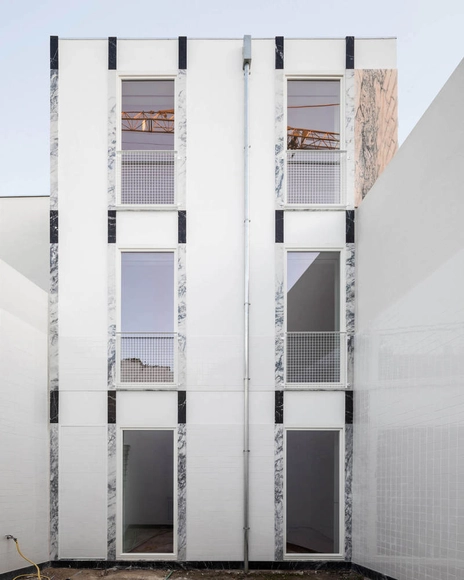
Uneven House / fala

Uneven House / fala - Exterior Photography, Apartments, Facade
© Ricardo Loureiro

Uneven House / fala - Interior Photography, Apartments, Stairs, HandrailUneven House / fala - Interior Photography, Apartments, Kitchen, Facade, DoorUneven House / fala - Exterior Photography, Apartments, StairsUneven House / fala - Interior Photography, ApartmentsUneven House / fala - More Images+ 5

  • Architects: fala
  • Area Area of this architecture project Area:  180 m²
  • Year Completion year of this architecture project Year:  2019
  • Professionals: Pomo, Civiflanco lda

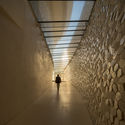
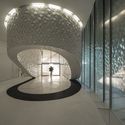
Leixões Cruise Terminal / Luís Pedro Silva Arquitecto
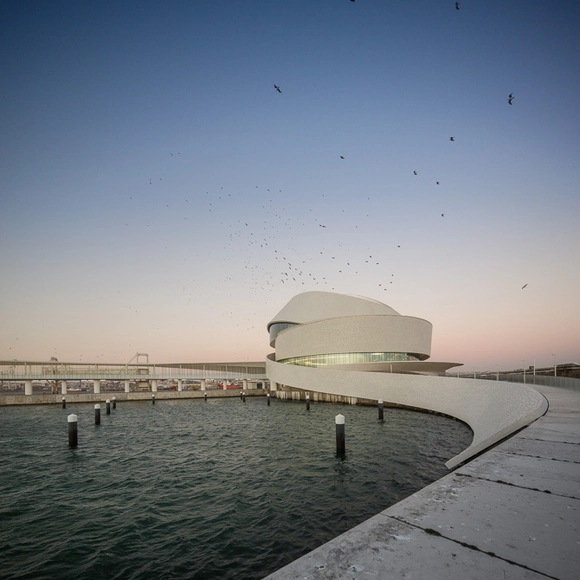
Leixões Cruise Terminal / Luís Pedro Silva Arquitecto - Cruise TerminalLeixões Cruise Terminal / Luís Pedro Silva Arquitecto - Interior Photography, Cruise TerminalLeixões Cruise Terminal / Luís Pedro Silva Arquitecto - Interior Photography, Cruise TerminalLeixões Cruise Terminal / Luís Pedro Silva Arquitecto - Cruise TerminalLeixões Cruise Terminal / Luís Pedro Silva Arquitecto - More Images+ 81
  • Area Area of this architecture project Area:  17500 m²
  • Year Completion year of this architecture project Year:  2015
  • Manufacturers Brands with products used in this architecture project
    Manufacturers:  Effisus, Sika, Cement Design

Broken House / fala

Broken House / fala - Exterior Photography, HousesBroken House / fala - Interior Photography, Houses, StairsBroken House / fala - Interior Photography, Houses, LightingBroken House / fala - Interior Photography, Houses, Bathroom, Door, FacadeBroken House / fala - More Images+ 2

•
Porto, Portugal
  • Architects: fala
  • Area Area of this architecture project Area:  3659 ft²
  • Year Completion year of this architecture project Year:  2019


Castro Bakery / LADO Arquitectura e Design
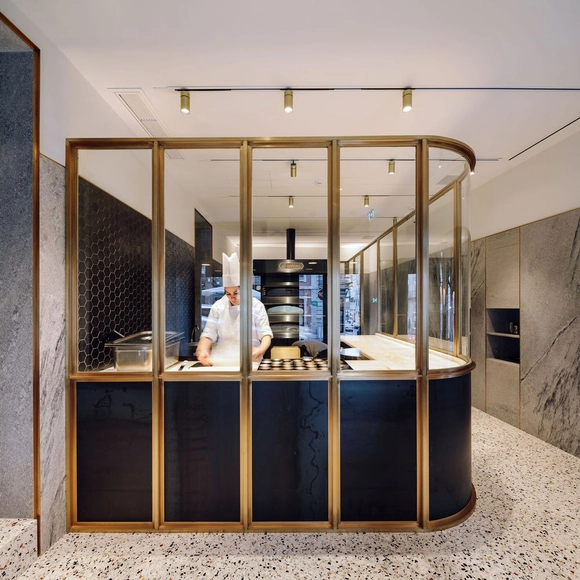
Castro Bakery / LADO Arquitectura e Design - Interior Photography, Restaurant & Bar Interiors, KitchenCastro Bakery / LADO Arquitectura e Design - Interior Photography, Restaurant & Bar InteriorsCastro Bakery / LADO Arquitectura e Design - Interior Photography, Restaurant & Bar Interiors, Door, FacadeCastro Bakery / LADO Arquitectura e Design - Interior Photography, Restaurant & Bar InteriorsCastro Bakery / LADO Arquitectura e Design - More Images+ 25
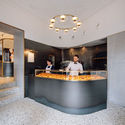
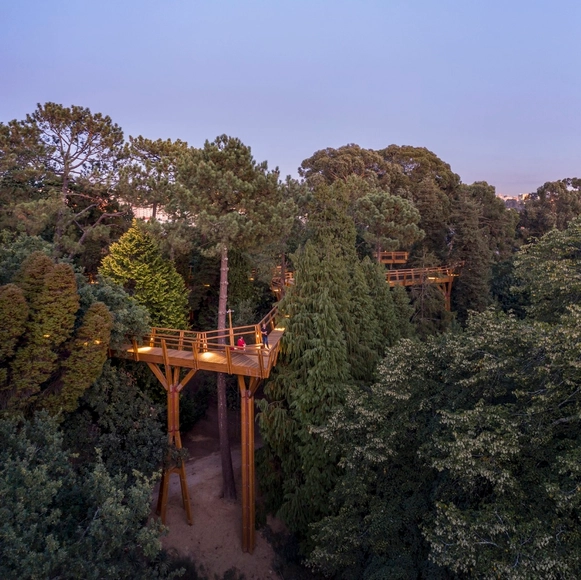
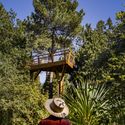
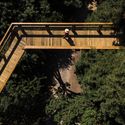
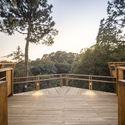
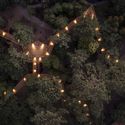
Treetop Walk / Carlos Castanheira

Treetop Walk / Carlos Castanheira - Other StructuresTreetop Walk / Carlos Castanheira - Other StructuresTreetop Walk / Carlos Castanheira - Other StructuresTreetop Walk / Carlos Castanheira - Other StructuresTreetop Walk / Carlos Castanheira - More Images+ 69