1. ArchDaily
  2. Pavilion

Pavilion: The Latest Architecture and News

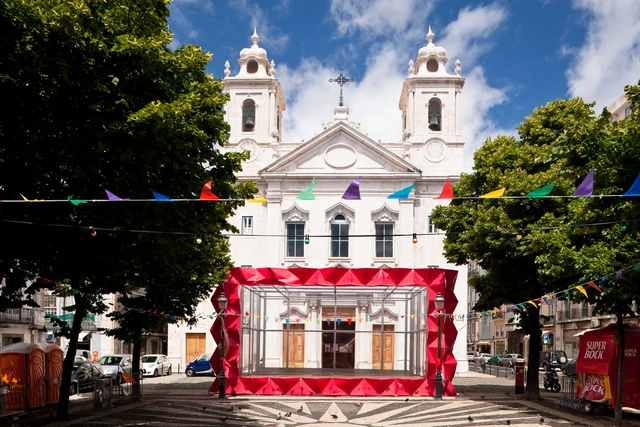
Sweet Parliament Home / Andrés Jaque Architects

Subscriber Access | 
Sweet Parliament Home / Andrés Jaque Architects - Image 1 of 4
Courtesy of Andrés Jaque Architects

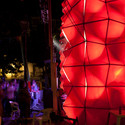
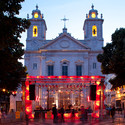
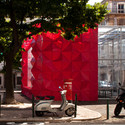
Based on the research on spread-in-the-city-domesticity, Andrés Jaque Architects produced their ‘Sweet Parliament Home’ based on the field work they have been doing in the last months in Seoul, South Korea and was presented at the Gwangju Design Biennale 2011. More images and brief description after the break.

Tea Pavilion on the Water / Tze-Chun Wei

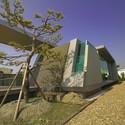
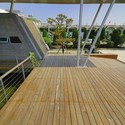
Tea Pavilion on the Water / Tze-Chun Wei - Pavilion, Garden, FacadeTea Pavilion on the Water / Tze-Chun Wei - Pavilion, Garden, FacadeTea Pavilion on the Water / Tze-Chun Wei - Pavilion, FacadeTea Pavilion on the Water / Tze-Chun Wei - Pavilion, Deck, Handrail, Beam, FacadeTea Pavilion on the Water / Tze-Chun Wei - More Images+ 25

  • Architects: Tze-Chun Wei
  • Area Area of this architecture project Area:  166
  • Year Completion year of this architecture project Year:  2008

Isernia Golf Club / Medir Architetti


Isernia Golf Club / Medir Architetti - Recreation & Training, FacadeIsernia Golf Club / Medir Architetti - Recreation & Training, Garden, Fence, FacadeIsernia Golf Club / Medir Architetti - Recreation & Training, Garden, FacadeIsernia Golf Club / Medir Architetti - Recreation & Training, Garden, FacadeIsernia Golf Club / Medir Architetti - More Images+ 10

AD Classics: Le Cylindre Sonore / Bernhard Leitner

AD Classics: Le Cylindre Sonore / Bernhard Leitner - Cultural ArchitectureAD Classics: Le Cylindre Sonore / Bernhard Leitner - Cultural Architecture, Garden, Door, Facade, ArchAD Classics: Le Cylindre Sonore / Bernhard Leitner - Cultural ArchitectureAD Classics: Le Cylindre Sonore / Bernhard Leitner - Cultural Architecture, FacadeAD Classics: Le Cylindre Sonore / Bernhard Leitner - More Images+ 20

Forest Pavilion / nArchitects

Forest Pavilion / nArchitects - Interior Photography, Pavilion, Arch, ArcadeForest Pavilion / nArchitects - Interior Photography, Pavilion, FacadeForest Pavilion / nArchitects - PavilionForest Pavilion / nArchitects - PavilionForest Pavilion / nArchitects - More Images+ 10

Parking Attendant’s Pavilion / Jean-Luc Fugier

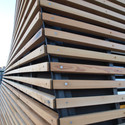
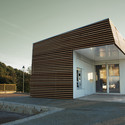
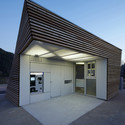
Parking Attendant’s Pavilion / Jean-Luc Fugier - Pavilion, FacadeParking Attendant’s Pavilion / Jean-Luc Fugier - Pavilion, Facade, BeamParking Attendant’s Pavilion / Jean-Luc Fugier - Pavilion, Facade, DoorParking Attendant’s Pavilion / Jean-Luc Fugier - Pavilion, Door, FacadeParking Attendant’s Pavilion / Jean-Luc Fugier - More Images+ 27

Aix-en-Provence, France
  • Architects: Jean-Luc Fugier
  • Area Area of this architecture project Area:  30
  • Year Completion year of this architecture project Year:  2010

AD Classics: De La Warr Pavilion / Erich Mendelsohn and Serge Chermayeff

DAL Canopy Design / Digital Architectural Lab

DAL Canopy Design / Digital Architectural Lab - PavilionDAL Canopy Design / Digital Architectural Lab - Pavilion, Facade, HandrailDAL Canopy Design / Digital Architectural Lab - PavilionDAL Canopy Design / Digital Architectural Lab - PavilionDAL Canopy Design / Digital Architectural Lab - More Images+ 21

Greenhouse Pavilion / Studio Elmo Vermijs

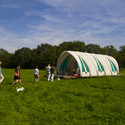
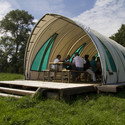
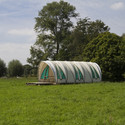
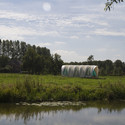
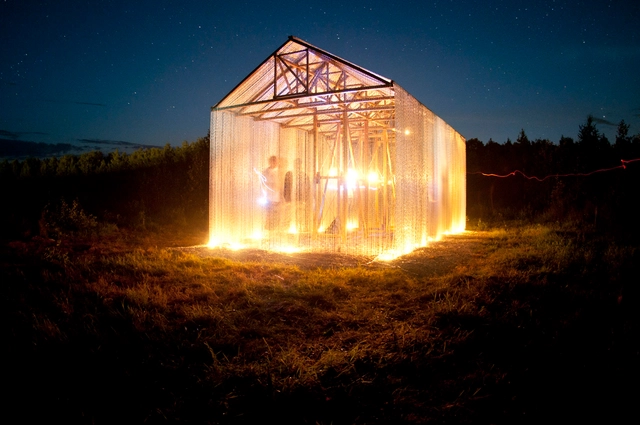
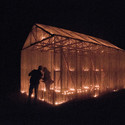
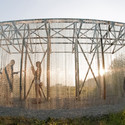
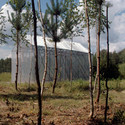
Greenhouse Pavilion / Studio Elmo Vermijs - PavilionGreenhouse Pavilion / Studio Elmo Vermijs - Pavilion, ArchGreenhouse Pavilion / Studio Elmo Vermijs - Pavilion, GardenGreenhouse Pavilion / Studio Elmo Vermijs - Pavilion, ForestGreenhouse Pavilion / Studio Elmo Vermijs - More Images+ 2

AD Classics: Expo '58 + Philips Pavilion / Le Corbusier and Iannis Xenakis

Subscriber Access | 
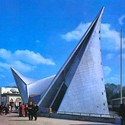
AD Classics: Expo '58 + Philips Pavilion / Le Corbusier and Iannis Xenakis - Imagem 36 de 4
© Wikimedia commons / wouter hagens

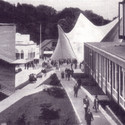
In 1956, preparations had begun for the 1958 World’s Fair in Brussels. This was to be the first World’s Fair held since the end of World War II, the concept behind the Expo was to celebrate the rejuvenation of civilization from the destruction of war through the use of technology. This World Fair is best known for the musical advances that was combined with architecture, creating a gestalt through an experiential encounter where body meets sound and space.

AD Classics: Expo '58 + Philips Pavilion / Le Corbusier and Iannis Xenakis - Imagem 37 de 4AD Classics: Expo '58 + Philips Pavilion / Le Corbusier and Iannis Xenakis - Imagem 38 de 4AD Classics: Expo '58 + Philips Pavilion / Le Corbusier and Iannis Xenakis - Imagem 39 de 4AD Classics: Expo '58 + Philips Pavilion / Le Corbusier and Iannis Xenakis - Imagem 40 de 4AD Classics: Expo '58 + Philips Pavilion / Le Corbusier and Iannis Xenakis - More Images+ 63

Pavilion in the Woods / Parque Humano

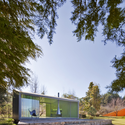
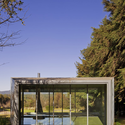
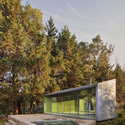
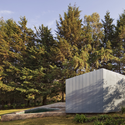
Pavilion in the Woods / Parque Humano - Pavilion, Garden, FacadePavilion in the Woods / Parque Humano - Pavilion, Garden, Facade, ForestPavilion in the Woods / Parque Humano - Pavilion, Garden, FacadePavilion in the Woods / Parque Humano - Pavilion, Garden, ForestPavilion in the Woods / Parque Humano - More Images+ 6

Valle de Bravo, Mexico
  • Architects: Parque Humano
    : Parque Humano / Jorge Covarrubias + Benjamín González Henze
  • Area Area of this architecture project Area:  80
  • Year Completion year of this architecture project Year:  2011

Wooden Structure / Isaac Broid + Jorge Covarrubias + Mauricio Rocha

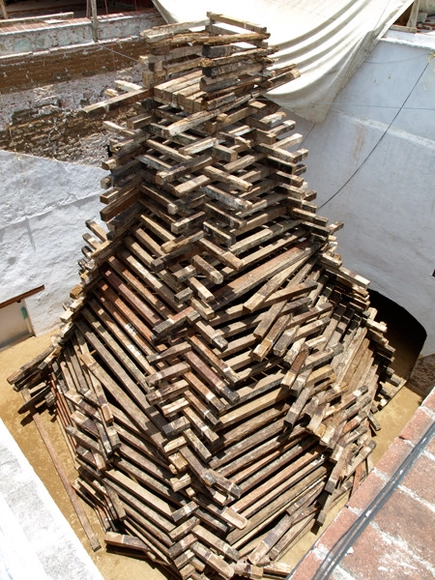
Wooden Structure / Isaac Broid + Jorge Covarrubias + Mauricio Rocha - Pavilion, BeamWooden Structure / Isaac Broid + Jorge Covarrubias + Mauricio Rocha - Pavilion, FenceWooden Structure / Isaac Broid + Jorge Covarrubias + Mauricio Rocha - PavilionWooden Structure / Isaac Broid + Jorge Covarrubias + Mauricio Rocha - PavilionWooden Structure / Isaac Broid + Jorge Covarrubias + Mauricio Rocha - More Images+ 5

Timisoara's Highseat / Prechteck

Subscriber Access | 
Timisoara's Highseat / Prechteck - Image 12 of 4
Courtesy of Prechteck

Designing a gathering point for the city of Timisoara, Prechteck’s main focus for the pavilion was to stand out as an attractor and fit in the context at the same time. Located within the green lung of the city with direct connection to its surrounding districts and due to its vertical orientation, the highseat has a great potential to serve as a cultural, social and urban focal point to attract people back to the park. More images and brief project description after the break.

Standless Steel / FAS(t) architectural bureau

Standless Steel / FAS(t) architectural bureau  - InstallationStandless Steel / FAS(t) architectural bureau  - InstallationStandless Steel / FAS(t) architectural bureau  - InstallationStandless Steel / FAS(t) architectural bureau  - InstallationStandless Steel / FAS(t) architectural bureau  - More Images+ 9

Instant Untitled / MOS Architects

Subscriber Access | 
Instant Untitled / MOS Architects - Featured Image
© David Fenster / MOS

Party Animal / LIKEarchitects

Party Animal / LIKEarchitects - Lighting, Facade, ChairParty Animal / LIKEarchitects - Lighting, Facade, ArchParty Animal / LIKEarchitects - Lighting, FacadeParty Animal / LIKEarchitects - LightingParty Animal / LIKEarchitects - More Images+ 18

South Song Museum Heritage Park / IAPA

Subscriber Access | 
South Song Museum Heritage Park / IAPA - Featured Image
Courtesy IAPA

The Australian architecture firm IAPA recently won the South Song Museum Heritage Park competition and has wished to share their winning design with out readers here at ArchDaily. Follow after the break for an accompanying description and images from the architects.

Riverside Park Pavilion / Touloukian Touloukian Inc.

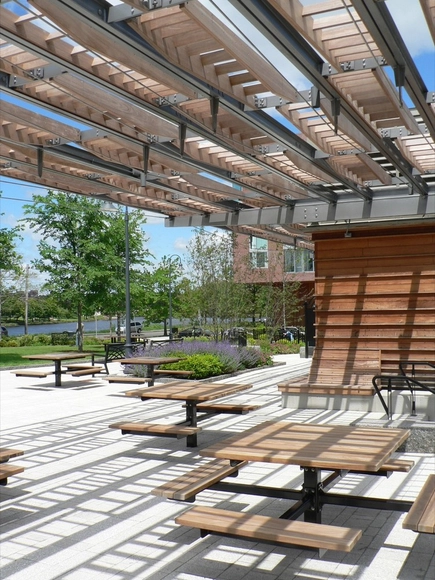
Riverside Park Pavilion / Touloukian Touloukian Inc. - PavilionRiverside Park Pavilion / Touloukian Touloukian Inc. - Pavilion, Facade, Beam, BenchRiverside Park Pavilion / Touloukian Touloukian Inc. - Pavilion, Garden, CityscapeRiverside Park Pavilion / Touloukian Touloukian Inc. - Pavilion, Garden, Facade, Column, Beam, ArchRiverside Park Pavilion / Touloukian Touloukian Inc. - More Images+ 5