1. ArchDaily
  2. On Facebook

On Facebook: The Latest Architecture and News

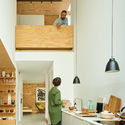
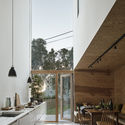
Moscow Apartment / Nicolas Dahan Architectes

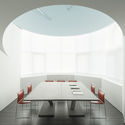
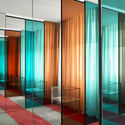
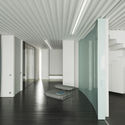
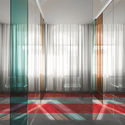
Moscow Apartment / Nicolas Dahan Architectes - Interior Photography, Apartment Interiors, Table, ChairMoscow Apartment / Nicolas Dahan Architectes - Interior Photography, Apartment Interiors, DoorMoscow Apartment / Nicolas Dahan Architectes - Interior Photography, Apartment InteriorsMoscow Apartment / Nicolas Dahan Architectes - Interior Photography, Apartment InteriorsMoscow Apartment / Nicolas Dahan Architectes - More Images+ 18

  • Architects: Nicolas Dahan
  • Area Area of this architecture project Area:  450 m²
  • Year Completion year of this architecture project Year:  2018
  • Manufacturers Brands with products used in this architecture project
    Manufacturers:  Cassina, EDRA, Glas Italia, Hangsrohe, Legrand, +1

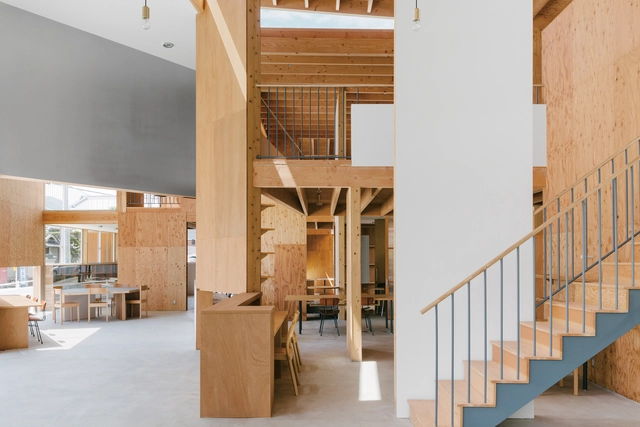
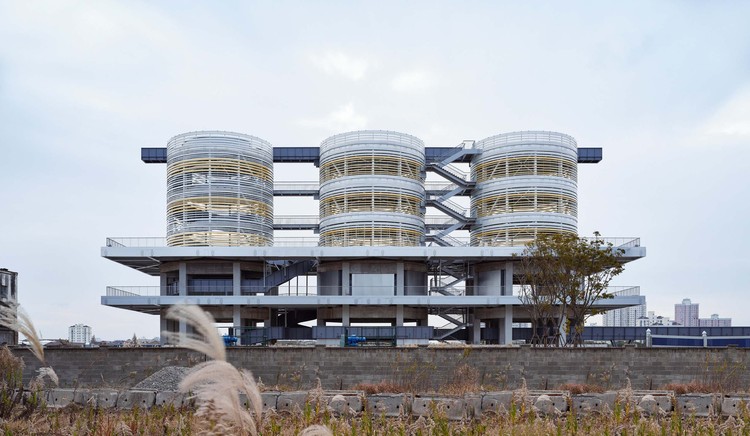
GoodJob! Center KASHIBA / Onishimaki + Hyakudayuki Architects

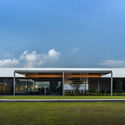
GoodJob! Center KASHIBA / Onishimaki + Hyakudayuki Architects - Interior Photography, Community Center, Facade, DoorGoodJob! Center KASHIBA / Onishimaki + Hyakudayuki Architects - Interior Photography, Community Center, Table, ChairGoodJob! Center KASHIBA / Onishimaki + Hyakudayuki Architects - Interior Photography, Community Center, ChairGoodJob! Center KASHIBA / Onishimaki + Hyakudayuki Architects - Interior Photography, Community Center, Chair, TableGoodJob! Center KASHIBA / Onishimaki + Hyakudayuki Architects - More Images+ 5

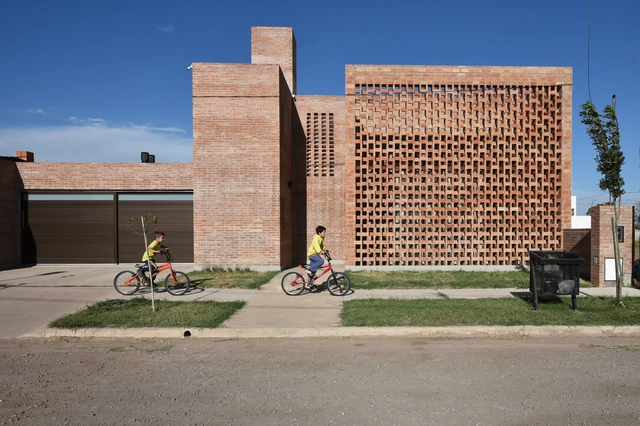
A House for a Young Man / 226arquitectos

A House for a Young Man / 226arquitectos - Exterior Photography, HousesA House for a Young Man / 226arquitectos - Interior Photography, Houses, Chair, TableA House for a Young Man / 226arquitectos - Interior Photography, Houses, Stairs, Facade, HandrailA House for a Young Man / 226arquitectos - Exterior Photography, Houses, FacadeA House for a Young Man / 226arquitectos - More Images+ 24

•
San Francisco, Argentina
  • Architects: 226arquitectos
  • Area Area of this architecture project Area:  165 m²
  • Year Completion year of this architecture project Year:  2018
  • Manufacturers Brands with products used in this architecture project
    Manufacturers:  AutoDesk, Aberturas San Francisco, Ilva, Jhonson, Karical, +2

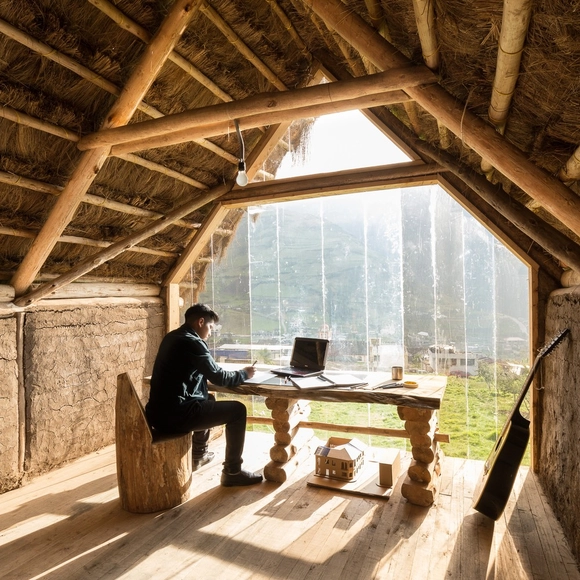
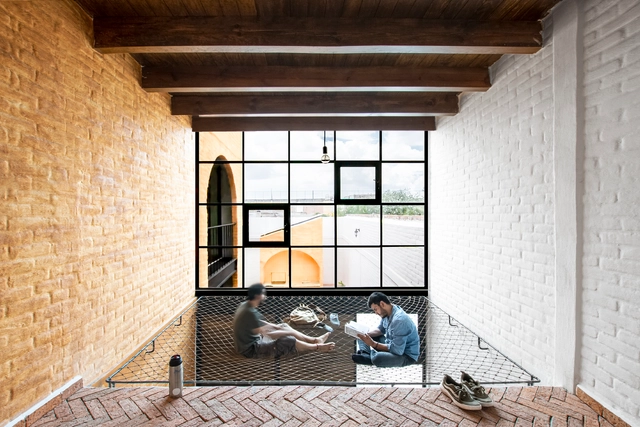
Kusy Kawsay / AL BORDE + David Guambo

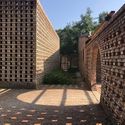
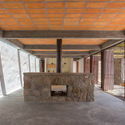
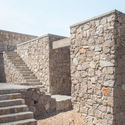
Kusy Kawsay / AL BORDE + David Guambo - Exterior Photography, Historic PreservationKusy Kawsay / AL BORDE + David Guambo - Exterior Photography, Historic PreservationKusy Kawsay / AL BORDE + David Guambo - Interior Photography, Historic PreservationKusy Kawsay / AL BORDE + David Guambo - Exterior Photography, Historic PreservationKusy Kawsay / AL BORDE + David Guambo - More Images+ 13

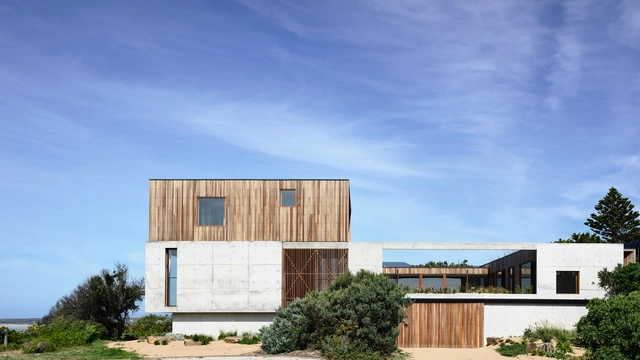
Cliff House / Auhaus Architecture

Cliff House / Auhaus Architecture - Exterior Photography, Houses, FacadeCliff House / Auhaus Architecture - Interior Photography, Houses, StairsCliff House / Auhaus Architecture - Interior Photography, Houses, TableCliff House / Auhaus Architecture - Exterior Photography, HousesCliff House / Auhaus Architecture - More Images+ 15

•
Ocean Grove, Australia
  • Area Area of this architecture project Area:  437 m²
  • Year Completion year of this architecture project Year:  2019
  • Manufacturers Brands with products used in this architecture project
    Manufacturers:  ROGER SELLER

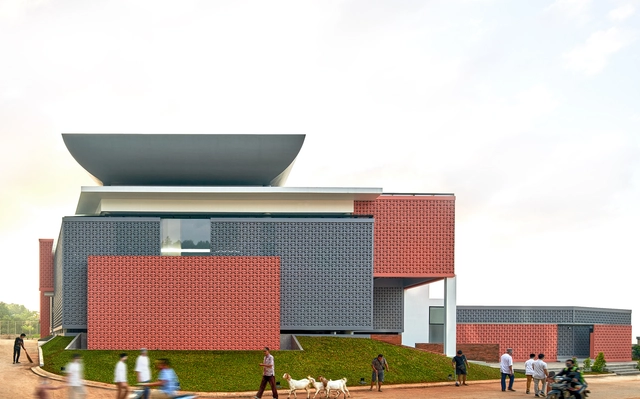
Bioclimatic Community Mosque of Pamulang / RAD+ar (Research Artistic Design + architecture)

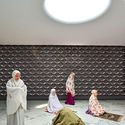
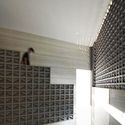
Bioclimatic Community Mosque of Pamulang / RAD+ar (Research Artistic Design + architecture) - Interior Photography, Mosque, Facade, LightingBioclimatic Community Mosque of Pamulang / RAD+ar (Research Artistic Design + architecture) - Interior Photography, MosqueBioclimatic Community Mosque of Pamulang / RAD+ar (Research Artistic Design + architecture) - Interior Photography, Mosque, HandrailBioclimatic Community Mosque of Pamulang / RAD+ar (Research Artistic Design + architecture) - Exterior Photography, Mosque, FacadeBioclimatic Community Mosque of Pamulang / RAD+ar (Research Artistic Design + architecture) - More Images+ 28

•
Pamulang, Indonesia

Cafe Slit / ARTEFACT

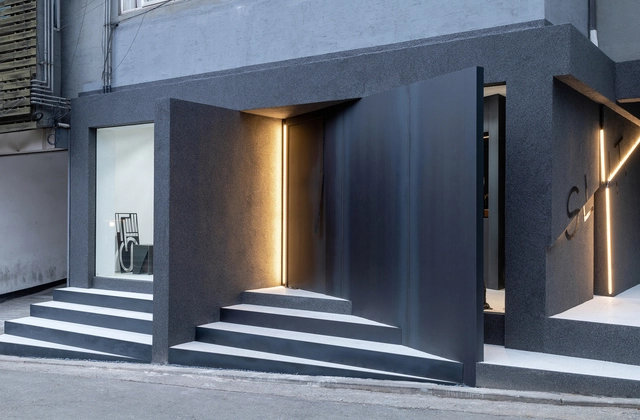
Cafe Slit / ARTEFACT - Interior Photography, Coffee Shop InteriorsCafe Slit / ARTEFACT - Interior Photography, Coffee Shop InteriorsCafe Slit / ARTEFACT - Interior Photography, Coffee Shop InteriorsCafe Slit / ARTEFACT - Exterior Photography, Coffee Shop Interiors, Facade, DoorCafe Slit / ARTEFACT - More Images+ 17

  • Architects: ARTEFACT
  • Area Area of this architecture project Area:  73 m²
  • Year Completion year of this architecture project Year:  2020
  • Manufacturers Brands with products used in this architecture project
    Manufacturers:  AutoDesk, DAELIM BATH, Delta Light

Reconstruction of Jiang Village / Yuan Ye Architects

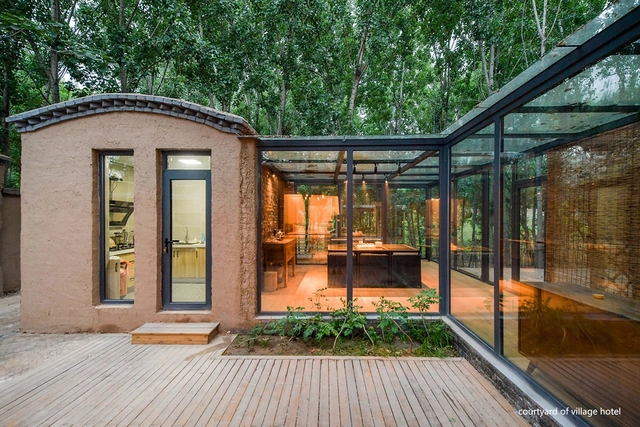
Reconstruction of Jiang Village / Yuan Ye Architects - Exterior Photography, RenovationReconstruction of Jiang Village / Yuan Ye Architects - Exterior Photography, RenovationReconstruction of Jiang Village / Yuan Ye Architects - Interior Photography, Renovation, CourtyardReconstruction of Jiang Village / Yuan Ye Architects - Interior Photography, Renovation, Beam, Table, ChairReconstruction of Jiang Village / Yuan Ye Architects - More Images+ 37

  • Architects: Yuan Ye Architects
  • Area Area of this architecture project Area:  2065 m²
  • Year Completion year of this architecture project Year:  2019

Marina Park Pavilion / DRTAN LM Architect

Marina Park Pavilion / DRTAN LM Architect - Exterior Photography, Houses, FacadeMarina Park Pavilion / DRTAN LM Architect - Interior Photography, HousesMarina Park Pavilion / DRTAN LM Architect - Interior Photography, HousesMarina Park Pavilion / DRTAN LM Architect - Exterior Photography, HousesMarina Park Pavilion / DRTAN LM Architect - More Images+ 20

•
Nusajaya, Malaysia

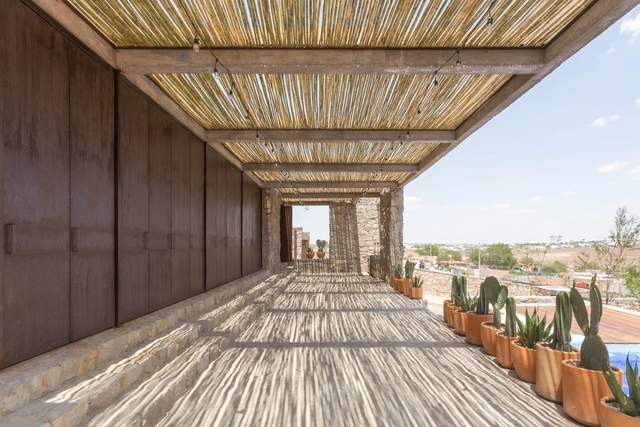
MC Terrace / OCUPAR.estudio

MC Terrace / OCUPAR.estudio - Interior Photography, HousesMC Terrace / OCUPAR.estudio - Exterior Photography, HousesMC Terrace / OCUPAR.estudio - Interior Photography, Houses, Beam, FacadeMC Terrace / OCUPAR.estudio - Interior Photography, Houses, Beam, Door, Table, ChairMC Terrace / OCUPAR.estudio - More Images+ 14

•
Mesa de los Conejos, Mexico
  • Architects: OCUPAR.estudio
  • Area Area of this architecture project Area:  3573 ft²
  • Year Completion year of this architecture project Year:  2020
  • Manufacturers Brands with products used in this architecture project
    Manufacturers:  AutoDesk, Chaos Group, Robert McNeel & Associates

House H / Onishimaki + Hyakudayuki Architects

House H / Onishimaki + Hyakudayuki Architects - Exterior Photography, Houses
© Kai Nakamura

House H / Onishimaki + Hyakudayuki Architects - Interior Photography, Houses, Kitchen, FacadeHouse H / Onishimaki + Hyakudayuki Architects - Interior Photography, Houses, Bedroom, Lighting, BedHouse H / Onishimaki + Hyakudayuki Architects - Interior Photography, Houses, FacadeHouse H / Onishimaki + Hyakudayuki Architects - Interior Photography, Houses, FacadeHouse H / Onishimaki + Hyakudayuki Architects - More Images+ 17

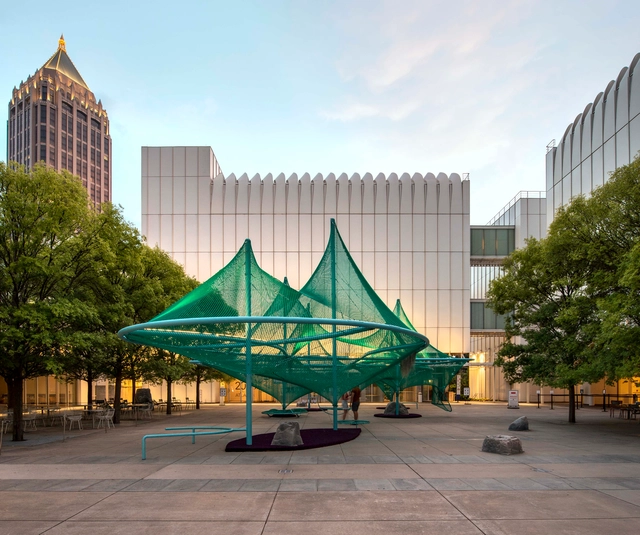
Murmuration Installation / SO-IL

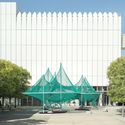
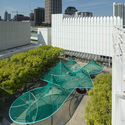
Murmuration Installation / SO-IL - Exterior Photography, Temporary InstallationsMurmuration Installation / SO-IL - Exterior Photography, Temporary InstallationsMurmuration Installation / SO-IL - Exterior Photography, Temporary InstallationsMurmuration Installation / SO-IL - Exterior Photography, Temporary InstallationsMurmuration Installation / SO-IL - More Images+ 7

Leona House / Colectivo Arrabal

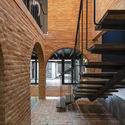
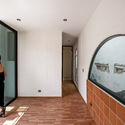
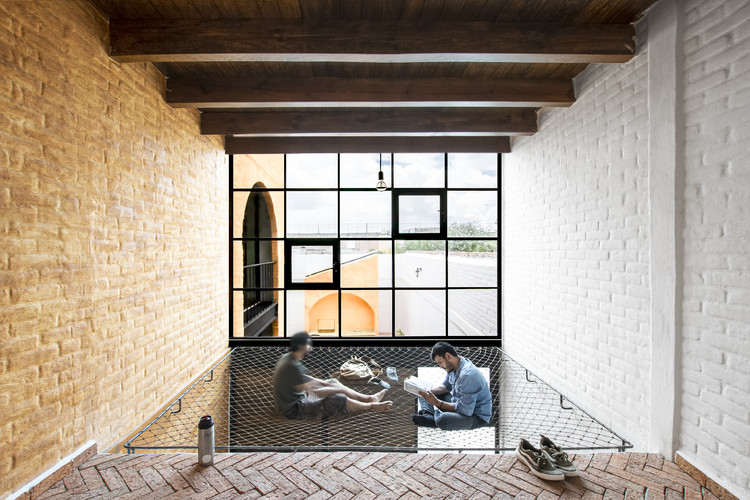
Leona House / Colectivo Arrabal - Interior Photography, Houses, Stairs, Fence, Facade, Beam, HandrailLeona House / Colectivo Arrabal - Interior Photography, Houses, Stairs, Facade, ArchLeona House / Colectivo Arrabal - Interior Photography, Houses, DoorLeona House / Colectivo Arrabal - Interior Photography, Houses, FacadeLeona House / Colectivo Arrabal - More Images+ 27

•
Aguascalientes, Mexico
  • Architects: Colectivo Arrabal
  • Area Area of this architecture project Area:  312 m²
  • Year Completion year of this architecture project Year:  2020
  • Manufacturers Brands with products used in this architecture project
    Manufacturers:  AutoDesk, Trimble

Stack-cube House / TOUCH Architect

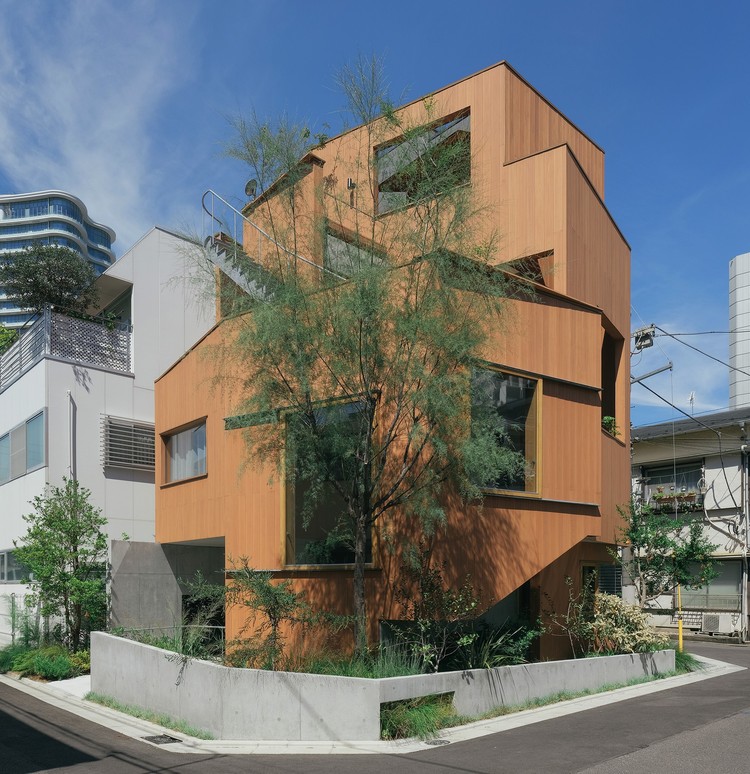
Stack-cube House / TOUCH Architect - Exterior Photography, House Interiors, FacadeStack-cube House / TOUCH Architect - Interior Photography, House Interiors, Kitchen, Door, FacadeStack-cube House / TOUCH Architect - Interior Photography, House Interiors, Door, StairsStack-cube House / TOUCH Architect - Exterior Photography, House Interiors, FacadeStack-cube House / TOUCH Architect - More Images+ 22

Ash Gallery / TJAD Original Design Studio

Ash Gallery / TJAD Original Design Studio - Exterior Photography, Renovation, FacadeAsh Gallery / TJAD Original Design Studio - Exterior Photography, Renovation, FacadeAsh Gallery / TJAD Original Design Studio - Interior Photography, RenovationAsh Gallery / TJAD Original Design Studio - Interior Photography, Renovation, StairsAsh Gallery / TJAD Original Design Studio - More Images+ 29

•
Shanghai, China
  • Area Area of this architecture project Area:  3840 m²
  • Year Completion year of this architecture project Year:  2019
  • Manufacturers Brands with products used in this architecture project
    Manufacturers:  WOM

2 Bligh Street Office Building / Bates Smart

2 Bligh Street Office Building / Bates Smart - Exterior Photography, Sustainability
© Tom Roe

2 Bligh Street Office Building / Bates Smart - Interior Photography, Sustainability, Facade2 Bligh Street Office Building / Bates Smart - Interior Photography, Sustainability, Facade2 Bligh Street Office Building / Bates Smart - Exterior Photography, Sustainability2 Bligh Street Office Building / Bates Smart - Exterior Photography, Sustainability, Facade2 Bligh Street Office Building / Bates Smart - More Images+ 8

  • Architects: Bates Smart
  • Area Area of this architecture project Area:  5669 m²
  • Year Completion year of this architecture project Year:  2018
  • Professionals: Arup, Lipman

House K+K / Kvalbein Korsøen Arkitektur

House K+K / Kvalbein Korsøen Arkitektur - Houses, Facade, DoorHouse K+K / Kvalbein Korsøen Arkitektur - Houses, Kitchen, Beam, Lighting, Countertop, ChairHouse K+K / Kvalbein Korsøen Arkitektur - Houses, Kitchen, Beam, Facade, Table, Countertop, Chair, Sink, LightingHouse K+K / Kvalbein Korsøen Arkitektur - Houses, Deck, FacadeHouse K+K / Kvalbein Korsøen Arkitektur - More Images+ 18

•
Bergen, Norway

Carlton Apartment / Tom Eckersley Architects

Carlton Apartment / Tom Eckersley Architects - Apartments
© Dan Preston

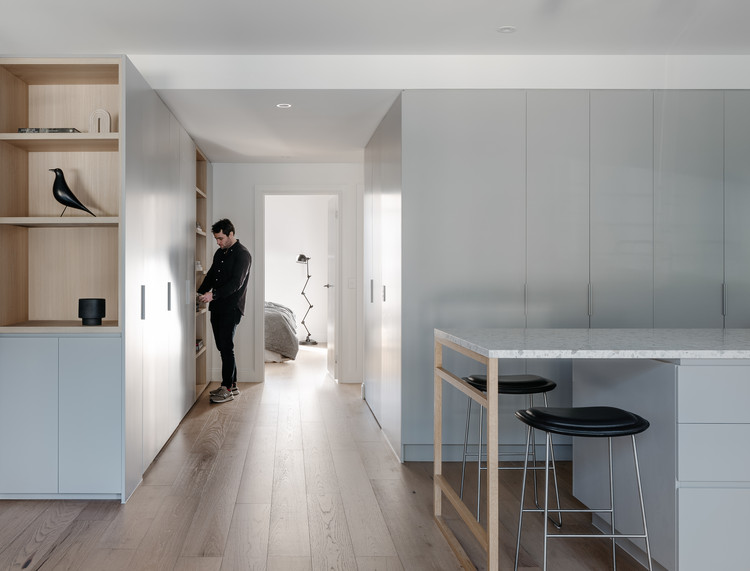
Carlton Apartment / Tom Eckersley Architects - ApartmentsCarlton Apartment / Tom Eckersley Architects - ApartmentsCarlton Apartment / Tom Eckersley Architects - ApartmentsCarlton Apartment / Tom Eckersley Architects - ApartmentsCarlton Apartment / Tom Eckersley Architects - More Images+ 12

•
Melbourne, Australia
  • Area Area of this architecture project Area:  90 m²
  • Year Completion year of this architecture project Year:  2020
  • Manufacturers Brands with products used in this architecture project
    Manufacturers:  AutoDesk, Chaos Group, Enscape, Adobe Systems Incorporated, Signorino, +1
  • Professionals: Demardi