
-
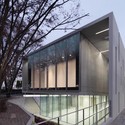
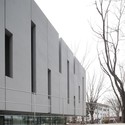
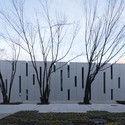

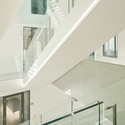
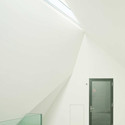
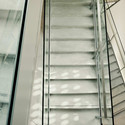
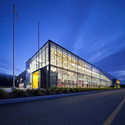
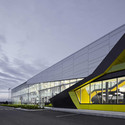
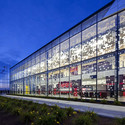
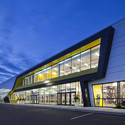
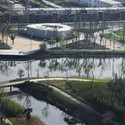
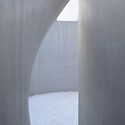
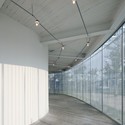
Architects: Atelier Deshaus
- Area: 250 m²
- Year: 2011

President Obama attended the official ground breaking ceremony of the National Museum for African American History and Culture (NMAAHC) on February 22, commemorating this milestone for the Smithsonian Institution’s new museum on Washington’s National Mall. The Tanzanian-born, London-based architect David Adjaye serves as Lead Designer for the Freelon Adjaye Bond/SmithGroup (FAB) team that was selected by the Smithsonian Institute back in 2009 in the international competition for the design of the nation’s new prestigious building.
The President began his brief remarks by stating, “As others have mentioned, this day has been a long time coming. The idea for a museum dedicated to African Americans was first put forward by black veterans of the Civil War. And years later, the call was picked up by members of the civil rights generation -– by men and women who knew how to fight for what was right and strive for what is just. This is their day. This is your day. It’s an honor to be here to see the fruit of your labor.”
Continue reading for more information on the project and a video of President Obama’s speech.

Matteo Cainer Architects shared with us their proposal for the Museum Santiago Ydáñez in the town of Puente de Génave, Spain which expresses the relationship between the work of the artists, the site and the building program. Through an engaging, energetic and permeable design, they conceive a musical rhythm where the new museum becomes a reactive and interactive part of its landscaped setting through the intersection of the integrated and sculpted grids. More images and architects’ description after the break.

Above is a video put together by 24studio on what today we call the National Museum of Science andTechnology – MUNCYT – which was born in 2001 as A Coruña Center for the Arts designed by aceboXalonso studio. The video coincides with the article written about the politically controversial building which was conceived as a single container to house two buildings of diverse nature: the new Dance Conservatory of the provincial Council of A Coruña and a Provincial Museum of ambiguous content. More info can be viewed here.

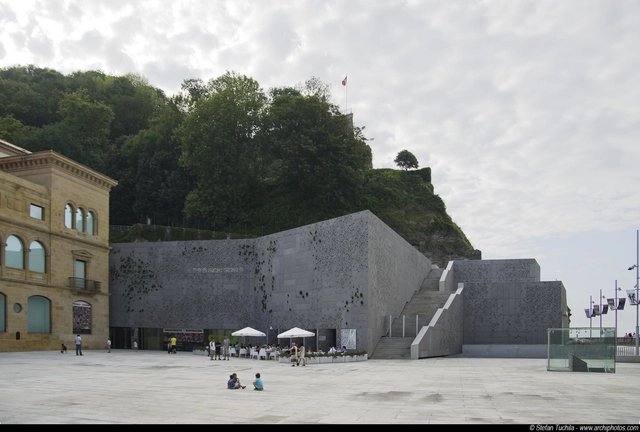
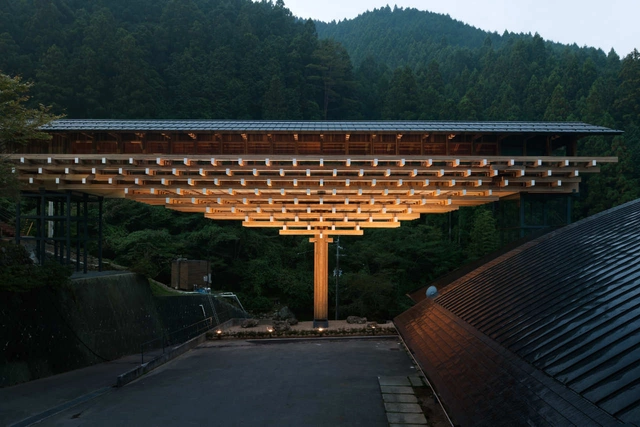
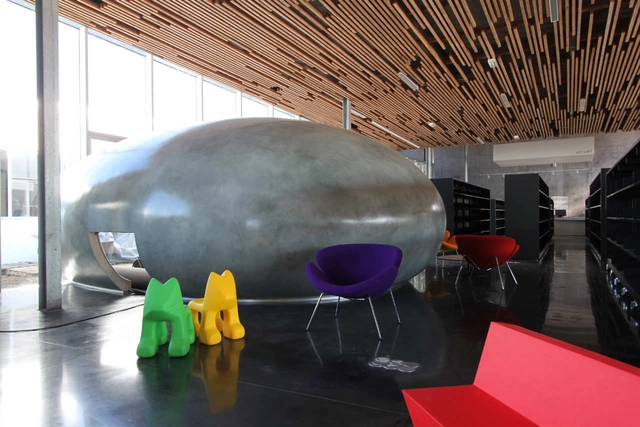

The engaging and dynamic proposal for the Dalian Library by 10 design represents an attention for both an urban and internal connectivity. The library is intended to be a transformative environment that pulls visitors into a unique landscape. The building weaves into the ground creating a series of courtyards and topographic undulations- rooting itself, and then sweeping up into the air forming a bold urban landmark becoming a community center for the neighborhood. More images and architects’ description after the break.
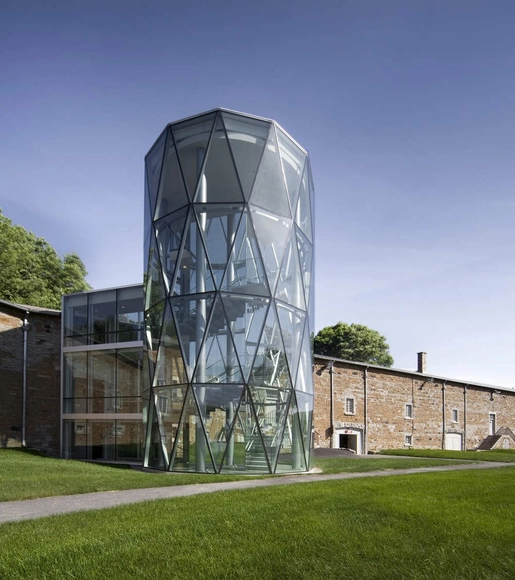

John Pawson, OMA, West 8 and Arup were all asked to come together to design The New Design Museum in London. Their design will accommodate up to 500,000 visitors per year. Notable for its superb complex hyperbolic paraboloid copper roof intended by the architects to symbolize a tent in the park, it is regarded by English Heritage as the second most important modern building in London, after the Royal Festival Hall. Plans to bring the new design to fruition is scheduled to be completed by 2014. More images and architects’ description after the break.