Museums and Libraries: The Latest Architecture and News
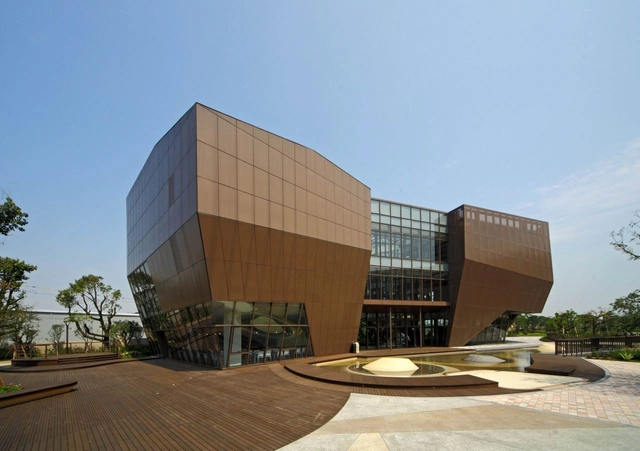
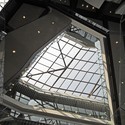
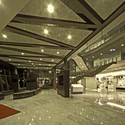
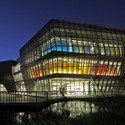
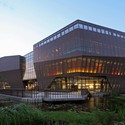
Hunya Chocolate Museum / J. J. Pan & Partners

https://www.archdaily.com/243974/hunya-chocolate-museum-j-j-pan-partnersFabian Cifuentes
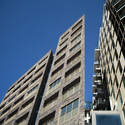
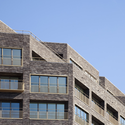
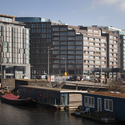
The Oosterdokseiland / HVDN + Studioninedots



-
Architects: HVDN + Studioninedots
- Area: 540 m²
- Year: 2012
https://www.archdaily.com/242853/the-oosterdokseiland-hvdn-studioninedotsJonathan Alarcon
Update: Institute for Contemporary Art / Steven Holl Architects

Recently, we visited the Meulensteen gallery to hear an update on Steven Holl’s latest project in Virginia - the Institute for Contemporary Art at Virginia Commonwealth University. Slated for completion in 2015, the project was presented in a series of Holl’s trademark watercolors and models, complete with a slideshow given by project architect Dimitra Tsachrelia who previously worked on the Glasgow School of Art for the firm. As we shared earlier, the project’s formal gestures are a reaction to its site context along the busy intersection of Richmond at Broad and Belvidere, with the intention to create an open gateway with a building that forks in the X-Y direction to illustrate the “non-linear” path of art, and torques in the Z direction to shape a dynamic volume of circulation. Although the weather was quite unforgiving, those who packed into the gallery enjoyed Tsachrelia’s friendly demeanor as she walked us through the process and progress of the project.
More about the event after the break.
https://www.archdaily.com/241847/update-institute-for-contemporary-art-steven-holl-architectsKaren Cilento
Kaap Skil, Maritime and Beachcombers’ Museum Wins Daylight Award 2012 / Mecanoo Architecten

This year’s Daylight Award, a prestigious prize awarded by the Living Daylights Foundation that honors projects that reach an optimum result in combining daylight, artificial light and design, has been given to the Kaap Skil, Maritime and Beachcombers’ Museum on the Dutch island of Texl. Designed by Mecanoo Architecten, one can almost feel the weather because of the transparency of the building, according to the jury. “Sun, clouds, thunder and rain: outdoors comes inside as perception and emotion and this is a core quality for a building with the Wadden Sea at your doorstep.” More images and architects’ description after the break.
https://www.archdaily.com/240281/kaap-skil-maritime-and-beachcombers-museum-wins-daylight-award-2012-mecanoo-architectenAlison Furuto
Musée Unterlinden Expansion / Herzog & de Meuron

The city of Colmar, France is undertaking the expansion of The Unterlinden Museum with the annexation of an Art Nouveau building that once housed the city’s municipal baths. The 1906 building stands just meters away from the current museum. Its addition will bring the current museum to an area of 8,000 square meters, which will allow works that are currently stored in the museum’s vaults to be displayed to the public. The design team is led by Herzog & de Meuron and is scheduled for completion in September, 2013.
Read on for more after the break.
https://www.archdaily.com/240219/musee-unterlinden-expansion-herzog-de-meuronIrina Vinnitskaya
Romainville Multimedia Library / Philippe Gazeau
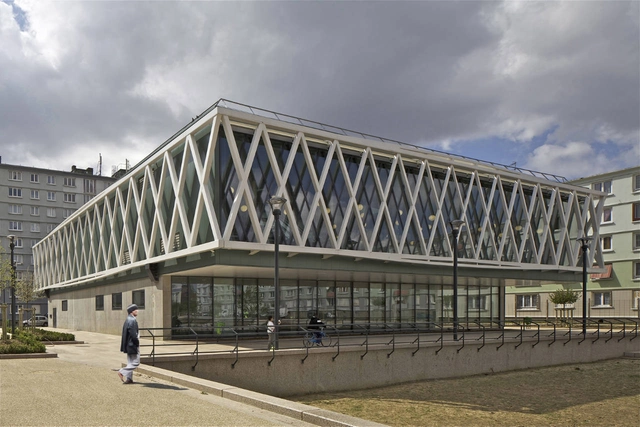


https://www.archdaily.com/239006/romainville-multimedia-library-philippe-gazeauVictoria King
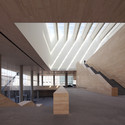
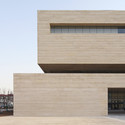
Tianjin Art Museum / KSP Jürgen Engel Architekten
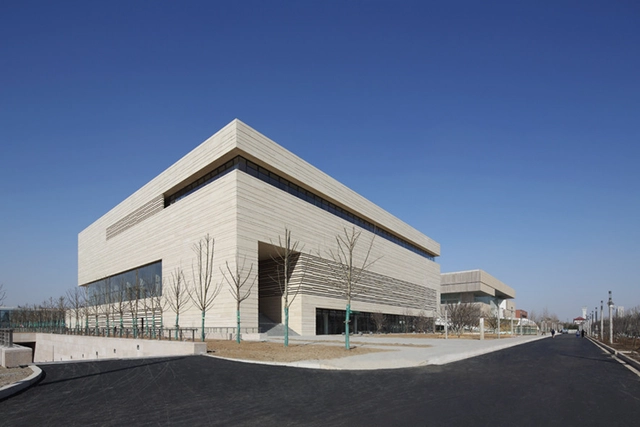

https://www.archdaily.com/239524/tianjin-art-museum-ksp-jurgen-engel-architektenKaren Cilento
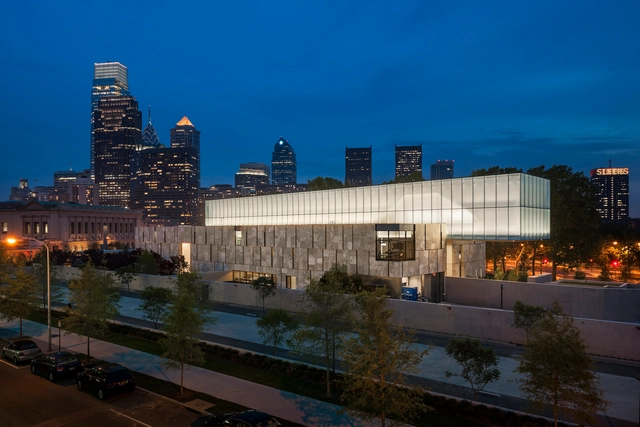
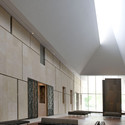
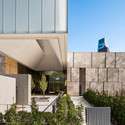
The Barnes Foundation / Tod Williams + Billie Tsien



-
Manufacturers: Franken-Schotter, Tactile Materials , Construction Specialties, Cricursa, Frank Miller Lumber
https://www.archdaily.com/238238/the-barnes-foundation-building-tod-williams-billie-tsienIrina Vinnitskaya
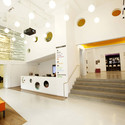
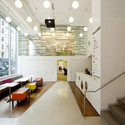
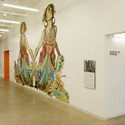
Childrens Museum of the Arts / WORKac

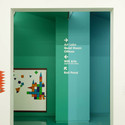

https://www.archdaily.com/237560/childrens-museum-of-the-arts-work-acVictoria King
Porto Covo Palace / Frederico Valsassina


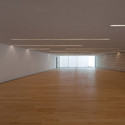
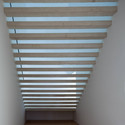
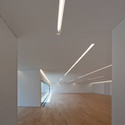

https://www.archdaily.com/233834/porto-covo-palace-frederico-valsassinaNico Saieh
New Bauhaus Museum / Pedro Monteiro, Rodrigo Cruz, Sérgio Silva

The design proposal for the New Bauhaus Museum by Pedro Monteiro, Rodrigo Cruz, and Sérgio Silva establishes a volumetric relation with the Gauforum in regard to its location. The first thing you see is a tower of light. It leads the way. As you walk along the narrow line of Oskar Schlemmer’s logo, you are entering Bauhaus. As it gains depth, the two-dimensional design of the logo becomes a geometrical stone sculpture. Its occupation defines its architecture. More images and architects’ description after the break.
https://www.archdaily.com/232949/new-bauhaus-museum-pedro-monteiro-rodrigo-cruz-sergio-silvaAlison Furuto


Riverside Museum Wins European Museum Academy Micheletti Award 2012 / Zaha Hadid Architects

Attracting more than 1.4 million visitors since opening in June, the Riverside Museum, designed by Zaha Hadid Architects, recently won the European Museum Academy Micheletti Award 2012. Named the most innovative museum in the fields of technology, labor and social history, Riverside competed against museums in 12 other European countries to win the 17th annual award. More information on the award after the break.
https://www.archdaily.com/232230/riverside-museum-wins-european-museum-academy-micheletti-award-2012-zaha-hadid-architectsAlison Furuto
Richard Meier Honored at 2012 Ellis Island Family Heritage Awards
On April 19th, architect Richard Meier, known for buildings such as The Athaneum, the Douglas House and thd Getty Center was honored with the 2012 Ellis Island Family Heritage Awards by the Statue of Liberty-Ellis Island Foundation at Ellis Island in New Jersey. Meier was one of two recipients, the other former St. Louis Cardinals manager Tony La Russa, whose grandparents emigrated through Ellis Island. Angela Lansbury was honored as well, having immigrated to America herself at the age of fourteen.
Continue reading for more after the break.
https://www.archdaily.com/228977/richard-meier-honored-at-2012-ellis-island-family-heritage-awardsIrina Vinnitskaya
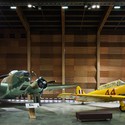
MOTAT Aviation Display Hall / Studio Pacific Architecture
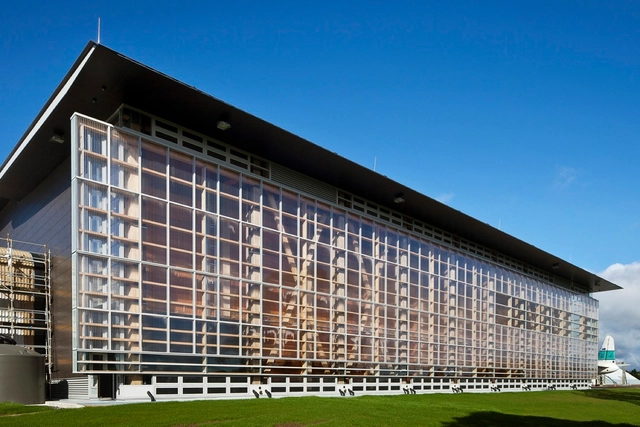
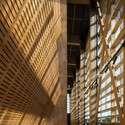
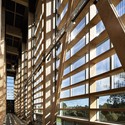

-
Architects: Studio Pacific Architecture
-
Manufacturers: Autex, Decortech
https://www.archdaily.com/230234/motat-aviation-display-hall-studio-pacific-architectureSebastian J
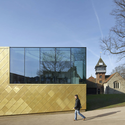
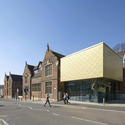
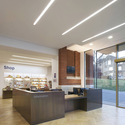
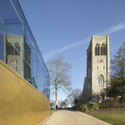
Maidstone Museum / Hugh Broughton Architects


-
Architects: Hugh Broughton Architects
- Year: 2012
-
Manufacturers: TECU®
https://www.archdaily.com/229653/maidstone-museum-hugh-broughton-architectsVictoria King
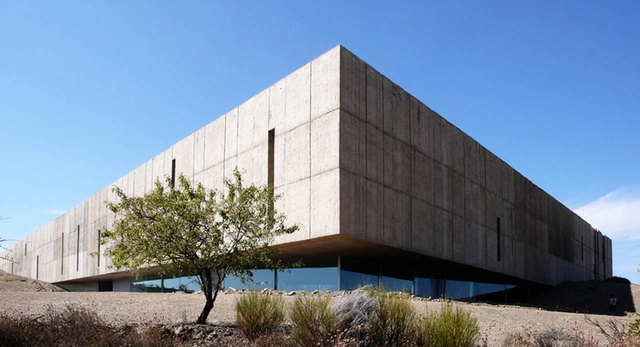
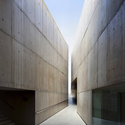
MAAVC / Camilo Rebelo + Tiago Pimentel


-
Architects: Camilo Rebelo + Tiago Pimentel
- Area: 8121 m²
- Year: 2009
https://www.archdaily.com/228387/maavc-camilo-rebelo-tiago-pimentelVictoria King
Museum of Modern Art in Warsaw (MMAW) / Camilo Rebelo

The design proposal for the Museum of Modern Art in Warsaw (MMAW) by Camilio Rebelo results from the fusion of two themes always present in the history of Art expression: nature’s figurative and abstract representation. The museum demonstrates an amalgam of distinct realities, diverse cultures, and simultaneously a neutral setting as well as hold a unique and magnetic identity: Mutant Nature. More images and architects’ description after the break.
https://www.archdaily.com/228287/museum-of-modern-art-in-warsaw-mmaw-camilo-rebeloAlison Furuto