1. ArchDaily
  2. Museums and Libraries

Museums and Libraries: The Latest Architecture and News

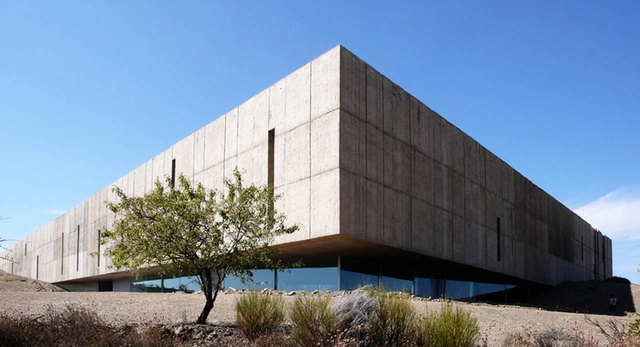
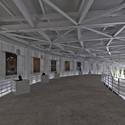
Public Library Vallecas / Exit Architects

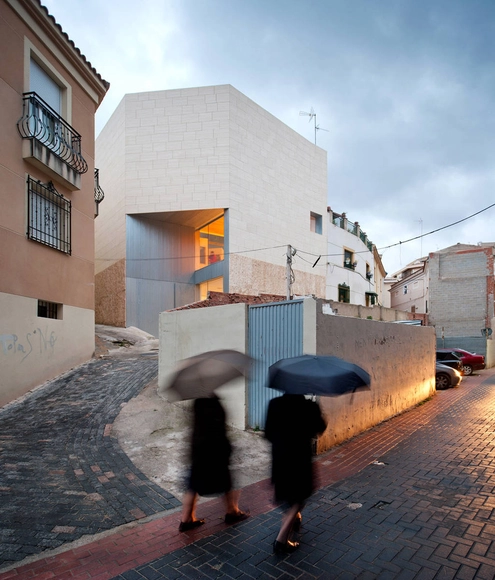
Public Library Vallecas / Exit Architects - Library, FacadePublic Library Vallecas / Exit Architects - Library, Facade, HandrailPublic Library Vallecas / Exit Architects - Library, Facade, Beam, ColumnPublic Library Vallecas / Exit Architects - Library, Stairs, Facade, HandrailPublic Library Vallecas / Exit Architects - More Images+ 42

The Siege of Sarajevo Museum - The Art of Living 1992-1996 Fama Collection / Studio Zec + ahA + Filter

Subscriber Access | 
The Siege of Sarajevo Museum - The Art of Living 1992-1996 Fama Collection / Studio Zec + ahA + Filter - Image 20 of 4
Courtesy of Studio Zec + ahA + Filter

A collaborative work by Studio Zec + ahA + Filter, The Siege of Sarajevo Museum – The Art of Living 1992-1996 project is launching a new way of interacting and learning about the phenomenon of the Siege of Sarajevo. Regarding urban survival, Sarajevo has become a powerful symbol and a lesson for current and future generations. The museum will be a unique depository of human knowledge – where human ingenuity, creativity and intelligence will be captured amidst the urban post-cataclysmic realm. It is a heritage snap-shot of faces and voices that have shaped the longest siege in the modern history of mankind. More images and architects’ description after the break.

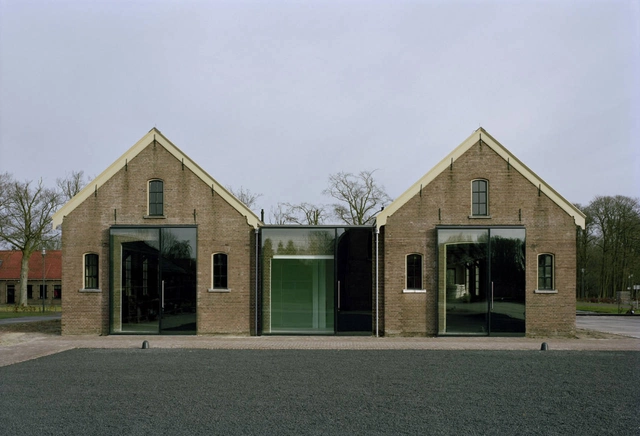
Easter Sculpture Museum / Exit Architects

Easter Sculpture Museum / Exit Architects - Adaptive ReuseEaster Sculpture Museum / Exit Architects - Adaptive ReuseEaster Sculpture Museum / Exit Architects - Adaptive ReuseEaster Sculpture Museum / Exit Architects - Adaptive ReuseEaster Sculpture Museum / Exit Architects - More Images+ 43

Anhui Provincial Art Museum / RTA-Office

Subscriber Access | 
Anhui Provincial Art Museum / RTA-Office - Image 15 of 4
Courtesy of RTA-Office

The project developed by RTA-Office belongs to a large masterplan that includes three different museum buildings surrounded by a big green area. The Anhui Provincial Paleontological Fossils Museum and the Anhui Provincial New Museum are already built. RTA-Office was involved in the design of the third one, the Anhui Provincial Art Museum. Located in a new politic and cultural district in Heifei, China, the new building will occupy the southwest corner of the park. More images and architects’ description after the break.

Museum and Exposition Centre / Atelier Kempe Thill

Museum and Exposition Centre / Atelier Kempe Thill - Exhibition Center, Door, FacadeMuseum and Exposition Centre / Atelier Kempe Thill - Exhibition Center, Door, FacadeMuseum and Exposition Centre / Atelier Kempe Thill - Exhibition Center, Facade, DoorMuseum and Exposition Centre / Atelier Kempe Thill - Exhibition Center, Beam, ArchMuseum and Exposition Centre / Atelier Kempe Thill - More Images+ 21

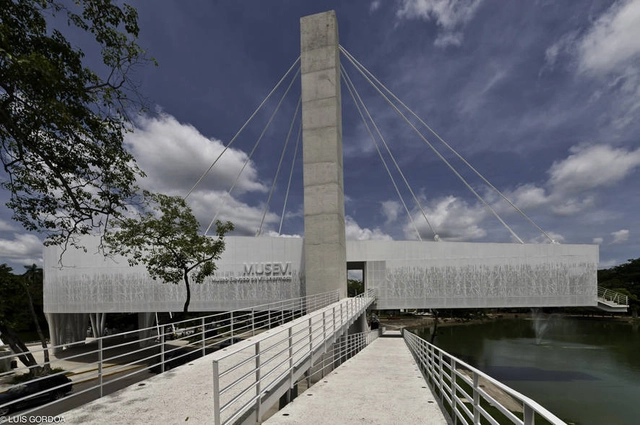
MUSEVI / TEN Arquitectos

MUSEVI / TEN Arquitectos - Museum, FacadeMUSEVI / TEN Arquitectos - Museum, Facade, HandrailMUSEVI / TEN Arquitectos - Museum, FacadeMUSEVI / TEN Arquitectos - Museum, Fence, Beam, Facade, ArchMUSEVI / TEN Arquitectos - More Images+ 12

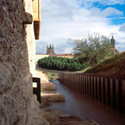
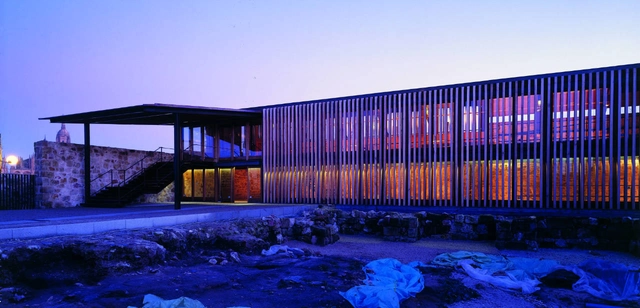
City Museum / Canvas Arquitectos


City Museum / Canvas Arquitectos - Museum, Fence, Arch, FacadeCity Museum / Canvas Arquitectos - Museum, FacadeCity Museum / Canvas Arquitectos - Museum, FacadeCity Museum / Canvas Arquitectos - Museum, FenceCity Museum / Canvas Arquitectos - More Images+ 11

Salamanca, Spain
  • Architects: Canvas Arquitectos
    : Canvas Arquitectos - Juan Vicente - Pablo Núñez - Pablo Redero Gómez
  • Year Completion year of this architecture project Year:  2006

The Hive / Feilden Clegg Bradley Studios

The Hive / Feilden Clegg Bradley Studios - University, Facade, StairsThe Hive / Feilden Clegg Bradley Studios - University, Facade, Beam, Stairs, Handrail, LightingThe Hive / Feilden Clegg Bradley Studios - University, FacadeThe Hive / Feilden Clegg Bradley Studios - University, Facade, LightingThe Hive / Feilden Clegg Bradley Studios - More Images+ 27

Lanyang Museum / KRIS YAO | ARTECH

Subscriber Access | 
Lanyang Museum / KRIS YAO | ARTECH - Image 9 of 4

Architect: Kris Yao | Artech Architects Location: Yilan County, Taiwan Clients: Yilan County Government Design Team: Glen Lu, Hua-Yi Chang, Fei-Chun Ying, Chih-Hao Chiang, Shun-Hui Chen, Tien-Kai Yang, Chii-Chang Jong, Christina Tseng, Lei Wang, Nina Yu, Jun-Ren Chou, Tien-Yu Lo Site Area: 39,426 sqm Total Floor Area: 12,472.74 sqm Completion: March 2010 Photographs: Jeffrey Cheng, Chi-Yi Chang
Lanyang Museum / KRIS YAO | ARTECH - Image 27 of 4Lanyang Museum / KRIS YAO | ARTECH - Image 11 of 4Lanyang Museum / KRIS YAO | ARTECH - Image 8 of 4Lanyang Museum / KRIS YAO | ARTECH - Image 5 of 4Lanyang Museum / KRIS YAO | ARTECH - More Images+ 23
Jean Cocteau Museum / Rudy Ricciotti

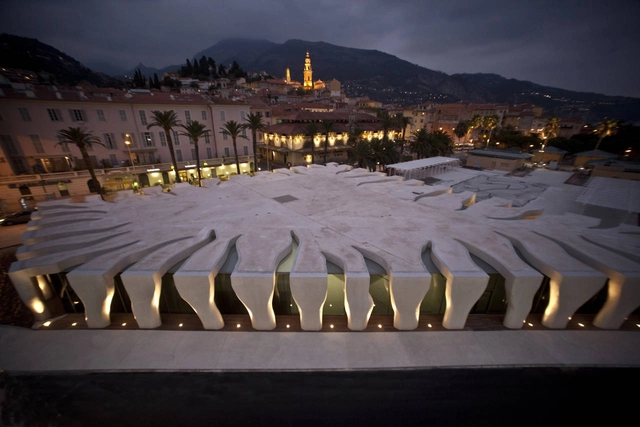
Jean Cocteau Museum / Rudy Ricciotti - MuseumJean Cocteau Museum / Rudy Ricciotti - Museum, ColumnJean Cocteau Museum / Rudy Ricciotti - Museum, FacadeJean Cocteau Museum / Rudy Ricciotti - Museum, Facade, ArchJean Cocteau Museum / Rudy Ricciotti - More Images+ 17

Menton, France
  • Architects: Rudy Ricciotti
  • Area Area of this architecture project Area:  2700
  • Year Completion year of this architecture project Year:  2006

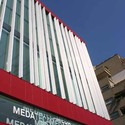
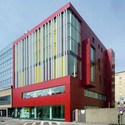
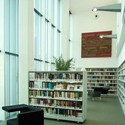
MedaTeca / Alter Studio

MedaTeca / Alter Studio - Library, FacadeMedaTeca / Alter Studio - Library, FacadeMedaTeca / Alter Studio - Library, BenchMedaTeca / Alter Studio - Library, ArchMedaTeca / Alter Studio - More Images+ 28

Meda, Italy
  • Architects: Alter Studio
  • Area Area of this architecture project Area:  1910
  • Year Completion year of this architecture project Year:  2012

Bookshop And Cafe / ArcFaggin

Bookshop And Cafe / ArcFaggin - Restaurants & Bars, Facade, Stairs, HandrailBookshop And Cafe / ArcFaggin - Restaurants & Bars, FacadeBookshop And Cafe / ArcFaggin - Restaurants & Bars, FacadeBookshop And Cafe / ArcFaggin - Restaurants & Bars, Garden, Facade, Door, Beam, Column, ChairBookshop And Cafe / ArcFaggin - More Images+ 17


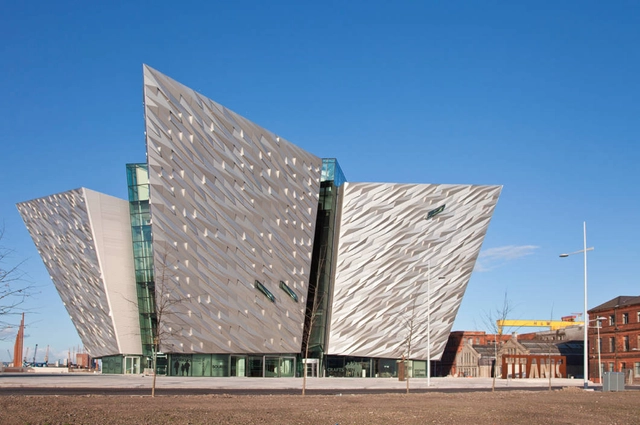
Titanic Belfast / CivicArts & Todd Architects

Titanic Belfast / CivicArts & Todd Architects - Visual Arts Center, FenceTitanic Belfast / CivicArts & Todd Architects - Visual Arts Center, FacadeTitanic Belfast / CivicArts & Todd Architects - Visual Arts CenterTitanic Belfast / CivicArts & Todd Architects - Visual Arts CenterTitanic Belfast / CivicArts & Todd Architects - More Images+ 72

  • Architects: CivicArts & Todd Architects
    :  CivicArts(Concept Design Architects), Todd Architects (Lead Consultant/Architect)
  • Manufacturers Brands with products used in this architecture project
    Manufacturers:  Kingspan Insulated Panels

Independencia Public Library / Marsino Arquitectura

Independencia Public Library / Marsino Arquitectura - Library, Table, Chair, LightingIndependencia Public Library / Marsino Arquitectura - LibraryIndependencia Public Library / Marsino Arquitectura - Library, FacadeIndependencia Public Library / Marsino Arquitectura - Library, Facade, ChairIndependencia Public Library / Marsino Arquitectura - More Images+ 22

Rehabilitation Of The Antigua Alcoholera Extremeña / GAP Arquitectos

Rehabilitation Of The Antigua Alcoholera Extremeña / GAP Arquitectos - Museum, Garden, FacadeRehabilitation Of The Antigua Alcoholera Extremeña / GAP Arquitectos - Museum, Facade, ArchRehabilitation Of The Antigua Alcoholera Extremeña / GAP Arquitectos - Museum, FacadeRehabilitation Of The Antigua Alcoholera Extremeña / GAP Arquitectos - Museum, Door, LightingRehabilitation Of The Antigua Alcoholera Extremeña / GAP Arquitectos - More Images+ 12

Chipperfield selected to renovate the Neue National Gallery in Berlin

Subscriber Access | 
Chipperfield selected to renovate the Neue National Gallery in Berlin - Image 2 of 4
Neue National Gallery by Mies van der Rohe © Guillermo Hevia Garcia

David Chipperfield, Stirling Prize-winning architect and director of the 13th international Venice Biennale, has been commissioned by the Prussian Cultural Heritage Foundation (PCHF) to renovate the Neue National Gallery. The 20th century icon was designed by the legendary Ludwig Mies van der Rohe, who celebrated his 126th birthday this week.

Hermann Parzinger, president of the Prussian Cultural Heritage Foundation, said: “With David Chipperfield, I know this icon of modern architecture in the best hands. In working with him on the Museum Island, I learned the sensitivity in dealing with the architectural heritage and the conceptual clarity of his approach is greatly appreciated.”

Update: Smithsonian National Museum of African American History and Culture

Subscriber Access | 
Update: Smithsonian National Museum of African American History and Culture - Image 9 of 4
© Adjaye Associates

We have been covering the progress of the Smithsonian National Museum of African American History and Culture over the last several months, our most recent being President Obama’s speech at the ceremony for the official ground breaking. Adjaye Associates recently shared with us some insight into the inspiration for the design and its grounding principles. We also have several new perspective renders illustrating the internal experience. More details after the break.

Update: Smithsonian National Museum of African American History and Culture - Image 4 of 4Update: Smithsonian National Museum of African American History and Culture - Image 3 of 4Update: Smithsonian National Museum of African American History and Culture - Image 6 of 4Update: Smithsonian National Museum of African American History and Culture - Image 2 of 4Update: Smithsonian National Museum of African American History and Culture - More Images+ 5

University of Indonesia Central Library / Denton Corker Marshall

University of Indonesia Central Library / Denton Corker Marshall - University, Facade, CityscapeUniversity of Indonesia Central Library / Denton Corker Marshall - University, Facade, CityscapeUniversity of Indonesia Central Library / Denton Corker Marshall - University, FacadeUniversity of Indonesia Central Library / Denton Corker Marshall - University, FacadeUniversity of Indonesia Central Library / Denton Corker Marshall - More Images+ 6