1. ArchDaily
  2. Museums and Libraries

Museums and Libraries: The Latest Architecture and News

Daegu Gosan Public Library Competition Entry / Group8

Subscriber Access | 
Daegu Gosan Public Library Competition Entry / Group8 - Image 14 of 4
Courtesy of Group8

Designed as a social landmark, the proposal for the Daegu Gosan Public Library by Group8 is to be seen as an open entity, welcoming and willing to share its content. Located in a district with high educational standards, the library will become one of the main cultural facilities of the neighborhood, open to everyone. It will offer all the classic functions of a library but with a strong community identity and convenient amenities. More images and architects’ description after the break.

National Museum of Afghanistan Competition Entry / Matteo Cainer Architects

Subscriber Access | 
National Museum of Afghanistan Competition Entry / Matteo Cainer Architects - Image 11 of 4
Courtesy of Matteo Cainer Architects

The construction of the National Museum of Afghanistan aims to celebrate the richness of the country’s cultural heritage and the spirit of its people. The “Timeless Cube” design proposal by Matteo Cainer Architects awakens the nation’s cultural heritage through powerful symbolic references, where physical fragments and traces inform us of its past. This concept is well illustrated in the ‘negative spaces’ of the artist and sculptor Rachel Whiteread that highlight the memory of an object, rendering the invisible visible through a reversal of solid and void. More images and architects’ description after the break.

Daegu Gosan Public Library Competition Entry / Gillot + Givry Architectes

Subscriber Access | 
Daegu Gosan Public Library Competition Entry / Gillot + Givry Architectes - Image 11 of 4
Courtesy of Gillot + Givry Architectes

The driving force in the proposal for the Daegu Gosan Public Library Competition was how new technologies can apply to libraries. Gillot + Givry Architectes, therefore, created a library that would mainly use virtual components. As thinking about South Korea as a world technology leader, could these skills change the way to design architecture? Since use of tabs is a common thing in Korean urban population, it is possible to create a library based on a wireless network. More images and architects’ description after the break.

Daegu Gosan Library Competition Winning Proposal / Gorka Blas

Subscriber Access | 
Daegu Gosan Library Competition Winning Proposal / Gorka Blas - Image 14 of 4
Courtesy of Gorka Blas

The winning proposal in the Daegu Gosan Library competition, by architect Gorka Blas, conceives the library as a cultural and social space for the local community. For this purpose the project focuses in obtaining a functional, attractive and confortable facility that constitutes an essential element for neighborhood´s everyday life. In order to achieve this objective, the project translates the scale of the domestic space to a public facility, without lack of its public dimension. More images and architects’ description after the break.

Daegu Gosan Public Library Second Prize Winning Proposal / studio SH

Subscriber Access | 
Daegu Gosan Public Library Second Prize Winning Proposal / studio SH - Image 12 of 4
Courtesy of studio SH

Most people would imagine libraries being made up of large platforms fully equipped with rows of desks and bookshelves stacked on one another with strict division of programs in the building. However, the second prize winning proposal by Seung Hyun, Yuh and Se Hyeon, Kim from studio SH for the new library typology for Gosan starts by examining and breaking apart this hierarchical inclination. By blurring this strict boundary and providing flexibility in its library program, the ‘White Diamond’ becomes not only a place for exploring knowledge but also a space for meditation with diverse private and public experiences. More images and architects’ description after the break.

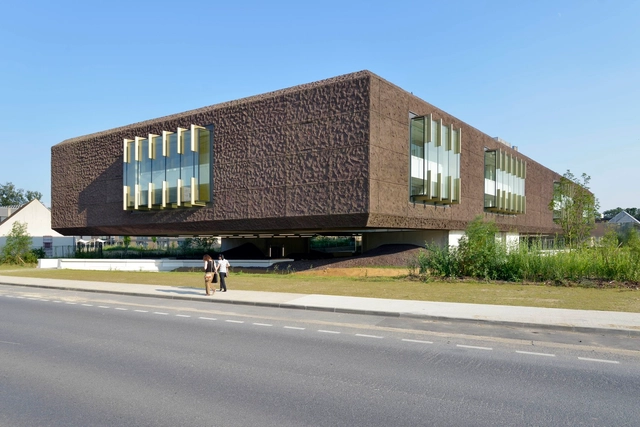
Museu da Baleia / Espaço Cidade Arquitectos

Museu da Baleia / Espaço Cidade Arquitectos - Museum, FacadeMuseu da Baleia / Espaço Cidade Arquitectos - Museum, Garden, FacadeMuseu da Baleia / Espaço Cidade Arquitectos - Museum, FacadeMuseu da Baleia / Espaço Cidade Arquitectos - Museum, Facade, StairsMuseu da Baleia / Espaço Cidade Arquitectos - More Images+ 34

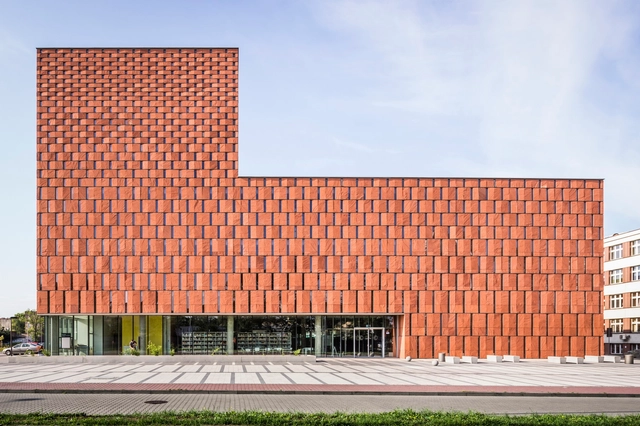
CINiBA / HS99

Katowice, Poland
  • Architects: HS99
  • Area Area of this architecture project Area:  0
  • Year Completion year of this architecture project Year:  2011

Drents Museum / Erick van Egeraat

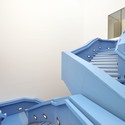
Drents Museum / Erick van Egeraat - Museums & Exhibit , GardenDrents Museum / Erick van Egeraat - Museums & Exhibit , Beam, Handrail, FacadeDrents Museum / Erick van Egeraat - Museums & Exhibit , Facade, Stairs, Arch, HandrailDrents Museum / Erick van Egeraat - Museums & Exhibit Drents Museum / Erick van Egeraat - More Images+ 19

  • Architects: Erick van Egeraat
  • Year Completion year of this architecture project Year:  2011
  • Manufacturers Brands with products used in this architecture project
    Manufacturers:  Jansen

Siu Sai Wan Complex / Ronald Lu and Partners

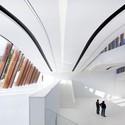
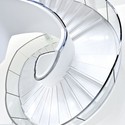
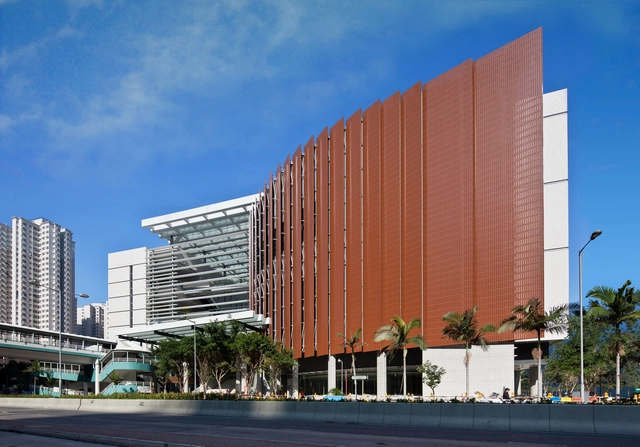
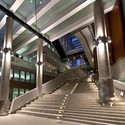
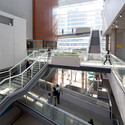
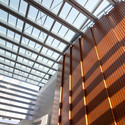
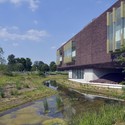
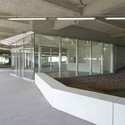
Siu Sai Wan Complex / Ronald Lu and Partners - Mixed Use Architecture, Facade, HandrailSiu Sai Wan Complex / Ronald Lu and Partners - Mixed Use Architecture, Column, Handrail, Beam, StairsSiu Sai Wan Complex / Ronald Lu and Partners - Mixed Use Architecture, Stairs, Handrail, BeamSiu Sai Wan Complex / Ronald Lu and Partners - Mixed Use Architecture, Beam, FacadeSiu Sai Wan Complex / Ronald Lu and Partners - More Images+ 6

  • Area Area of this architecture project Area:  25
  • Year Completion year of this architecture project Year:  2010

Between Books and Trees / JAJA

Subscriber Access | 
Between Books and Trees / JAJA - Image 15 of 4
© JAJA

Our friends from JAJA shared their latest proposal, which was awarded third prize, for a new public library in Daegu, South Korea. Pushing the boundary of the notion that a library must be a contained, quiet and nearly isolated space, JAJA’s proposal treats the library as massive public zone for the fostering of communal creativity, and dissolves the separation between inside and nature. JAJA, typically noted for their form making abilities, have opted for a minimialistic formal language of the architecture, so that the streamlined library can capture the textures of the existing trees and the books within to create a cohesive experience that celebrates both.

More, including images, drawings and model photos, after the break.

Marne-la-Vallée Library / Beckmann-N'Thépé Architects

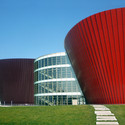
Marne-la-Vallée Library / Beckmann-N'Thépé Architects - Library, FacadeMarne-la-Vallée Library / Beckmann-N'Thépé Architects - Library, Garden, FacadeMarne-la-Vallée Library / Beckmann-N'Thépé Architects - Library, Stairs, Facade, HandrailMarne-la-Vallée Library / Beckmann-N'Thépé Architects - Library, Facade, HandrailMarne-la-Vallée Library / Beckmann-N'Thépé Architects - More Images+ 8

Marne-la-Vallée, France

Daegu Gosan Public Library Competition Entry / Eduardo Lopez

Subscriber Access | 
Daegu Gosan Public Library Competition Entry / Eduardo Lopez - Image 10 of 4
Courtesy of Eduardo Lopez

The Daegu Gosan Public Library Competition Entry by Eduardo Lopez arises from two considerations; in the first place, understanding the importance of the facade as a foreground and background to the library site and secondly, taking up the radical change to the direct link between the ‘green belt’ and the surrounding area. To resolve this, the architects attempt to merge the library volume with the buildings next to it and create a movement in the facade, where the trees of the ‘green belt’ carve the facade vertically, creating a sense of dynamism. More images and architects’ description after the break.

Update: MOCA / Farshid Moussavi

Subscriber Access | 
Update: MOCA / Farshid Moussavi  - Image 18 of 4
© Dean Kaufman/Courtesy MOCA Cleveland

Just a short time since its public opening celebration, Farshid Moussavi’s Museum of Contemporary Art is already a dynamic hub of activity for the city of Cleveland. A three-day festival in early October welcomed museum members, out-of-town guests and the general public with a series of art installations, music and entertainment, to showcase the city’s newest icon. Moussavi joined in the festivities and was honored for her sleek faceted form at the museum’s three-tiered party. Although we have been following the progress of the project since its conceptual phases, we have yet to see what the mysterious black cube has to offer in terms of interior gallery spaces and public gathering zones… until now! Check out a great series of interior photos plus beautiful exterior photos by photographers Dean Kaufman and Duane Prokop to compliment our set from the summer time.

More after the break. 

Daegu Gosan Public Library Competition Entry / PRAUD

Subscriber Access | 
Daegu Gosan Public Library Competition Entry / PRAUD - Image 14 of 4
Courtesy of PRAUD

With the role of the library changing in recent years, a library functions as more of a community center with less concern in collection space. In their proposal for the Daegu Gosan Public Library, PRAUD‘s concept focuses on creating flexible and generous space in user oriented space, and on housing collection space into certain area. Basically, collection spaces are located in between two major cores, that are also major structural supports of the building. More images and architects’ description after the break.

Taiyuan Archaeological Museum / Paul Andreu Architecte

Subscriber Access | 
Taiyuan Archaeological Museum / Paul Andreu Architecte - Image 8 of 4
© Paul Andreu Architecte

Architects: Paul Andreu Architecte Location: Taiyuan, Shanxi, China Project Year: 2007 Project Area: 50,000 sqm Photographs: Paul Andreu Architecte

Taiyuan Archaeological Museum / Paul Andreu Architecte - Image 7 of 4Taiyuan Archaeological Museum / Paul Andreu Architecte - Image 14 of 4Taiyuan Archaeological Museum / Paul Andreu Architecte - Image 13 of 4Taiyuan Archaeological Museum / Paul Andreu Architecte - Image 6 of 4Taiyuan Archaeological Museum / Paul Andreu Architecte - More Images+ 10

Fernando Botero Park Library / G Ateliers Architecture


Fernando Botero Park Library / G Ateliers Architecture - Library, Table, Chair, LightingFernando Botero Park Library / G Ateliers Architecture - Library, ChairFernando Botero Park Library / G Ateliers Architecture - Library, ChairFernando Botero Park Library / G Ateliers Architecture - Library, FacadeFernando Botero Park Library / G Ateliers Architecture - More Images+ 48

Medellin, Colombia

National Art Museum of China competition entry / OMA

Subscriber Access | 
National Art Museum of China competition entry / OMA - Image 16 of 4
© OMA

OMA has shared with us their proposal for the new National Art Museum of China (NAMOC) in Beijing. The Rotterdam-based practice is one of the all-star contenders competing to design the 1.3 million square feet NAMOC that will be built next to the Herzog & de Meuron-designed Bird’s Nest. Even though rumors are flying about a potential winner, the jury won’t announce the final results of the competition until November.

Given the epic proportions of the NAMOC, OMA has chosen to treat the massive structure as a small city by integrating a variety of city-like districts throughout. The proposal includes a range of experiences in both “classical, orthogonal” museum spaces as well as contemporary, open-plan areas. Continue after the break to learn more.

National Museum of China Competition Entry / MAD Architects

Subscriber Access | 
National Museum of China Competition Entry / MAD Architects - Image 6 of 4
Courtesy of MAD Architects

Designed by MAD Architects for the 2011 international competition for a new national museum in Beijing, their proposal aims at being a city-sized museum where the public space is the greatest good. Situated on the central axis of the 2008 Olympic site, and part of a six mega volume masterplan, the main question became how to design something iconic on an unrealistic and inhuman city scale. Their response became a hybrid between an elevated public square and a floating mega building above. More images and architects’ description after the break.