With many museums worldwide seeking to extend, to accommodate larger collections, Athens-based Oiio Architecture Office have asked: “What if we decided we needed a little more of Guggenheim?”
Their solution is to stretch Frank Lloyd Wright’s original building skywards, by continuing its iconic ramp, creating an additional 13 floors.
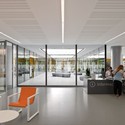
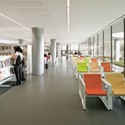
Designed to gather the city’s cultural functions under one roof, the winning proposal by schmidt hammer lassen architects for the new cultural centre and library in Karlshamn, Sweden will be the city’s new meeting place. The 5,000 square metre cultural centre will get a sculptural and flexible building containing a library, an exhibition area, a cinema, a tourist office and a café, which together work to embrace diversity. More images and architects’ description after the break.

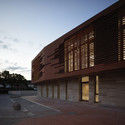
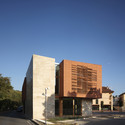
Designed by N H D M / Nahyun Hwang + David Eugin Moon, the Nam June Paik Library is a new public art library in Nam June Paik Art Center in Yong-In, Korea, which opened to the general public in 2011. Inspired by Nam June Paik’s artistic processes, the library was designed as a multi-functional spatial device, which redefines the relationship between library users and information. While the conventional library is characterized by the one directional transmission of the static, centralized, and predefined content, this library aims to promote non-linear and random access to information, and its production beyond the consumption. More images and architects’ description after the break.
The “’Open Exchang’ proposal, for the Green Square Library and Plaza competition, creates a space of public engagement by challenging the role of the library in the contemporary city of Sydney. Designed by MODU, in collaboration with Future Green Studio landscape architects, their project becomes a social and public space made possible by new technology, with the potential to transcend the traditional definition of learning spaces. More images and architects’ description after the break.
Designed by CVDB Arquitectos, with Tiago Filipe Santos, the proposal for the Refurbishment of the Old Railway Station of Mora, Portugal is focused in the pragmatic definition of uses. These aim to bring to life the existing buildings, activate their use, clarify the functional and distributive relations between spaces, and promote new built areas that incorporate a contemporary presence through the iconographic approach of the facades.More images and architects’ description after the break.














.jpg?1413934920)
.jpg?1413934905 "© Josh Partee")
.jpg?1413934911 "© Josh Partee")
.jpg?1413934928 "© Josh Partee")
.jpg?1413934936 "© Josh Partee")








.jpg?1414060266&format=webp&width=640&height=580)
.jpg?1414060242 "© Åke E:son Lindman")
.jpg?1414060249 "© Åke E:son Lindman")
.jpg?1414060238 "© Åke E:son Lindman")
.jpg?1414060256 "© Åke E:son Lindman")
.jpg?1414060266)