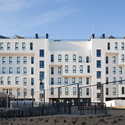
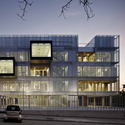
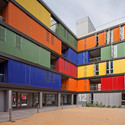
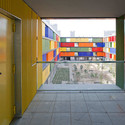
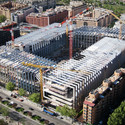
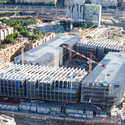
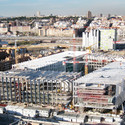
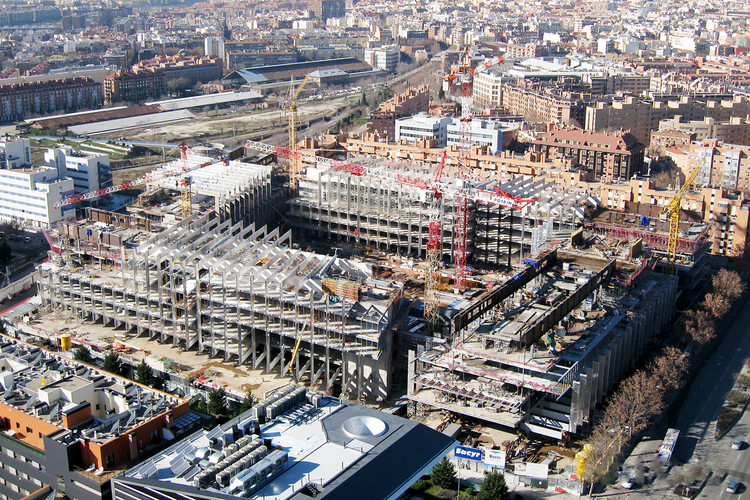
The school of architecture at IE University and TU Graz is putting on an intensive 8-day studio-based design workshop that will be held in Madrid, from July 6-13. This year’s program, titled “Emptiness: The Potentials of Vacancy”, will deal with the consequences and opportunities that derive from the gross overbuilding of the past decade. After years of construction-fueled euphoria, we are now confronted with the after-effects: a city riddled with empty masses, incomplete plans, and urban spaces hastily conceived and neither fully constructed nor consolidated. The moment is challenging and profoundly liberating; it is a crisis that demands creativity and gives us license to invent. For more information, please visit here.
Architects: Dominique Perrault Architecture Location: Parque de la Arganzuela, Madrid, Spain Engineering: MC2 – Julio Martínez Calzón (stucture) / TYPSA (mechanical engineering) Built area: Footbridge 150 m (section 1) 128 m (section 2) length, 5 to 12 m width Completion: 2010 Photographs: Georges Fessy, Ayuntamiento de Madrid
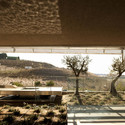
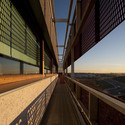
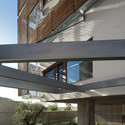
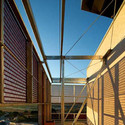

After selling the previous Repsol tower, designed by Norman Foster to Caja Madrid, Spanish architect, Rafael de la Hoz was commissioned to design the company’s new headquarters. In an extensive area in southern Madrid, he designed a set of four buildings, which are intended to reflect the image of a campus.