1. ArchDaily
  2. Madeira Ripada

Madeira Ripada: The Latest Architecture and News

Building to Teach: 15 Schools That Explore Timber as a Primary Material

Subscriber Access | 
Audio available

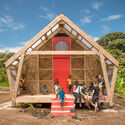
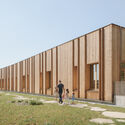
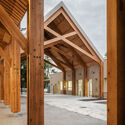
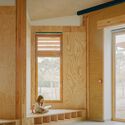
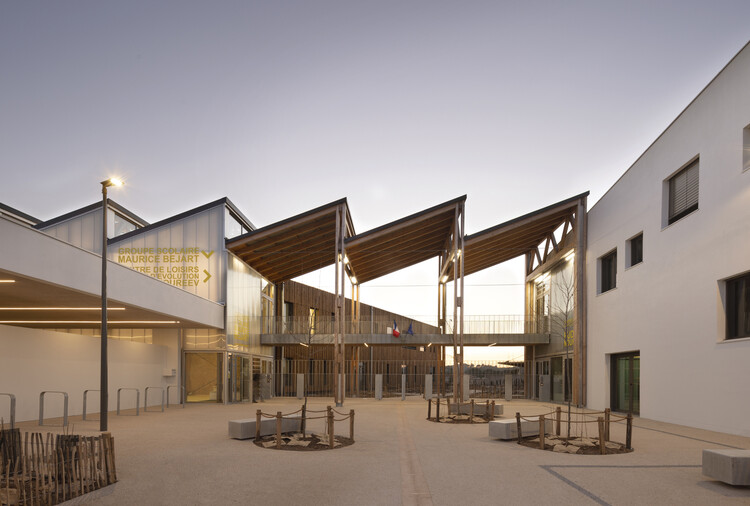
Over the past decades, timber has expanded its presence in contemporary architecture—driven both by the development of new construction technologies and by the rediscovery of traditional building techniques, all with a focus on lower-impact environmental solutions. Schools are among the building types that best reflect this movement: it is in these environments that the environmental, constructive, and sensory qualities of timber find particularly fertile ground.

Building to Teach: 15 Schools That Explore Timber as a Primary Material - 1 的图像 4Building to Teach: 15 Schools That Explore Timber as a Primary Material - 2 的图像 4Building to Teach: 15 Schools That Explore Timber as a Primary Material - 3 的图像 4Building to Teach: 15 Schools That Explore Timber as a Primary Material - 4 的图像 4Building to Teach: 15 Schools That Explore Timber as a Primary Material - More Images+ 28

C House / Studio Arthur Casas

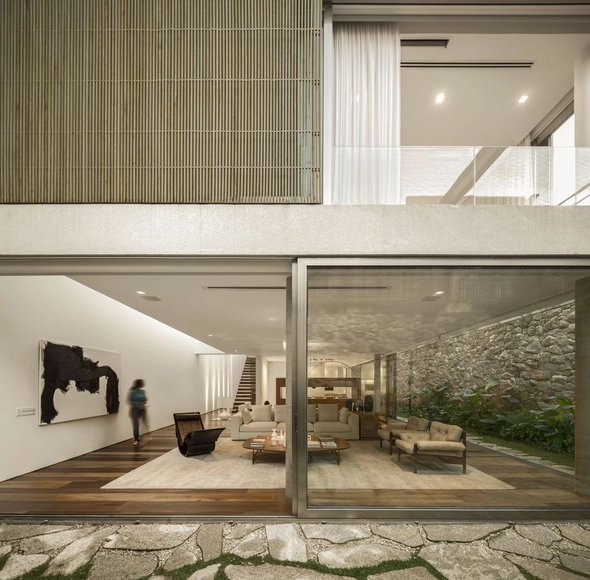
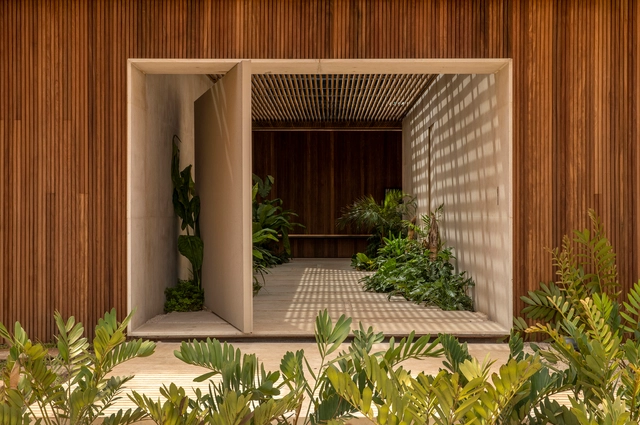
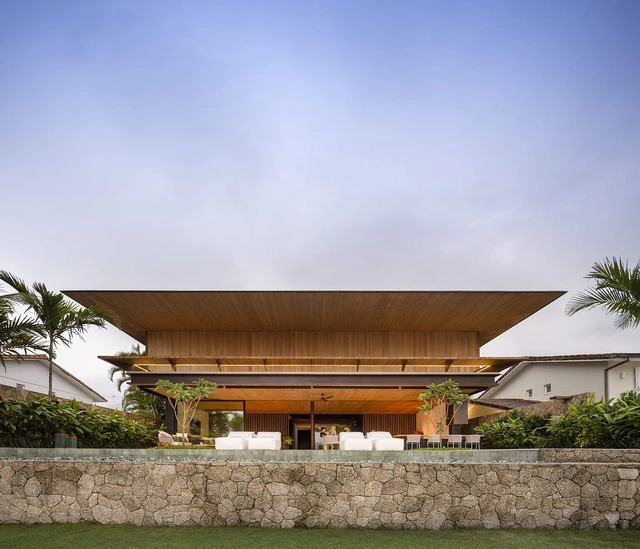
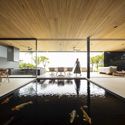
C House / Studio Arthur Casas - Interior Photography, House InteriorsC House / Studio Arthur Casas - Interior Photography, House InteriorsC House / Studio Arthur Casas - Exterior Photography, House Interiors, GardenC House / Studio Arthur Casas - Interior Photography, House Interiors, Table, ChairC House / Studio Arthur Casas - More Images+ 24

  • Area Area of this architecture project Area:  425
  • Year Completion year of this architecture project Year:  2013
  • Manufacturers Brands with products used in this architecture project
    Manufacturers:  Valcucine, Aricanduva Caixilhos, Arthur Decor, Asia Pedras, Deca, +11

RN Residence / Jacobsen Arquitetura

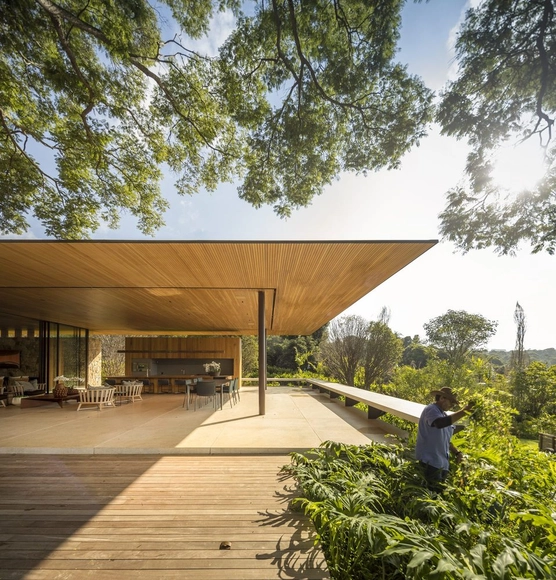
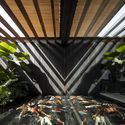
RN Residence / Jacobsen Arquitetura - Interior Photography, House InteriorsRN Residence / Jacobsen Arquitetura - Interior Photography, House InteriorsRN Residence / Jacobsen Arquitetura - Exterior Photography, House Interiors, GardenRN Residence / Jacobsen Arquitetura - Exterior Photography, House Interiors, GardenRN Residence / Jacobsen Arquitetura - More Images+ 24

  • Area Area of this architecture project Area:  1250
  • Year Completion year of this architecture project Year:  2020

Q04L63 House / mf+arquitetos

Q04L63 House / mf+arquitetos - Interior Photography, House Interiors, Table, ChairQ04L63 House / mf+arquitetos - Interior Photography, House Interiors, Column, BeamQ04L63 House / mf+arquitetos - Exterior Photography, House Interiors, GardenQ04L63 House / mf+arquitetos - Interior Photography, House Interiors, LightingQ04L63 House / mf+arquitetos - More Images+ 26

  • Architects: mf+arquitetos
  • Area Area of this architecture project Area:  282
  • Year Completion year of this architecture project Year:  2020
  • Manufacturers Brands with products used in this architecture project
    Manufacturers:  Casa de Cora, Cia Luz, Danilo Sbindio, Deca, Design brasil, +6

NB Residence / Jacobsen Arquitetura

NB Residence / Jacobsen Arquitetura - Exterior Photography, House InteriorsNB Residence / Jacobsen Arquitetura - Exterior Photography, House Interiors, FenceNB Residence / Jacobsen Arquitetura - Interior Photography, House Interiors, Kitchen, ChairNB Residence / Jacobsen Arquitetura - Interior Photography, House Interiors, Beam, FacadeNB Residence / Jacobsen Arquitetura - More Images+ 24

  • Area Area of this architecture project Area:  760
  • Year Completion year of this architecture project Year:  2019

House in Santo Tirso / Hous3

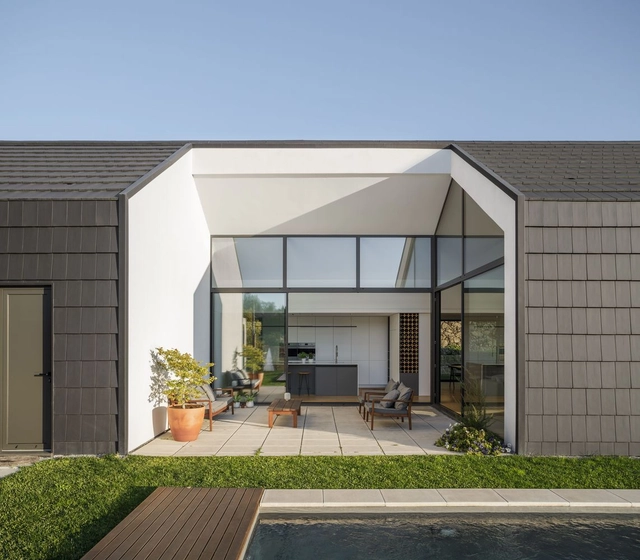
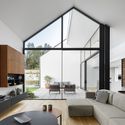
House in Santo Tirso / Hous3 - Exterior Photography, House InteriorsHouse in Santo Tirso / Hous3 - Interior Photography, House InteriorsHouse in Santo Tirso / Hous3 - Exterior Photography, House InteriorsHouse in Santo Tirso / Hous3 - Exterior Photography, House Interiors, FacadeHouse in Santo Tirso / Hous3 - More Images+ 48

  • Architects: Hous3
  • Area Area of this architecture project Area:  286
  • Year Completion year of this architecture project Year:  2020