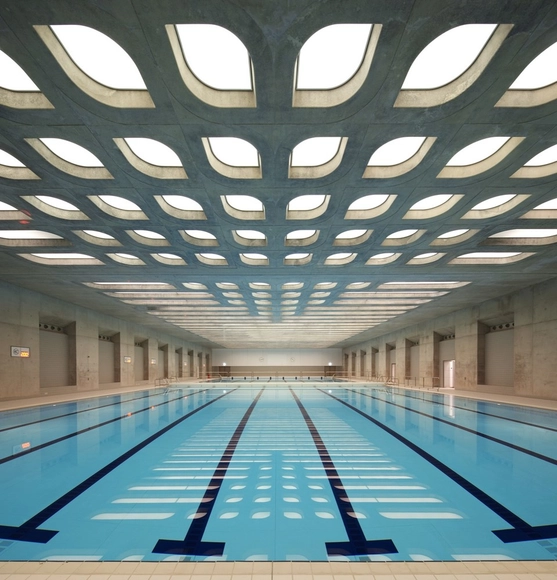
Olympic Park Legacy Company has announced the winners of two competitions that will transform the north park and south plaza at the Queen Elizabeth Olympic Park in London. New York-based James Corner Field Operations’ proposal for a 50 acre urban landscape consisting of a tree-lined promenade connecting flexible event and cultural spaces was selected as the winning entry for the south plaza.
The north park winning proposal by London-based firm erect architecture consists of an imaginative community hub building that is integrated within the parkland and river valley. Along with community hub, the design proposes an interactive playground that inspires children to “climb trees, build dens and have everyday adventures in nature.”
Continue reading for the complete team list and their design proposal boards.
Rem Koolhaas and Ellen van Loon discuss their design of the Rothschild Bank headquarters in London. Viewing the bank as a “dynamic system”, the main task was to create an “always efficient and always pleasant” machine that will accommodate all of the Bank’s London staff and reunite its connections with the city, including the St. Stephen’s Walbrook. OMA’s design for the New Court is the fourth iteration of NM Rothschild & Sons’ headquarters, all of which have been built on the dense and narrow medieval alley of St. Swithin’s Lane.
From photo-copied and print-on-demand newsletters such as Another Pamphlet, Scapegoat and Preston is My Paris, to magazines such as Mark, Spam and PIN-UP – ARCHIZINES is a new exhibition curated by Elias Redstone for the Architectural Association School of Architecture that celebrates and promotes the recent resurgence of alternative and independent architectural publishing from around the world. The exhibition runs until 14 December 2011 at the AA School, 36 Bedford Square, London, WC1B 3ES. More information on the exhibition after the break.
Located at the heart of the city of London, the Barbican will be featuring the upcoming screening of Mur Murs (1981) and Get Out of the Car (2010) as part of their Architecture on Film season on November 29th at 7pm. More information on the films after the break.
The Brazilian architecture offices based in São Paulo,Estúdio ARKIZ and MMBB, were invited by the Royal Institute of British Architects (RIBA) and the Brazilian embassy in London to represent South America in the Cities of Tomorrow Talks event, that will take place in October at 6:30pm the RIBA Headquarters in London, UK. More information on the event after the break.
AWR recently announced the winners of the LOFT London Farm Tower Competition. Population growth and urban centralization lead to increased demand for real estate market and for food. One possible solution is vertical farming. AWR therefore proposed the design of a new kind of skyscraper on the Thames waterfront, inserted into the new city skyline.
The goals to achieve were to meet the requirements of the World Green Building Council, determine which materials are best suited for the construction of a vertical farm, identify resistant, light, transparent and long-term materials and experiment with innovative materials. Information on the competition winners after the break.
Public bookings to spend a night above the Thames in A Room for London, opened today (for nights January to June 2012) more information about a second stage of bookings (for nights July to December 2012) can be found here. The one-bedroom installation perched on the roof of Southbank Centre’s Queen Elizabeth Hall was designed by David Kohn Architects and artist Fiona Banner. The design competition for A Room for London initiated by Living Architecture, and Artangel, in association with Southbank Center attracted 500 architects and artists entries from across the world.
From the people who brought you Masdar, an airport in the Thames Estuary.
Flights will be able to operate 24 hours a day at the planned site on the Isle of Grain, by the Medway in north Kent. London mayor Boris Johnson, previous champion of proposals to build an airport on two artificial islands on the Thames estuary, described the Foster proposal as ‘exciting’.
Foster + Partners previously designed Hong Kong’s Chek Lap Kok airport, built on an island reclaimed from the sea.
A new vision of the map for London’s Tube has been posted to depict a more geographically accurate representation of the underground train system. Navigate through the map for yourself here: http://www.london-tubemap.com/.
Entries from across the globe have flooded in, with some of the world’s most iconic buildings being shortlisted to set the benchmark for the Architectural world in 2011. This year looks set to be the toughest competition yet. With practices flying in from all over the globe, The Emirates Glass LEAF Awards 2011 is now regarded by many of the world’s architectural community as the annual event for viewing quality international design and build projects.
The awards will be celebrated and honored at London’s Landmark Hotel on September 16th, 2011 for the buildings and design solutions that are setting the benchmark for the future of architecture and design. The Architectural community from across the globe will gather at The Emirates Glass LEAF Awards which will double up as an international networking event. This gathering of industry experts will include a judging panel comprising of key individuals drawn from various areas of the international architectural design and construction community. More images and the complete shortlist awards after the break.
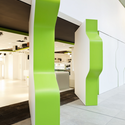
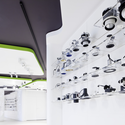
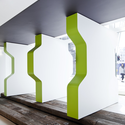
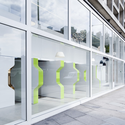
Atrium’s recent design move from modern furniture supply to fine lighting was celebrated and explained through a carefully choreographed space designed by Studio RHE. The result was an interactive open space with central reception that could easily be transformed into a darkened showroom – with a little twist.