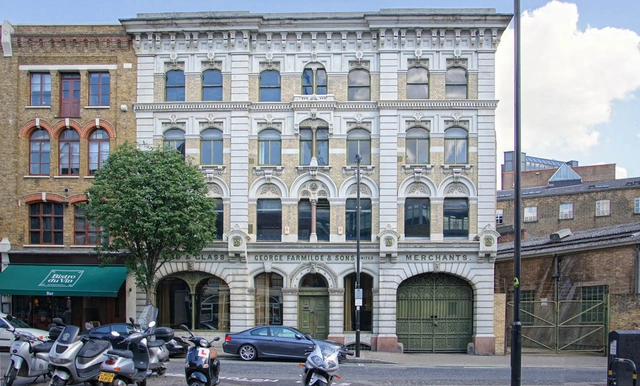
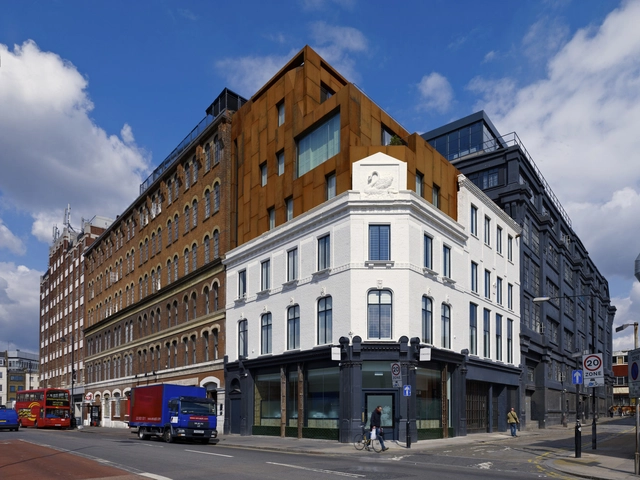
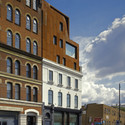
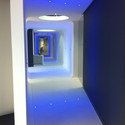
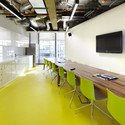
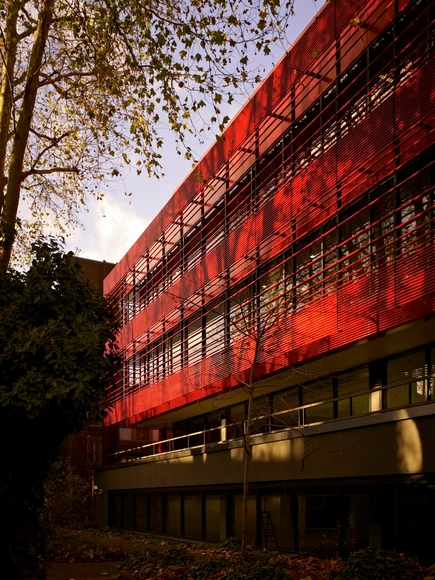
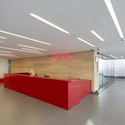
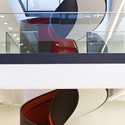
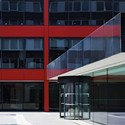
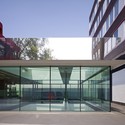
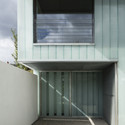
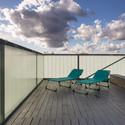
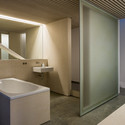
Known for their conservation and creative re-use of historic buildings, Feilden Clegg Bradley Studios has been appointed to develop the Farmiloe Building, a landmark Victorian building in the heart of London’s Clerkenwell. They will now draw up plans to transform the 40,000 sq ft building into a commercial development that is in keeping with one of the capital’s most vibrant areas, which also includes a new building that will substantially increase the amount of commercial space. These changes will help in making a significant architectural addition to St. John Street. More images and architects' description after the break.
mæ architects recently announced that they were selected to design a ‘split-site’ elderly housing and healthcare hub project in Lisson Grove, Central London. Intended for City West Homes, on behalf of Westminster City Council, the housing scheme, which will be designed to HAPPI recommendations (Housing for an Aging Population Panel for Innovation), will bring contemporary, socially-orientated architecture to a deprived community which is desperately in need of re-invigoration. Construction is due to start at the end of 2013 and will be completed in two phases. More images and architects’ description after the break.
Today, six months after the laser light extravaganza that marked the completion of The Shard in London, the controversial glass tower celebrated its official opening to the public. Architecture enthusiasts and residents were welcomed to join the mayor of London 244 meters above the capital on the 72 floor observation deck for the official ribbon cutting.
Designed by Italian architect Renzo Piano, the 310 meter needle-point structure is currently the tallest in Western Europe. The two million square meter mixed-use development offers ample office space, restaurants, a five-star shangri-la hotel and residences.
Grimshaw Architects are the latest practice to add their voice to the debate surrounding the capacity problem of London’s airports. Their innovative proposal, entitled ‘London: Hub City’, bucks the trend of recent ‘superhub’ proposals, which are frequently suggested as a solution to the problem.
Instead of creating a large ‘airport hub’ on a single site separated from the city, Grimshaw’s design prioritizes construction of new express lines by creating a ‘City Hub’ that allows passengers to transfer between London’s existing airports via the city center. The benefit being that expansion could be spread amongst its four existing airports incrementally, as needed, instead of being concentrated on the construction of one ‘super-hub’.
More on Grimshaw's aviation proposal for London after the break.
Karakusevic Carson and David Chipperfield have been announced as the “preferred bidder” for a pair of residential towers the East London district of Shoreditch. As reported on BDOnline, the £25 million project at Colville Estate will rise up to 14 and 20 stories high to replace the existing 1950‘s low-rise buildings. This will be the second and last phase of the largest council-backed housing development in London and the first UK mass housing project for Chipperfield.
Following the conclusion of David Chipperfield’s 2012 Venice Biennale, the British Pavilion has brought its investigations back to the UK to expand upon ten exceptional research projects that illustrate how architecture has shaped the culture and economy of countries around the world.
Should Amsterdam-style floating homes be built in London’s Docklands? Could the UK learn from Brazil’s successful identikit school-building program? Could Belfast be redeveloped by following a Berlin model? These are just some of the fascinating questions that will be addressed in a series of lectures, debates and events hosted by the Royal Institute of British Architects (RIBA) in collaboration with the British Council and the Architectural Association.
Mark your calendars for the following special events, which will run from February 26 through April 27, 2013.
Award-winning London based architecture practice Piercy & Company recently revealed their proposal for Drayton Green Church in Ealing, London, a new building for the International Presbyterian Church (IPC). Their scheme retains an existing Grade ll listed chapel – originally built as an annex to the previously adjacent St Helena’s Home for ‘fallen women’ – and encloses it within a larger scheme. This new design includes an entrance hall, administrative and meeting spaces, and a worship space for up to 200 people. They are anticipating to start construction in the summer of 2013. More images and architects’ description after the break.
Images of the transformation of the Shell Centre Campus, which include 8 towers to be designed by six different architects in London's South Bank, have been released and submitted for approval by the local authority, Lambeth Council.
The project, under a Masterplan by Squire and Partners and co-developed by Canary Wharf Group and Qatari Diar, is a 5.25-acre mixed-use scheme between Waterloo Station and Hungerford Bridge. While the famous 27-story Shell Tower will be preserved, the plans show eight new residential and office buildings will be constructed by six architectural firms: an office and two residential towers by Squire and Partners, one office tower by Kohn Pedersen Fox Associates (KPF); a residential block by Patel Taylor; another by Stanton Williams; and two more residential towers by GRID Architecture.
In total, about 800,000 sq ft of office space, 800,000 sq ft of residential space (translating to 790 new homes, including affordable housing), and 80,000 sq ft of new retail units/restaurants/cafés will be created. As Michael Squire of Squire and Partners told The Architect's Journal: "We make no apology, this is a dense development, it sits next to one of the busiest train stations in Europe. This is a massive sustainable move that will allow people to live and work in the same area."
More on the proposed plan for London's South Bank, after the break...
The Bartlett School of Architecture, UCL teamed up with Roca London Gallery to create the MArch Architecture Unit 22 end of year show – ‘Bartlett Architecture Dares to Care’, which is on display until December 18. Executed through the creation of Zoetropes, their study was focused on social and environmental sustainability, and the role architecture plays in preserving and empowering vulnerable communities. Each Zoetrope depicts the daily actions of an individual belonging to a vulnerable community. By designing for the everyday tasks, consideration is given to the role the built environment plays in protecting or helping them, rather than focusing purely on aesthetics. For more information, please visit here.